Charming NE Portland duplex in the heart of the Multnomah/Lloyd District, offering both steady cash flow and an easy place to call home. Two spacious 3-bed/2-bath townhome-style units (approx. 1,200 sq. ft. each) feature in-unit washer/dryer, dishwasher, full kitchens, and functional layouts that live like single-family homes. Six off-street paved parking spaces and a level 3,924 sq. ft. R2.5 lot provide rare convenience and future flexibility in a close-in location.Investors will appreciate the 100% occupancy, stable tenant base, and “as-is” leased fee valuation of $400,000, supported by professional appraisal, in a submarket with strong incomes and ongoing demand for multifamily housing. With no known deferred major capital items and average overall condition, this is a straightforward hold with room to push rents over time.Owner-occupants and house-hackers can live in one 3-bedroom unit and offset expenses with rent from the other, all while enjoying quick access to I-84, TriMet, Lloyd Center, Fred Meyer, Providence Medical Center, and downtown Portland. The walkable, amenity-rich neighborhood, city utilities, and legal conforming zoning that allows duplex, triplex, fourplex, and multi-dwelling structures make this a rare opportunity to own versatile housing in a prime close-in location.
Active
$400,000
2522 NE Multnomah St, Portland, OR 97232
6beds
2,596sqft
Multi Family
Built in 1980
-- sqft lot
$-- Zestimate®
$154/sqft
$-- HOA
What's special
Full kitchens
- 5 days |
- 1,100 |
- 103 |
Zillow last checked:
Listing updated:
Listed by:
Lee Davies 503-468-4018,
ELEETE Real Estate,
Bradley Harper 503-332-2722,
ELEETE Real Estate
Source: RMLS (OR),MLS#: 369599158
Facts & features
Interior
Bedrooms & bathrooms
- Bedrooms: 6
- Bathrooms: 4
- Full bathrooms: 4
Heating
- Baseboard
Cooling
- Window Unit(s)
Appliances
- Included: Dishwasher, Range, Refrigerator, Washer/Dryer, Electric Water Heater
Features
- Basement: Crawl Space
Interior area
- Total structure area: 2,596
- Total interior livable area: 2,596 sqft
Property
Parking
- Total spaces: 6
- Parking features: Open, Paved
- Has uncovered spaces: Yes
Features
- Stories: 2
- Has view: Yes
- View description: Territorial
Lot
- Size: 3,920 Square Feet
- Features: Level, SqFt 3000 to 4999
Details
- Parcel number: R181998
- Zoning: R2.5
Construction
Type & style
- Home type: MultiFamily
- Property subtype: Multi Family
Materials
- Wood Siding
- Foundation: Slab
- Roof: Composition,Shingle
Condition
- Year built: 1980
Utilities & green energy
- Sewer: Public Sewer
- Water: Public
Community & HOA
Community
- Subdivision: Sullivan's Gulch
HOA
- Has HOA: No
Location
- Region: Portland
Financial & listing details
- Price per square foot: $154/sqft
- Annual tax amount: $6,773
- Date on market: 8/14/2026
- Listing terms: Cash,Conventional,FHA
- Total actual rent: 3240
- Road surface type: Paved
Estimated market value
Not available
Estimated sales range
Not available
Not available
Price history
| Date | Event | Price |
|---|---|---|
| 8/14/2026 | Listed for sale | $400,000$154/sqft |
Source:  RMLS (OR) #369599158 Report a problem RMLS (OR) #369599158 Report a problem | ||
Public tax history
Tax history is unavailable.
Monthly payment
Est. payment
Payment breakdown
Explore the cost of this home by adjusting the details. Changes won't be saved.Climate risks
Neighborhood: Sullivan's Gulch
Nearby schools
GreatSchools rating
- 10/10Irvington Elementary SchoolGrades: K-5Distance: 0.9 mi
- 8/10Harriet Tubman Middle SchoolGrades: 6-8Distance: 1.6 mi
- 9/10Grant High SchoolGrades: 9-12Distance: 0.8 mi
Schools provided by the listing agent
- Elementary: Irvington
- Middle: Harriet Tubman
- High: Jefferson
Source: RMLS (OR). This data may not be complete. We recommend contacting the local school district to confirm school assignments for this home.
- $749,6506 bd4 ba2.5k sqft2520-2522 NE Multnomah St, Portland, OR 97232Off Market
- $728,2004 bd2 ba3.3k sqft2532 NE Multnomah St, Portland, OR 97232Off Market

- $804,8404 bd2 ba1.9k sqft2544-2546 NE Multnomah St, Portland, OR 97232Off Market

- $973,8004 bd3 ba2.9k sqft2525 NE Multnomah St, Portland, OR 97232Off Market
- $--2 bd1 ba975 sqft2525 NE Multnomah St #B, Portland, OR 97232Off Market
- $588,9002 bd2 ba2.2k sqft2600 NE Multnomah St, Portland, OR 97232Off Market
- $790,3002 bd2 ba1.9k sqft2533 NE Multnomah St, Portland, OR 97232Off Market
- $758,4304 bd2 ba2.1k sqft2517 NE Multnomah St, Portland, OR 97232Off Market
A local agent can set up tours, give advice and negotiate with sellers.
Similar homes
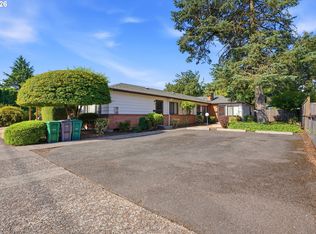
- $450,0006 bd3 ba2.5k sqft621 NE 75th Ave, Portland, OR 97213Active
 MLS ID #624916735, Lee Davies, ELEETE Real Estate. RMLS (OR)
 - $489,9003 bd3 ba1.5k sqft2150 NE Multnomah St, Portland, OR 97232Active
 MLS ID #533849596, Desiree Moore, Windermere Realty Trust. RMLS (OR)
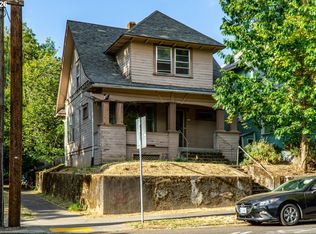
 - $419,0003 bd1 ba1.8k sqft2803 SE Clinton St, Portland, OR 97202Active
 MLS ID #585948703, Wayne Sanman, RE/MAX Equity Group. RMLS (OR)
 - $460,0004 bd2 ba2.1k sqft2113 N Sumner St, Portland, OR 97217Active
 MLS ID #586803078, Jenny Bright, Urban Pacific Real Estate. RMLS (OR)
 - $425,0004 bd2 ba1.7k sqft4532 NE 55th Ave, Portland, OR 97218ActiveMLS ID #328126534, William Grzebyk, Redfin. RMLS (OR)
- $425,0003 bd2 ba1.4k sqft512 NE Roselawn St, Portland, OR 97211ActiveMLS ID #720671728, Amy Asivido, Keller Williams Premier Partners. RMLS (OR)
- $397,5004 bd2 ba2.5k sqft4713 N Commercial Ave, Portland, OR 97217ActiveMLS ID #24146837, Orly Halpern, John L. Scott Portland Central. RMLS (OR)
- $395,0004 bd2 ba1.6k sqft3228 NE Lombard St, Portland, OR 97211ActiveMLS ID #367238021, Ubaldo Hernandez, Spicer & Associates Realty. RMLS (OR)
- $595,0004 bd2 ba1.5k sqft7515 NE Everett St, Portland, OR 97213ActiveMLS ID #782255031, Shea Steel, RE/MAX Equity Group. RMLS (OR)
- $579,0004 bd4 ba2.2k sqft8513 NE Weidler St, Portland, OR 97220ActiveMLS ID #364369812, Terry Long, Oregon First. RMLS (OR)
- $550,0006 bd3 ba1.8k sqft7502 N Williams Ave, Portland, OR 97217ActiveMLS ID #142907452, Ernest Cooper, Cooper Realty LLC. RMLS (OR)
- $429,9003 bd1 ba2.1k sqft4035 SE 14th Ave, Portland, OR 97202ActiveMLS ID #346568995, Mark Charlesworth, Keller Williams PDX Central. RMLS (OR)
- $550,0006 bd2 ba2.4k sqft4701 NE Killingsworth St, Portland, OR 97218ActiveMLS ID #292752938, Darcie Alexander, Think Real Estate. RMLS (OR)
- $420,0003 bd2 ba1.6k sqft625 N Buffalo St, Portland, OR 97217ActiveMLS ID #696175008, Joyce Warren-Machen, Century 21 North Homes Realty. RMLS (OR)
- $--3 bd1 ba1.5k sqft1732 NE Dekum St, Portland, OR 97211AuctionAuction.com 2
- $529,0004 bd2 ba2k sqft2516 NE Dekum St, Portland, OR 97211ActiveMLS ID #240098047, Joe Spies, MORE Realty. RMLS (OR)
- $435,0003 bd3 ba1.5k sqft65 SE 88th Ave, Portland, OR 97216ActiveMLS ID #125058204, Andrea Guest, Keller Williams Realty Professionals. RMLS (OR)
- $600,0003 bd3 ba2.7k sqft2004 SE Ash St, Portland, OR 97214ActiveMLS ID #682388660, Wendy Martin, eXp Realty, LLC. RMLS (OR)
- $424,9003 bd3 ba1.6k sqft765 NE 93rd Ave, Portland, OR 97220ActiveMLS ID #345982010, Chris Guinn, Dwell Realty. RMLS (OR)
- $409,9003 bd2 ba1.3k sqft9143 SE Pine St, Portland, OR 97216ActiveMLS ID #185226965, Sang Nguyen, The Broker Network, LLC. RMLS (OR)
