
Attention contractors, historic preservationists, and experienced rehabbers: This 1907 Craftsman Bungalow in the close-in SE Hosford-Abernethy neighborhood is a rare, mostly untouched fixer in near-original condition. With no botched DIY projects or poorly executed previous additions to undo, this is a pure restoration canvas. Perfectly positioned for the ultimate Portland lifestyle, the home sits nearly across the street from Piccolo Park and just one block south of the renowned restaurants, cafes, and boutiques of SE Division Street. It also sits elevated above the SE Clinton Street greenway, a delightfully traffic-calmed haven where two-wheeled commuters outnumber cars. A grand, full front porch provides excellent privacy and views of the neighborhood bike traffic below. Inside, the main level features spacious 9-foot ceilings that elevate the entire space, highlighted by a classic built-in buffet in the dining room. Unlike many bungalows of this era, the upstairs features a true second level with bedrooms, bathroom and hall with full vertical walls instead of restrictive, sloping attic angles. All three bedrooms feature hardwood floors and walk-in closets. You will also find hardwood flooring in the upper-level hallway, as well as the living and dining rooms, which have just been beautifully refinished. This is a perfect opportunity for a renovation flipper or handy owner-occupant looking to build immediate equity in a funky, high-demand neighborhood. New sewer line 2009, and no underground oil tanks were found on the property in a recent tank sweep. Sold as-is, seller to do no repairs.
Pending
$419,000
2803 SE Clinton St, Portland, OR 97202
3beds
1,856sqft
Residential, Single Family Residence
Built in 1907
2,178 Square Feet Lot
$421,000 Zestimate®
$226/sqft
$-- HOA
What's special
Grand full front porch
- 55 days
- 143
- 10
Likely to sell faster than
Zillow last checked:
Listing updated:
Listed by:
Wayne Sanman 503-702-9595,
RE/MAX Equity Group
Source: RMLS (OR),MLS#: 585948703
Facts & features
Interior
Bedrooms & bathrooms
- Bedrooms: 3
- Bathrooms: 1
- Full bathrooms: 1
Rooms
- Room types: Utility Room, Bedroom 2, Bedroom 3, Dining Room, Family Room, Kitchen, Living Room, Primary Bedroom
Primary bedroom
- Features: Hardwood Floors, Walkin Closet
- Level: Upper
- Area: 182
- Dimensions: 14 x 13
Bedroom 2
- Features: Hardwood Floors, Walkin Closet
- Level: Upper
- Area: 154
- Dimensions: 14 x 11
Bedroom 3
- Features: Hardwood Floors, Walkin Closet
- Level: Upper
- Area: 100
- Dimensions: 10 x 10
Dining room
- Features: Builtin Features, Ceiling Fan, Coved, Hardwood Floors, High Ceilings
- Level: Main
- Area: 168
- Dimensions: 12 x 14
Kitchen
- Features: High Ceilings
- Level: Main
- Area: 187
- Width: 17
Living room
- Features: Coved, Hardwood Floors, High Ceilings
- Level: Main
- Area: 144
- Dimensions: 12 x 12
Heating
- Forced Air
Appliances
- Included: Free-Standing Range, Free-Standing Refrigerator, Electric Water Heater
Features
- Ceiling Fan(s), High Ceilings, Soaking Tub, Walk-In Closet(s), Built-in Features, Coved, Pantry, Tile
- Flooring: Hardwood, Laminate, Tile, Wood
- Basement: Exterior Entry,Full,Unfinished
Interior area
- Total structure area: 1,856
- Total interior livable area: 1,856 sqft
Property
Parking
- Parking features: On Street
- Has uncovered spaces: Yes
Features
- Stories: 3
- Patio & porch: Porch
- Exterior features: Yard
Lot
- Size: 2,178 Square Feet
- Dimensions: 33' x 70'
- Features: Corner Lot, SqFt 0K to 2999
Details
- Parcel number: R150720
Construction
Type & style
- Home type: SingleFamily
- Architectural style: Bungalow,Craftsman
- Property subtype: Residential, Single Family Residence
Materials
- Lap Siding, Wood Siding
- Foundation: Concrete Perimeter
- Roof: Composition
Condition
- Resale
- New construction: No
- Year built: 1907
Utilities & green energy
- Gas: Gas
- Sewer: Public Sewer
- Water: Public
Community & HOA
HOA
- Has HOA: No
Location
- Region: Portland
Financial & listing details
- Price per square foot: $226/sqft
- Tax assessed value: $506,740
- Annual tax amount: $4,916
- Date on market: 8/18/2026
- Cumulative days on market: 55 days
- Listing terms: Cash,Conventional
- Road surface type: Paved
Estimated market value
$421,000
$400,000 - $442,000
$3,040/mo
Price history
| Date | Event | Price |
|---|---|---|
| 8/26/2026 | Pending sale | $419,000$226/sqft |
Source:  RMLS (OR) #585948703 Report a problem RMLS (OR) #585948703 Report a problem | ||
| 8/18/2026 | Listed for sale | $419,000$226/sqft |
Source: RMLS (OR) #585948703 Report a problem | ||
Public tax history
| Year | Property taxes | Tax assessment |
|---|---|---|
| 2025 | $4,916 +3.7% | $182,450 +3% |
| 2024 | $4,739 +4% | $177,140 +3% |
| 2023 | $4,558 +2.2% | $171,990 +3% |
| 2022 | $4,459 +1.7% | $166,990 +3% |
| 2021 | $4,384 +9% | $162,130 +3% |
| 2020 | $4,021 +3.8% | $157,410 +3% |
| 2019 | $3,874 | $152,830 +3% |
| 2018 | $3,874 +3% | $148,380 +3% |
| 2017 | $3,760 +14% | $144,060 +3% |
| 2016 | $3,298 | $139,870 +3% |
| 2015 | $3,298 +2.7% | $135,800 +3% |
| 2014 | $3,211 +4% | $131,850 +3% |
| 2013 | $3,089 +10.5% | $128,010 +3% |
| 2012 | $2,795 +3.9% | $124,290 +3% |
| 2011 | $2,690 +5.4% | $120,670 +3% |
| 2010 | $2,552 +2.7% | $117,160 +3% |
| 2009 | $2,485 +6% | $113,750 +3% |
| 2008 | $2,345 +0.3% | $110,440 +3% |
| 2007 | $2,338 +11.4% | $107,230 +3% |
| 2006 | $2,100 +4.7% | $104,110 +3% |
| 2005 | $2,006 -8.2% | $101,080 +3% |
| 2004 | $2,184 +2.3% | $98,140 +3% |
| 2003 | $2,136 +8.9% | $95,290 +3% |
| 2002 | $1,962 +7.4% | $92,520 +6.1% |
| 2000 | $1,827 | $87,220 |
Find assessor info on the county website
Monthly payment
Est. payment
Payment breakdown
Explore the cost of this home by adjusting the details. Changes won't be saved.Climate risks
Neighborhood: Hosford-Abernethy
Nearby schools
Schools provided by the listing agent
- Elementary: Abernethy
- Middle: Hosford
- High: Cleveland
Source: RMLS (OR). This data may not be complete. We recommend contacting the local school district to confirm school assignments for this home.
Similar homes
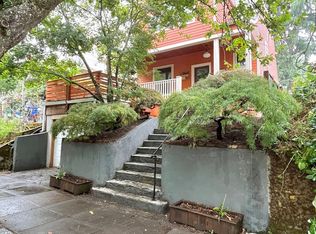
- $460,0003 bd2 ba1.5k sqft2132 SE Reedway St, Portland, OR 97202Active

 MLS ID #123737380, Omar Torres, Keller Williams PDX Central. RMLS (OR)
 - $449,9002 bd1 ba2.2k sqft2145 SE Cesar E Chavez Blvd, Portland, OR 97214Active
 MLS ID #759681373, Sara Bakkum, Premiere Property Group, LLC. RMLS (OR)
 - $408,9003 bd1 ba972 sqft13137 SE Francis St, Portland, OR 97236Active
 MLS ID #107227659, Dennis Kelley, Builders Marketing Group. RMLS (OR)
 - $399,0003 bd2 ba1.3k sqft5900 SE 83rd Ave, Portland, OR 97266Active
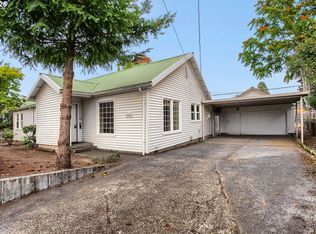 MLS ID #292010375, Jennifer Parral, Oregon First. RMLS (OR)
 - $615,0004 bd3 ba2.4k sqft3035 SE 9th Ave, Portland, OR 97202ActiveMLS ID #726471036, Kelly Sandstrom, Keller Williams Realty Professionals. RMLS (OR)
- $425,0003 bd1 ba2.2k sqft5213 N Montana Ave, Portland, OR 97217ActiveMLS ID #423050485, Claire Paris, Paris Group Realty LLC. RMLS (OR)
- $500,0003 bd2 ba2.1k sqft3730 SE 51st Ave, Portland, OR 97206ActiveMLS ID #647356738, Chris Suarez, Keller Williams Sunset Corridor. RMLS (OR)
- $439,0004 bd2 ba1.5k sqft9128 SE Market St, Portland, OR 97216ActiveMLS ID #333349873, Stacey Larson, Equity Oregon Real Estate. RMLS (OR)
- $529,9003 bd2 ba2.2k sqft1516 SE 43rd Ave, Portland, OR 97215ActiveMLS ID #740502582, Donald Clemons, JMG - Jason Mitchell Group. RMLS (OR)
- $399,9002 bd1 ba1.3k sqft429 NE 79th Ave, Portland, OR 97213ActiveMLS ID #272757146, Marquis Malcom, Property Group NW. RMLS (OR)
- $440,0003 bd1 ba1.8k sqft3915 N Montana Ave, Portland, OR 97227ActiveMLS ID #516217245, Marie Covert, MORE Realty. RMLS (OR)
- $429,9003 bd1 ba2.4k sqft13624 NE Glisan St, Portland, OR 97230ActiveMLS ID #370293203, Glenn Matz PC, Keller Williams PDX Central. RMLS (OR)
- $400,0004 bd2 ba2.1k sqft2638 SE 118th Ave, Portland, OR 97266ActiveMLS ID #349987480, Jon Sanford, Berkshire Hathaway HomeServices NW Real Estate. RMLS (OR)
- $499,9003 bd1 ba1.7k sqft4206 SE Ellis St, Portland, OR 97206ActiveMLS ID #378665085, Reuben Schug, Windermere Realty Trust. RMLS (OR)
- $394,0003 bd1 ba1.8k sqft1147 SE 174th Ave, Portland, OR 97233ActiveMLS ID #137723171, Geri Penner, MORE Realty. RMLS (OR)
- $385,0004 bd2 ba1.6k sqft7819 SE Duke St, Portland, OR 97206ActiveMLS ID #755503588, Roger Lowe, Lowes Flat Fee Realty A Homezu Partner. RMLS (OR)
- $459,0004 bd2 ba2.1k sqft11311 SE Division St, Portland, OR 97266ActiveMLS ID #160242053, Andrey Kolesnikov, eXp Realty, LLC. RMLS (OR)
- $414,9003 bd1 ba1.2k sqft14525 SE Fairoaks Ave, Milwaukie, OR 97267ActiveMLS ID #609312976, Daniel Mal, Mal & Seitz. RMLS (OR)
- $447,0004 bd2 ba2.1k sqft2113 N Sumner St, Portland, OR 97217ActiveMLS ID #586803078, Jenny Bright, Urban Pacific Real Estate. RMLS (OR)
- $499,9002 bd1 ba1.3k sqft7216 SE 16th Ave, Portland, OR 97202ActiveMLS ID #747349186, Lisa Hanna, Eleete Real Estate. RMLS (OR)
