Charming free-standing patio home featuring a full width patio shaded by mature trees. Room for a pool. Inside patio home, antique marble flooring with etched stone inlays. Custom designed kitchen with a hand carved stone sink, French faucet & distinct architectural style. Hand painted back splash. Spacious walk-in panty. Breakfast room off Kitchen. Beautifully carved mantle adds character to the living room. Custom bar area. Charming half bath with detailed tile work. Two fireplaces. All bedrooms up. Hardwoods on second floor landing and in the Primary bedroom. Two primary baths! . Two additional bedrooms with a Hollywood bath. This home was recently painted throughout. Such a special property!!
For sale
Price cut: $20K (6/27)
$599,000
2522 Nantucket Dr #A, Houston, TX 77057
3beds
2,796sqft
:
Get pre-qualified$4,238/mo
Single Family Residence
Built in 1982
5,458 Square Feet Lot
$576,900 Zestimate®
$214/sqft
$-- HOA
What's special
Recently painted throughoutTwo fireplacesCustom bar areaHand painted back splashBreakfast room off kitchenTwo primary bathsFrench faucet
- 55 days |
- 244 |
- 29 |
Zillow last checked:
Listing updated:
Listed by:
Suzanne Cade TREC #0433363 713-724-1455,
Martha Turner Sotheby's International Realty
Source: HAR,MLS#: 93484121
Facts & features
Interior
Bedrooms & bathrooms
- Bedrooms: 3
- Bathrooms: 4
- Full bathrooms: 3
- 1/2 bathrooms: 1
Rooms
- Room types: Den, Utility Room
Primary bathroom
- Features: Hollywood Bath, Primary Bath: Separate Shower, Primary Bath: Soaking Tub, Two Primary Baths
Kitchen
- Features: Breakfast Bar, Pantry, Under Cabinet Lighting
Heating
- Natural Gas, Zoned
Cooling
- Ceiling Fan(s), Electric, Zoned
Appliances
- Included: Disposal, Refrigerator, Electric Oven, Oven, Microwave, Electric Cooktop, Dishwasher
- Laundry: Electric Dryer Hookup, Gas Dryer Hookup, Washer Hookup
Features
- Crown Molding, Dry Bar, Formal Entry/Foyer, All Bedrooms Up
- Flooring: Marble, Stone, Tile, Wood
- Windows: Window Coverings
- Number of fireplaces: 2
Interior area
- Total structure area: 2,796
- Total interior livable area: 2,796 sqft
Property
Parking
- Total spaces: 2
- Parking features: Attached, Electric Gate
- Attached garage spaces: 2
Features
- Stories: 2
- Patio & porch: Patio/Deck
- Exterior features: Sprinkler System
Lot
- Size: 5,458 Square Feet
- Features: Patio Lot, 0 Up To 1/4 Acre
Details
- Parcel number: 0761790190001
Construction
Type & style
- Home type: SingleFamily
- Architectural style: Traditional
- Property subtype: Single Family Residence
Materials
- Brick, Wood Siding
- Foundation: Slab
- Roof: Composition
Condition
- New construction: No
- Year built: 1982
Utilities & green energy
- Sewer: Public Sewer
- Water: Public
Community & HOA
Community
- Subdivision: Westhaven Estates Sec 01
Location
- Region: Houston
Financial & listing details
- Price per square foot: $214/sqft
- Annual tax amount: $10,546
- Date on market: 5/29/2026
- Listing terms: Cash,Conventional
- Ownership: Full Ownership
- Road surface type: Asphalt
Estimated market value
$576,900
$548,000 - $606,000
$4,032/mo
Price history
| Date | Event | Price |
|---|---|---|
| 6/27/2026 | Price change | $599,000-3.2%$214/sqft |
Source:  HAR #93484121 Report a problem HAR #93484121 Report a problem | ||
| 5/29/2026 | Listed for sale | $619,000$221/sqft |
Source: HAR #93484121 Report a problem | ||
Public tax history
Tax history is unavailable.
Monthly payment
Est. payment
Payment breakdown
Explore the cost of this home by adjusting the details. Changes won't be saved.Climate risks
Neighborhood: Greater Uptown
Nearby schools
GreatSchools rating
- 7/10Briargrove Elementary SchoolGrades: PK-5Distance: 0.7 mi
- 5/10Tanglewood MiddleGrades: 6-8Distance: 1.3 mi
- 3/10Lee High SchoolGrades: 9-12Distance: 1 mi
Schools provided by the listing agent
- Elementary: Briargrove Elementary School
- Middle: Tanglewood Middle School
- High: Wisdom High School
Source: HAR. This data may not be complete. We recommend contacting the local school district to confirm school assignments for this home.
- $527,6003 bd2 ba2.7k sqft2522 Nantucket Dr, Houston, TX 77057Off Market
- $594,7003 bd4 ba2.7k sqft2522 Nantucket Dr, Houston, TX 77057Off Market

- $576,5004 bd2 ba3.4k sqft2522 Nantucket Dr #C, Houston, TX 77057Off Market
- $---- bd-- ba-- sqft2522 Nantucket Dr #B, Houston, TX 77057Off Market
- $487,0003 bd4 ba2.8k sqft2524 Nantucket Dr #A, Houston, TX 77057Off Market
- $644,0003 bd3 ba3.1k sqft2524 Nantucket Dr #C, Houston, TX 77057Off Market
- $439,9003 bd3 ba2.8k sqft2524 Nantucket Dr #B, Houston, TX 77057Off Market
- $447,8003 bd2 ba1.9k sqft2518 Nantucket Dr #B, Houston, TX 77057Off Market
A local agent can set up tours, give advice and negotiate with sellers.
A local lender can help you make sure your offer is ready when you are.
Similar homes
- $625,0003 bd4 ba2.2k sqft3014 Dolores Park Lane, Houston, TX 77057For Sale
 MLS ID #79906098, Amy Greene, New Leaf Real Estate. HAR
 - $549,0003 bd4 ba2.7k sqft5717 Val Verde St Unit C, Houston, TX 77057For Sale
 MLS ID #41720868, Maria Barnabe, Compass RE Texas, LLC - Houston. HAR
 - $659,0003 bd4 ba3.2k sqft2426 Nantucket Dr #B, Houston, TX 77057For Sale
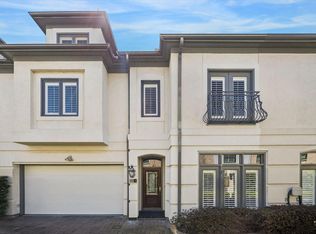 MLS ID #86979632, Suzanne Cade, Martha Turner Sotheby's International Realty. HAR
 - $--3 bd3 ba1.6k sqft6360 Briar Rose Dr, Houston, TX 77057Auction
 Auction.com 2
 - $595,0004 bd4 ba2.9k sqft6022 Burgoyne Rd, Houston, TX 77057For SaleMLS ID #28529101, Mike Mahlstedt, Compass RE Texas, LLC - Houston. HAR
- $660,0003 bd3 ba3k sqft2211 Augusta Dr APT 25, Houston, TX 77057For SaleMLS ID #6674333, Elizabeth Baker, Greenwood King Properties - Kirby Office. HAR
- $649,0003 bd4 ba2.5k sqft1723 Nantucket Dr, Houston, TX 77057For SaleMLS ID #48280186, Lana Heiman, Meadows Property Group. HAR
- $599,0003 bd5 ba3k sqft2121 Potomac Dr Unit B, Houston, TX 77057For SaleMLS ID #32320413, Rachel Conkling, Compass RE Texas, LLC - Houston. HAR
- $697,0003 bd4 ba2.8k sqft2211 Augusta Dr APT 19, Houston, TX 77057For SaleMLS ID #12649964, Patrick Miles, Miles Properties, LLC. HAR
- $539,9003 bd2 ba2k sqft7614 Highmeadow Dr, Houston, TX 77063For SaleMLS ID #38841004, Katie Alaniz, HOMEROCK REALTY. HAR
- $548,0004 bd4 ba2.7k sqft5638 Avalon Way, Houston, TX 77057For SaleMLS ID #21402786, Yichin Tsai, Pecan House Properties. HAR
- $525,0003 bd4 ba2.1k sqft5830 Winsome Ln, Houston, TX 77057For SaleMLS ID #71864307, Wendy Johnson, Redfin Corporation. HAR
- $725,0003 bd4 ba3.1k sqft6008 Potomac Park Dr, Houston, TX 77057For SaleMLS ID #95702977, Erik Heyne, Martha Turner Sotheby's International Realty. HAR
- $517,0003 bd3 ba2.2k sqft6000 Sugar Hill Dr APT 17, Houston, TX 77057For SaleMLS ID #79492119, Patricia Tello, Keller Williams Realty Metropolitan. HAR
- $499,0003 bd3 ba2.2k sqft2313 Nantucket Dr #B, Houston, TX 77057For SaleMLS ID #93718599, Stephanie Willis, Martha Turner Sotheby's International Realty. HAR
- $565,0003 bd3 ba2.3k sqft5774 Doliver Dr, Houston, TX 77057For SaleMLS ID #32230764, Charlie Neath, Compass RE Texas, LLC - Houston. HAR
- $699,9003 bd4 ba3.2k sqft6007 San Felipe St Unit B, Houston, TX 77057For SaleMLS ID #54875879, Patricia Tello, Keller Williams Realty Metropolitan. HAR
- $599,9993 bd4 ba3.6k sqft1425 Nantucket Dr APT B, Houston, TX 77057For SaleMLS ID #44613402, Kimberly Miller, Braden Real Estate Group. HAR
- $489,0003 bd4 ba2.5k sqft2931 Bering Dr, Houston, TX 77057For SaleMLS ID #61148965, Vanessa Yeomans, City View Properties. HAR
- $745,0003 bd4 ba3.4k sqft2215 Nantucket Dr Unit C, Houston, TX 77057For SaleMLS ID #34109284, Joan Bremner, Compass RE Texas, LLC - Memorial. HAR
