Charming patio home in Harvard Square, perfectly located just minutes from the Galleria. The downstairs primary bedroom makes everyday living easy, and the home’s high ceilings and classic moldings add a touch of elegance. With a whole-house generator, water filtration system, and a secure gated setting, this home offers peace of mind and low-maintenance living. Guest parking is conveniently available for friends and family.
Pending
$697,000
2211 Augusta Dr APT 19, Houston, TX 77057
3beds
2,898sqft
Single Family Residence
Built in 1994
2,970 Square Feet Lot
$654,000 Zestimate®
$241/sqft
$367/mo HOA
What's special
Secure gated settingHigh ceilingsClassic moldingsDownstairs primary bedroomGuest parking
- 216 days
- 22
- 0
Zillow last checked:
Listing updated:
Listed by:
Patrick Miles TREC #0241727 832-212-5673,
Miles Properties, LLC
Source: HAR,MLS#: 12649964
Facts & features
Interior
Bedrooms & bathrooms
- Bedrooms: 3
- Bathrooms: 4
- Full bathrooms: 3
- 1/2 bathrooms: 1
Primary bedroom
- Level: First
- Area: 300
- Dimensions: 15' x 20'
Bedroom
- Level: Second
- Area: 260
- Dimensions: 13' x 20'
Bedroom
- Level: Second
- Area: 180
- Dimensions: 12' x 15'
Dining room
- Level: First
- Area: 156
- Dimensions: 12' x 13'
Game room
- Level: Second
- Area: 330
- Dimensions: 15' x 22'
Living room
- Level: First
- Area: 240
- Dimensions: 15' x 16'
Heating
- Natural Gas
Cooling
- Electric
Appliances
- Included: Disposal, Refrigerator, Electric Oven, Microwave, Gas Cooktop, Dishwasher
- Laundry: Electric Dryer Hookup, Gas Dryer Hookup, Washer Hookup
Features
- 2 Bedrooms Up, Primary Bed - 1st Floor, Walk-In Closet(s)
- Flooring: Carpet, Wood
- Number of fireplaces: 1
- Fireplace features: Gas
Interior area
- Total structure area: 2,898
- Total interior livable area: 2,898 sqft
Property
Parking
- Total spaces: 2
- Parking features: Electric Gate, Driveway Gate, Attached
- Attached garage spaces: 2
Features
- Stories: 2
Lot
- Size: 2,970 Square Feet
- Features: Subdivided, 0 Up To 1/4 Acre
Details
- Parcel number: 1179710000019
Construction
Type & style
- Home type: SingleFamily
- Architectural style: Traditional
- Property subtype: Single Family Residence
Materials
- Stucco
- Foundation: Slab
- Roof: Composition
Condition
- New construction: No
- Year built: 1994
Utilities & green energy
- Sewer: Public Sewer
- Water: Public
Community & HOA
Community
- Subdivision: Harvard Square
HOA
- Has HOA: Yes
- HOA fee: $4,400 annually
Location
- Region: Houston
Financial & listing details
- Price per square foot: $241/sqft
- Tax assessed value: $727,261
- Annual tax amount: $15,456
- Date on market: 3/16/2026
- Listing terms: Cash,Conventional
- Road surface type: Concrete
Estimated market value
$654,000
$621,000 - $687,000
$4,134/mo
Price history
| Date | Event | Price |
|---|---|---|
| 9/9/2026 | Pending sale | $697,000$241/sqft |
Source:  HAR #12649964 Report a problem HAR #12649964 Report a problem | ||
| 6/3/2026 | Price change | $697,000-7.1%$241/sqft |
Source: HAR #12649964 Report a problem | ||
| 3/16/2026 | Listed for sale | $749,900$259/sqft |
Source: HAR #12649964 Report a problem | ||
Public tax history
| Year | Property taxes | Tax assessment |
|---|---|---|
| 2025 | $15,456 +116.8% | $727,261 |
| 2024 | $7,129 +1.1% | $727,261 -1% |
| 2023 | $7,051 -12.7% | $734,897 +13% |
| 2022 | $8,079 | $650,511 +1.1% |
| 2021 | -- | $643,448 |
| 2020 | $9,531 -5% | $643,448 |
| 2019 | $10,027 -18.7% | $643,448 +3.5% |
| 2018 | $12,330 | $621,900 |
| 2017 | $12,330 +8% | $621,900 -12.7% |
| 2016 | $11,419 +18.1% | $712,620 |
| 2015 | $9,671 | $712,620 +40.3% |
| 2014 | $9,671 | $507,921 +17.3% |
| 2013 | -- | $433,193 |
| 2012 | -- | $433,193 |
| 2011 | -- | $433,193 -10.7% |
| 2010 | -- | $484,900 |
| 2009 | -- | $484,900 -4.3% |
| 2007 | -- | $506,729 +13.9% |
| 2006 | -- | $445,000 |
| 2005 | -- | $445,000 |
Find assessor info on the county website
Monthly payment
Est. payment
Payment breakdown
Explore the cost of this home by adjusting the details. Changes won't be saved.Climate risks
Neighborhood: Greater Uptown
Nearby schools
Schools provided by the listing agent
- Elementary: Briargrove Elementary School
- Middle: Tanglewood Middle School
- High: Wisdom High School
Source: HAR. This data may not be complete. We recommend contacting the local school district to confirm school assignments for this home.
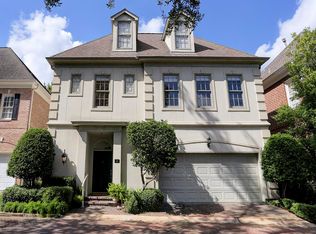
Similar homes
- $699,0003 bd4 ba3.4k sqft2215 Nantucket Dr Unit C, Houston, TX 77057For Sale
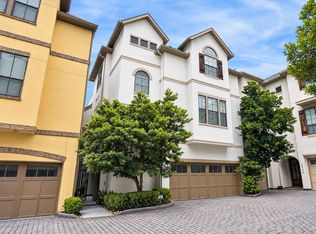 MLS ID #949495, Joan Bremner, Compass RE Texas, LLC - Memorial. HAR
 - $699,0003 bd3 ba2.4k sqft2126 Potomac Dr, Houston, TX 77057For Sale
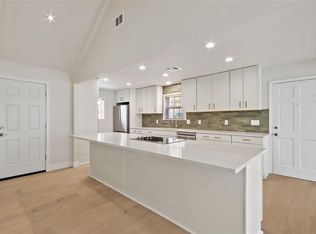 MLS ID #65295393, Shlomo Cohen, Coldwell Banker Realty - Bellaire-Metropolitan. HAR
 - $695,0003 bd5 ba2.8k sqft2816 McCulloch Cir, Houston, TX 77056For Sale
 MLS ID #90155166, Vickie Kuo, eXp Realty LLC. HAR
 - $775,0004 bd4 ba3.1k sqft2211 Augusta Dr APT 1, Houston, TX 77057For Sale
 MLS ID #96025945, Jennifer Lerner, Compass RE Texas, LLC - Houston. HAR
