All the updates. All the style. All the boxes checked! Completely UPDATED in 2019 and still shining like new, this home lets you skip the stress and jump straight into living. The heavy lifting has already been completed! FOUNDATION, PLUMBING, ELECTRICAL, DUCTING, WATER HEATER, WINDOWS and the AC CONDENSER were all updated. You can move in with confidence! Gorgeous LAMINATE FLOORING flows throughout, setting the stage for a tastefully REMODELED kitchen with ABUNDANT CABINETS and GENEROUS COUNTER SPACE. It’s perfect for weeknight meals or weekend hosting! The primary ensuite is your personal retreat! It features a SPACIOUS SHOWER and a clever SLIDING BARN DOOR that adds both charm and privacy. Secondary bedrooms are OVERSIZED sized and include WALK-IN CLOSETS, plus a beautifully REMODELED BATHROOM all their own. No compromises here! Adding to the appeal is a VACANT, UNFINISHED BUILDING on the property just waiting for your vision. Income-producing unit? Mother-in-law quarters? Creative studio? The potential is wide open! The location is near the BISHOP ARTS DISTRICT, where unique boutiques, acclaimed restaurants, cozy coffee shops, galleries and nightlife bring the neighborhood to life! Thoughtfully UPDATED, beautifully MAINTAINED and full of future POTENTIAL. This home truly stands out! See it TODAY!
For sale
Price cut: $25.4K (6/5)
$249,500
2522 W Clarendon Dr, Dallas, TX 75211
4beds
1,262sqft
:
Get pre-qualified$1,820/mo
Single Family Residence
Built in 1924
6,817 Square Feet Lot
$245,700 Zestimate®
$198/sqft
$-- HOA
What's special
Beautifully remodeled bathroomTastefully remodeled kitchenSpacious showerGenerous counter spaceAbundant cabinets
- 200 days |
- 596 |
- 32 |
Zillow last checked:
Listing updated:
Listed by:
Olga Rios 0677197 817-779-3253,
Point Realty 817-779-3253
Source: NTREIS,MLS#: 21146415
Facts & features
Interior
Bedrooms & bathrooms
- Bedrooms: 4
- Bathrooms: 2
- Full bathrooms: 2
Primary bedroom
- Features: Ceiling Fan(s), En Suite Bathroom, Separate Shower, Walk-In Closet(s)
- Level: First
- Dimensions: 13 x 11
Bedroom
- Features: Ceiling Fan(s), Walk-In Closet(s)
- Level: First
- Dimensions: 11 x 11
Bedroom
- Features: Ceiling Fan(s), Walk-In Closet(s)
- Level: First
- Dimensions: 13 x 10
Primary bathroom
- Features: En Suite Bathroom, Separate Shower
- Level: First
- Dimensions: 9 x 4
Bonus room
- Features: Ceiling Fan(s)
- Level: First
- Dimensions: 9 x 8
Dining room
- Level: First
- Dimensions: 9 x 13
Other
- Features: Garden Tub/Roman Tub
- Level: First
- Dimensions: 7 x 5
Kitchen
- Features: Breakfast Bar, Built-in Features
- Level: First
- Dimensions: 12 x 7
Laundry
- Level: First
- Dimensions: 6 x 5
Living room
- Features: Ceiling Fan(s)
- Level: First
- Dimensions: 13 x 10
Heating
- Central, Electric
Cooling
- Central Air, Electric
Appliances
- Included: Electric Oven, Electric Range, Microwave, Refrigerator
- Laundry: Washer Hookup, Electric Dryer Hookup, Laundry in Utility Room
Features
- Decorative/Designer Lighting Fixtures, Open Floorplan, Cable TV, Walk-In Closet(s)
- Flooring: Ceramic Tile, Laminate
- Has basement: No
- Has fireplace: No
Interior area
- Total interior livable area: 1,262 sqft
Video & virtual tour
Property
Parking
- Parking features: Concrete, Direct Access, Driveway, On Site
Accessibility
- Accessibility features: Accessible Full Bath, Accessible Bedroom, Accessible Kitchen, Accessible Hallway(s)
Features
- Levels: One
- Stories: 1
- Patio & porch: Front Porch
- Exterior features: Lighting, Other, Storage
- Pool features: None
- Fencing: Back Yard,Wood
Lot
- Size: 6,817 Square Feet
- Features: Interior Lot, Level, Few Trees
Details
- Additional structures: Outbuilding
- Parcel number: 00000288940000000
Construction
Type & style
- Home type: SingleFamily
- Architectural style: Craftsman,Traditional,Detached
- Property subtype: Single Family Residence
Materials
- Foundation: Pillar/Post/Pier
- Roof: Asphalt,Shingle
Condition
- Year built: 1924
Utilities & green energy
- Sewer: Public Sewer
- Water: Public
- Utilities for property: Electricity Available, Sewer Available, Water Available, Cable Available
Community & HOA
Community
- Security: Smoke Detector(s)
- Subdivision: Sunset
HOA
- Has HOA: No
Location
- Region: Dallas
Financial & listing details
- Price per square foot: $198/sqft
- Tax assessed value: $220,070
- Annual tax amount: $4,919
- Date on market: 1/7/2026
- Cumulative days on market: 201 days
- Listing terms: Cash,Conventional,FHA,Owner Will Carry,VA Loan
Estimated market value
$245,700
$233,000 - $258,000
$2,324/mo
Price history
| Date | Event | Price |
|---|---|---|
| 6/29/2026 | Listing removed | $1,950$2/sqft |
Source: Zillow Rentals Report a problem | ||
| 6/28/2026 | Listed for rent | $1,950-13.3%$2/sqft |
Source: Zillow Rentals Report a problem | ||
| 6/5/2026 | Price change | $249,500-9.2%$198/sqft |
Source: NTREIS #21146415 Report a problem | ||
| 4/3/2026 | Price change | $274,900-1.8%$218/sqft |
Source: NTREIS #21146415 Report a problem | ||
| 3/9/2026 | Price change | $279,900-1.8%$222/sqft |
Source: NTREIS #21146415 Report a problem | ||
| 2/17/2026 | Price change | $285,000-1.7%$226/sqft |
Source: NTREIS #21146415 Report a problem | ||
| 1/7/2026 | Listed for sale | $289,990+41.5%$230/sqft |
Source: NTREIS #21146415 Report a problem | ||
| 12/5/2025 | Listing removed | $2,250$2/sqft |
Source: Zillow Rentals Report a problem | ||
| 12/4/2025 | Price change | $2,250-4.3%$2/sqft |
Source: Zillow Rentals Report a problem | ||
| 12/1/2025 | Listed for rent | $2,350+42.4%$2/sqft |
Source: Zillow Rentals Report a problem | ||
| 2/24/2021 | Listing removed | -- |
Source: Owner Report a problem | ||
| 6/21/2020 | Listing removed | $1,650$1/sqft |
Source: Owner Report a problem | ||
| 6/16/2020 | Price change | $1,650-2.9%$1/sqft |
Source: Owner Report a problem | ||
| 6/9/2020 | Listed for rent | $1,700$1/sqft |
Source: Owner Report a problem | ||
| 12/7/2019 | Listing removed | $1,700$1/sqft |
Source: Owner Report a problem | ||
| 12/2/2019 | Listed for rent | $1,700$1/sqft |
Source: Owner Report a problem | ||
| 12/2/2019 | Listing removed | $205,000$162/sqft |
Source: Creekview Realty #14197336 Report a problem | ||
| 11/13/2019 | Price change | $205,000-9.7%$162/sqft |
Source: Creekview Realty #14197336 Report a problem | ||
| 11/4/2019 | Price change | $227,000-1.3%$180/sqft |
Source: Creekview Realty #14197336 Report a problem | ||
| 10/30/2019 | Price change | $230,000-4.1%$182/sqft |
Source: Creekview Realty #14197336 Report a problem | ||
| 10/14/2019 | Price change | $239,900-4%$190/sqft |
Source: Creekview Realty #14197336 Report a problem | ||
| 10/2/2019 | Listed for sale | $249,999+95.3%$198/sqft |
Source: Creekview Realty #14197336 Report a problem | ||
| 6/1/2019 | Listing removed | $128,000$101/sqft |
Source: Nations Realty Network #14025553 Report a problem | ||
| 5/22/2019 | Pending sale | $128,000$101/sqft |
Source: Nations Realty Network #14025553 Report a problem | ||
| 4/15/2019 | Listed for sale | $128,000$101/sqft |
Source: Nations Realty Network #14025553 Report a problem | ||
Public tax history
| Year | Property taxes | Tax assessment |
|---|---|---|
| 2025 | $4,900 -0.4% | $220,070 |
| 2024 | $4,919 +10.6% | $220,070 +13.5% |
| 2023 | $4,448 -9.9% | $193,830 -1.5% |
| 2022 | $4,939 | $196,740 |
Find assessor info on the county website
Monthly payment
Est. payment
Payment breakdown
Explore the cost of this home by adjusting the details. Changes won't be saved.Climate risks
Neighborhood: 75211
Nearby schools
GreatSchools rating
- 6/10Arturo Salazar Elementary SchoolGrades: PK-5Distance: 0.5 mi
- 3/10L V Stockard Middle SchoolGrades: 6-8Distance: 0.9 mi
- 3/10Moises E Molina High SchoolGrades: 9-12Distance: 3 mi
Schools provided by the listing agent
- Elementary: Salazar
- Middle: Stockard
- High: Molina
- District: Dallas ISD
Source: NTREIS. This data may not be complete. We recommend contacting the local school district to confirm school assignments for this home.
- $336,6003 bd1 ba1.5k sqft2518 W Clarendon Dr, Dallas, TX 75211Off Market
- $191,9003 bd1 ba1.3k sqft2526 W Clarendon Dr, Dallas, TX 75211Off Market
- $264,8003 bd2 ba1.5k sqft2514 W Clarendon Dr, Dallas, TX 75211Off Market
- $184,3003 bd1 ba1.1k sqft2530 W Clarendon Dr, Dallas, TX 75211Off Market
- $252,2002 bd3 ba1.4k sqft2534 W Clarendon Dr, Dallas, TX 75211Off Market
- $155,1002 bd1 ba884 sqft2510 W Clarendon Dr, Dallas, TX 75211Off Market
- $410,4003 bd1 ba2.6k sqft1022 Zeb St, Dallas, TX 75211Off Market
- $170,8002 bd1 ba1k sqft2523 Kingston St, Dallas, TX 75211Off Market
A local agent can set up tours, give advice and negotiate with sellers.
Similar homes
- $249,9994 bd1 ba1.2k sqft2547 Wilton Ave, Dallas, TX 75211For Sale
 MLS ID #21274849, David Garcia. NTREIS
 - $279,9993 bd2 ba1k sqft1910 Ramsey Ave, Dallas, TX 75216For Sale
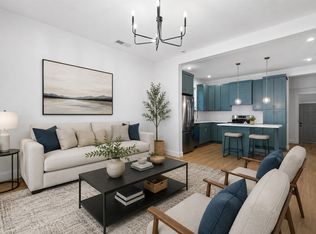 MLS ID #21282963, Hailey DeSerrano. NTREIS
 - $320,0003 bd2 ba1k sqft3435 Poinsettia Dr, Dallas, TX 75211For Sale
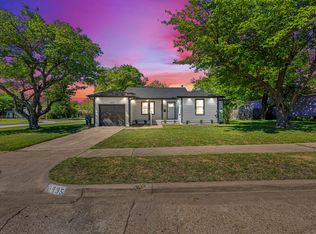 MLS ID #21233682, Rigoberto Tobias. NTREIS
 - $350,0003 bd2 ba1.3k sqft2522 W Jefferson Blvd, Dallas, TX 75211For Sale
 MLS ID #21294056, Josue Esparza. NTREIS
 - $238,9004 bd2 ba1.1k sqft6331 Fenway St, Dallas, TX 75217For SaleMLS ID #21246589, Michelle Camacho. NTREIS
- $289,0003 bd2 ba1.2k sqft1208 Hansboro Ave, Dallas, TX 75224For SaleMLS ID #21206720, Maria Lopez. NTREIS
- $279,5003 bd2 ba1.1k sqft4042 Ladale Dr, Dallas, TX 75212For SaleMLS ID #21176600, Donaldson Pierre. NTREIS
- $280,0003 bd2 ba1k sqft2730 Marjorie Ave, Dallas, TX 75216For SaleMLS ID #21283466, Eleazar Jimenez. NTREIS
- $319,9003 bd2 ba1.7k sqft1710 Western Park Dr, Dallas, TX 75211For SaleMLS ID #21250892, Jeanette Armstrong. NTREIS
- $259,0004 bd2 ba1.3k sqft1605 Proctor Dr, Grand Prairie, TX 75051For SaleMLS ID #21273827, Noé De Leon. NTREIS
- $288,7003 bd2 ba1.4k sqft2763 Prosperity Ave, Dallas, TX 75216For SaleMLS ID #21295138, Dawn Sumrall. NTREIS
- $255,0004 bd1 ba1.7k sqft516 E Wintergreen Rd, Desoto, TX 75115For SaleMLS ID #21270128, Larissa Irizarry. NTREIS
- $239,9004 bd2 ba1.3k sqft1913 San Antonio St, Grand Prairie, TX 75051For SaleMLS ID #21234409, Suha Al-Nazer. NTREIS
- $240,0003 bd2 ba1.2k sqft2802 N Masters Dr, Dallas, TX 75227For SaleMLS ID #21304105, Priscilla Ibarra. NTREIS
- $290,0004 bd2 ba1.6k sqft2408 Garden Dr, Dallas, TX 75215For SaleMLS ID #21219466, Adrianna Shabbot. NTREIS
- $245,0004 bd2 ba1.3k sqft1541 Caldwell Ave, Dallas, TX 75223For SaleMLS ID #21312608, Yesinia Perez. NTREIS
- $230,0003 bd2 ba1.1k sqft13317 Vida Ln, Dallas, TX 75253For SaleMLS ID #21326245, Jaime Cantu. NTREIS
- $265,0004 bd2 ba1.4k sqft1414 Wynn Ter, Arlington, TX 76010For SaleMLS ID #21320714, Preston Dean. NTREIS
- $249,9003 bd2 ba1.1k sqft6011 E University Blvd #247, Dallas, TX 75206For SaleMLS ID #21151907, Miguel Ramirez. NTREIS
- $279,9994 bd2 ba1.5k sqft2647 Province Ln, Dallas, TX 75228For SaleMLS ID #21321786, Jason Graves. NTREIS
