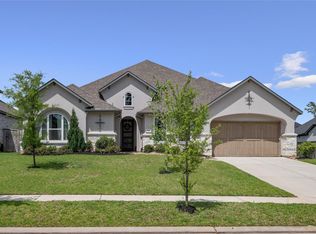
This charming home offers exceptional value with spacious living area, and an open floor plan. This one story is less than two years old and had been gently lived in and is move in ready. Discover elegance, comfort, and peace in this quiet community having a 4- bedrooms, 3 full baths , a flex room that could be what you want to use ,a designated office and dinning in an open kitchen with lots of counter space and a nice white quartz on top. A good plus is a 3-car garage tandem for those having more than two cars plus a long and wide driveway . This beautiful gem is located in the heart of the TPC, and combine modern living and convenience. Location is perfect, very near everything, shopping, highly rated schools, parks ,hotels, airport , warehouse clubs. Bring your buyers and experience the perfect blend of sophistication ,functionality and charm . Schedule your private showing today and take the first step toward making this house your home.
For sale
Price cut: $50K (6/30)
$649,900
25222 Ahava, San Antonio, TX 78261
4beds
2,733sqft
Single Family Residence
Built in 2024
9,095 Square Feet Lot
$636,900 Zestimate®
$238/sqft
$144/mo HOA
What's special
Open floor planDesignated officeLots of counter spaceLong and wide driveway
- 89 days
- 89
- 0
Zillow last checked:
Listing updated:
Listed by:
Elizabeth Martinez TREC #577158 (210) 896-0193,
Prestige Homes of Texas
Source: LERA MLS,MLS#: 1973014
Facts & features
Interior
Bedrooms & bathrooms
- Bedrooms: 4
- Bathrooms: 3
- Full bathrooms: 3
Primary bedroom
- Features: Walk-In Closet(s), Ceiling Fan(s), Full Bath
- Area: 256
- Dimensions: 16 x 16
Bedroom 2
- Area: 144
- Dimensions: 12 x 12
Bedroom 3
- Area: 121
- Dimensions: 11 x 11
Bedroom 4
- Area: 121
- Dimensions: 11 x 11
Primary bathroom
- Features: Tub/Shower Separate, Separate Vanity, Soaking Tub
- Area: 165
- Dimensions: 11 x 15
Dining room
- Area: 204
- Dimensions: 17 x 12
Family room
- Area: 360
- Dimensions: 20 x 18
Kitchen
- Area: 88
- Dimensions: 11 x 8
Office
- Area: 187
- Dimensions: 11 x 17
Heating
- Central, 1 Unit, Natural Gas
Cooling
- Central Air, Zoned
Appliances
- Included: Cooktop, Microwave, Disposal, Dishwasher
- Laundry: Laundry Closet, Main Level, Washer Hookup, Dryer Connection
Features
- One Living Area, Separate Dining Room, Eat-in Kitchen, Kitchen Island, Pantry, Study/Library, Utility Room Inside, Open Floorplan, High Speed Internet, All Bedrooms Downstairs, Walk-In Closet(s), Master Downstairs, Ceiling Fan(s), Chandelier
- Flooring: Carpet, Ceramic Tile, Wood
- Windows: Double Pane Windows
- Has basement: No
- Attic: Pull Down Stairs,Attic - Radiant Barrier Decking
- Number of fireplaces: 1
- Fireplace features: One
Interior area
- Total interior livable area: 2,733 sqft
Video & virtual tour
Property
Parking
- Total spaces: 3
- Parking features: Three Car Garage, Attached, Tandem
- Attached garage spaces: 3
Features
- Levels: One
- Stories: 1
- Patio & porch: Covered
- Exterior features: Partial Sprinkler System, Rain Gutters
- Pool features: None, Community
- Fencing: Chain Link
Lot
- Size: 9,095 Square Feet
- Features: 1/4 - 1/2 Acre, Curbs, Street Gutters, Sidewalks, Streetlights
- Residential vegetation: Mature Trees
Details
- Parcel number: 049092220040
Construction
Type & style
- Home type: SingleFamily
- Property subtype: Single Family Residence
Materials
- Brick, 3 Sides Masonry, Stone, Stucco
- Foundation: Slab
- Roof: Composition
Condition
- Pre-Owned
- New construction: No
- Year built: 2024
Details
- Builder name: Empire Homes
Utilities & green energy
- Electric: CPS
- Gas: CPS
- Sewer: SAWS
- Water: SAWS
Community & HOA
Community
- Features: Clubhouse, Playground, Jogging Trails, Bike Trails
- Security: Controlled Access
- Subdivision: Cibolo Canyons/Monteverde
HOA
- Has HOA: Yes
- HOA fee: $864 semi-annually
- HOA name: CIBOLO CANYONS RESORT COMMUNITY
Location
- Region: San Antonio
Financial & listing details
- Price per square foot: $238/sqft
- Tax assessed value: $587,260
- Annual tax amount: $12,829
- Price range: $649.9K - $649.9K
- Date on market: 6/5/2026
- Cumulative days on market: 90 days
- Listing terms: Conventional,FHA,VA Loan,TX Vet
- Road surface type: Paved
Estimated market value
$636,900
$605,000 - $669,000
$2,984/mo
Price history
| Date | Event | Price |
|---|---|---|
| 6/30/2026 | Price change | $649,900-7.1%$238/sqft |
Source:  LERA MLS #1973014 Report a problem LERA MLS #1973014 Report a problem | ||
| 6/5/2026 | Listed for sale | $699,900+13%$256/sqft |
Source: LERA MLS #1973014 Report a problem | ||
| 11/1/2024 | Sold | -- |
Source: LERA MLS #1778861 Report a problem | ||
| 6/17/2024 | Pending sale | $619,155$227/sqft |
Source: LERA MLS #1778861 Report a problem | ||
| 4/8/2024 | Listed for sale | $619,155$227/sqft |
Source:  Empire Homes Report a problem Empire Homes Report a problem | ||
Public tax history
| Year | Property taxes | Tax assessment |
|---|---|---|
| 2025 | $9,606 +336.1% | $564,520 +514.9% |
| 2024 | $2,203 +4.4% | $91,800 +4.3% |
| 2023 | $2,110 +0% | $88,000 +8% |
| 2022 | $2,109 | $81,500 +17.6% |
| 2021 | -- | $69,300 |
Find assessor info on the county website
Monthly payment
Est. payment
Payment breakdown
Explore the cost of this home by adjusting the details. Changes won't be saved.Climate risks
Neighborhood: 78261
Nearby schools
Schools provided by the listing agent
- Elementary: Wortham Oaks
- Middle: Kitty Hawk
- High: Veterans Memorial
- District: Judson
Source: LERA MLS. This data may not be complete. We recommend contacting the local school district to confirm school assignments for this home.
Similar homes
- $629,9954 bd3 ba2.9k sqft8602 Burdekin Rd, Magnolia, TX 77354For Sale
 MLS ID #21712736, Joe Antinozzi, Compass RE Texas, LLC - The Woodlands. HAR
 - $649,0004 bd5 ba3.7k sqft28229 Beckwood Dr, Spring, TX 77386For Sale
 MLS ID #51735256, Caren Hotchkiss, Weichert, Realtors - The Murray Group. HAR
 - $655,0004 bd4 ba3k sqft50 Wyatt Oaks Dr, Tomball, TX 77375For Sale
 MLS ID #77343441, Kimberly Soderberg, Better Homes and Gardens Real Estate Gary Greene - The Woodlands. HAR
 - $645,0004 bd5 ba3.6k sqft622 Platinum Stone Ln, Pinehurst, TX 77362For Sale
 MLS ID #16789110, Kevin Johnson, Factor 8 Realty. HAR
