Stunning modern barndominium built in 2025, perfectly situated on 3 private acres! Offering 3,366 sq ft of light-filled living space, this home features an expansive main-level open floor plan designed for effortless entertaining. Layout includes 4 spacious bedrooms and 3 full baths, featuring two bedrooms that share a convenient Jack and Jill bathroom layout. Upstairs, discover a versatile 743 sq ft bonus area—ideal for a game room, home office, or secondary family room—plus a separate dedicated holiday storage space. Step outside to the ultimate outdoor gathering area complete with swings and a custom fire pit. The impressive attached garage setup includes a 12 ft door (ideal for RVs or tall equipment), a 10 ft door, a dedicated lawnmower door, and a convenient half bath right in the garage. Move-in ready with incredible indoor and outdoor living space—schedule your tour today!
For sale
$605,000
25225 Van Natta Rd, Sedalia, MO 65301
4beds
3,366sqft
Single Family Residence
Built in 2025
3 Acres Lot
$-- Zestimate®
$180/sqft
$-- HOA
What's special
Impressive attached garage setupCustom fire pitDedicated lawnmower doorUltimate outdoor gathering area
- 9 days
- 1,994
- 29
Zillow last checked:
Listing updated:
Listed by:
Katherine A Nickel 660-287-0463,
Sedalia Realty 660-829-5118,
Jay A Nickel 660-281-7627,
Sedalia Realty
Source: WCAR MO,MLS#: 104265
Facts & features
Interior
Bedrooms & bathrooms
- Bedrooms: 4
- Bathrooms: 4
- Full bathrooms: 3
- 1/2 bathrooms: 1
Rooms
- Room types: Game Room, Office
Primary bedroom
- Description: Private Deep Bath Tub To Relax
- Level: Main
- Area: 241.8
- Dimensions: 15.5 x 15.6
Bedroom 2
- Description: Being Used As A Guest Br
- Level: Main
- Area: 173.75
- Dimensions: 13.9 x 12.5
Bedroom 3
- Description: Shared Jack & Jill Br
- Level: Main
- Area: 155.4
- Dimensions: 14 x 11.1
Bedroom 4
- Description: Shared Jack & Jill Bath
- Level: Main
- Area: 145.32
- Dimensions: 12.11 x 12
Family room
- Description: This Room Can Be Anything You Want!
- Level: Upper
- Area: 708.4
- Width: 18.4
Kitchen
- Description: Kitchen Dining Room
- Features: Custom Built Cabinet
- Level: Main
- Area: 388.05
- Dimensions: 19.5 x 19.9
Living room
- Description: High Ceilings
- Level: Main
- Area: 376.35
- Dimensions: 19.5 x 19.3
Heating
- Forced Air, Electric
Cooling
- Central Air
Appliances
- Included: Dishwasher, Microwave, Electric Oven/Range, Refrigerator, Vented Exhaust Fan, Water Softener Owned, Whole House Water Filter, Electric Water Heater
- Laundry: Main Level
Features
- Flooring: Carpet
- Windows: Thermal/Multi-Pane, Drapes/Curtains/Rods: Some Stay
- Has basement: No
- Number of fireplaces: 1
- Fireplace features: Living Room
Interior area
- Total structure area: 3,366
- Total interior livable area: 3,366 sqft
- Finished area above ground: 3,366
Property
Parking
- Total spaces: 3
- Parking features: Attached, Garage Door Opener
- Attached garage spaces: 3
Accessibility
- Accessibility features: Walk In Shower, Customized Wheelchair Accessible
Features
- Patio & porch: Covered
- Exterior features: Mailbox
Lot
- Size: 3 Acres
Details
- Parcel number: 143006000002000
Construction
Type & style
- Home type: SingleFamily
- Property subtype: Single Family Residence
Materials
- Metal Siding
- Foundation: Concrete Perimeter
- Roof: Metal
Condition
- New construction: No
- Year built: 2025
Utilities & green energy
- Electric: 220 Volts
- Sewer: Septic Tank
- Water: Well
Green energy
- Energy efficient items: Ceiling Fans
Community & HOA
Community
- Subdivision: See S, T, R
HOA
- Has HOA: No
Location
- Region: Sedalia
Financial & listing details
- Price per square foot: $180/sqft
- Tax assessed value: $123,000
- Annual tax amount: $1,534
- Price range: $605K - $605K
- Date on market: 9/28/2026
- Road surface type: Rock
Estimated market value
Not available
Estimated sales range
Not available
Not available
Price history
| Date | Event | Price |
|---|---|---|
| 9/28/2026 | Listed for sale | $605,000+120%$180/sqft |
Source:  WCAR MO #104265 Report a problem WCAR MO #104265 Report a problem | ||
| 5/17/2023 | Pending sale | $275,000$82/sqft |
Source: WCAR MO #95108 Report a problem | ||
| 5/12/2023 | Listed for sale | $275,000$82/sqft |
Source: WCAR MO #95108 Report a problem | ||
Public tax history
| Year | Property taxes | Tax assessment |
|---|---|---|
| 2025 | $1,534 +223.9% | $23,310 +163.4% |
| 2024 | $474 -44.5% | $8,850 -44.9% |
| 2023 | $853 +0.5% | $16,070 +1.2% |
| 2022 | $849 +0.4% | $15,880 |
| 2021 | $846 | $15,880 +1.9% |
| 2020 | -- | $15,580 |
| 2019 | -- | $15,580 +13.6% |
| 2018 | $734 | $13,720 +0.7% |
| 2017 | $734 +15.9% | $13,620 +12.5% |
| 2016 | $634 | $12,110 |
| 2015 | $634 +0.3% | $12,110 -2% |
| 2014 | $632 -2.5% | $12,360 |
| 2013 | $648 | $12,360 |
| 2012 | -- | $12,360 |
| 2011 | -- | $12,360 |
Find assessor info on the county website
Monthly payment
Est. payment
Payment breakdown
Explore the cost of this home by adjusting the details. Changes won't be saved.Climate risks
Neighborhood: 65301
Nearby schools
Schools provided by the listing agent
- District: Green Ridge,St Fair Com College,Sacred Heart High School
Source: WCAR MO. This data may not be complete. We recommend contacting the local school district to confirm school assignments for this home.
Similar homes
- $609,9004 bd3 ba3.7k sqft2505 James Ln, Sedalia, MO 65301For Sale By Owner
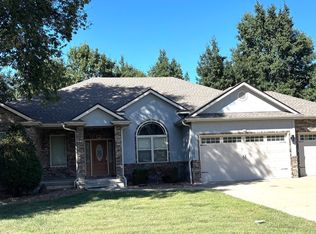
- $615,0004 bd4 ba4k sqft2250 W Country Club Dr, Sedalia, MO 65301For Sale

 MLS ID #103419, Lisa Sell, Coldwell Banker Freedom Group. WCAR MO
 - $699,0004 bd3 ba2.8k sqft23500 Hope Ln, Sedalia, MO 65301For Sale
 MLS ID #2638026, Jonathan Minerick, homecoin.com. Heartland MLS as distributed by MLS GRID
 - $599,0003 bd2 ba2k sqft25625 Dresden Rd, Sedalia, MO 65301For Sale
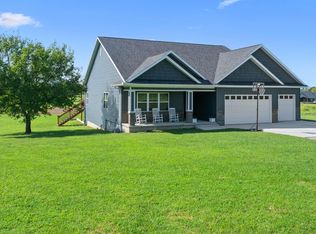 MLS ID #104026, Ashlee E Martin, Coldwell Banker Freedom Group. WCAR MO
 - $590,0004 bd4 ba3.7k sqft32350 Cummings Rd, Sedalia, MO 65301For SaleMLS ID #104066, Robert Ekstrom, RE/MAX Heritage. WCAR MO
- $585,0004 bd2 ba2.4k sqft29840 U Hwy, Sedalia, MO 65301For SaleMLS ID #104209, BILLIE J BARNES, RE/MAX of Sedalia. WCAR MO
- $595,0004 bd4 ba4.3k sqft2390 W Country Club Dr, Sedalia, MO 65301For SaleMLS ID #102300, Rhonda Ahern, Premier Realty Group. WCAR MO
- $749,0004 bd3 ba3k sqft8030 Quail Ridge Dr, Sedalia, MO 65301For SaleMLS ID #103933, Rhonda Ahern, Premier Realty Group. WCAR MO
- $550,0004 bd5 ba4.8k sqft1685 Hedge Apple Dr, Sedalia, MO 65301For SaleMLS ID #103798, Ashley Wooster, EXP Realty LLC. WCAR MO
- $685,0005 bd5 ba3.8k sqft1715 Sycamore Dr, Sedalia, MO 65301For SaleMLS ID #102680, Rhonda Ahern, Premier Realty Group. WCAR MO
- $649,9003 bd2 ba2.5k sqft22663 Cherry Tree Ln, Sedalia, MO 65301New ConstructionMLS ID #104241, Nadia Fray, RE/MAX Central. WCAR MO
- $695,0004 bd4 ba3.3k sqft22101 Stewart Rd, Sedalia, MO 65301For SaleMLS ID #103705, Kelly McNeal, Pettis County Real Estate Company, LLC.. WCAR MO
- $669,9005 bd4 ba4.2k sqft2045 Twin Pines Dr, Sedalia, MO 65301For SaleMLS ID #103932, Rhonda Ahern, Premier Realty Group. WCAR MO
- $510,0004 bd3 ba3.1k sqft19645 Mockingbird Ln, Sedalia, MO 65301For SaleMLS ID #103889, Brian Little, R. Paul Beard Broker. WCAR MO
- $469,9004 bd3 ba3.1k sqft2582 James Ln, Sedalia, MO 65301For SaleMLS ID #102486, Rhonda Ahern, Premier Realty Group. WCAR MO
- $510,0005 bd3 ba2.3k sqft19883 Mather Rd, Sedalia, MO 65301For SaleMLS ID #103729, Nadia Fray, RE/MAX Central. WCAR MO
- $385,0006 bd5 ba4.1k sqft4185 Aspen Rd, Sedalia, MO 65301For SaleMLS ID #104147, Kristina Parker, TheHomesTour.com and TheCommercialTour.com and TheLandTour.com. WCAR MO
- $460,0004 bd3 ba3.1k sqft504 Katy Cir, Sedalia, MO 65301For SaleMLS ID #104056, Nadia Fray, RE/MAX Central. WCAR MO
