Situated on 2.99 +/- acres in The Reserve, this stunning 4-bedroom, 3-bath home is filled with custom details and thoughtfully designed spaces throughout. The open-concept kitchen, dining, and living areas are surrounded by natural light, creating a bright and inviting space for both everyday living and entertaining. The beautiful kitchen features a large island, generous cabinet and counter space, and a walk-in pantry complete with a second refrigerator and additional countertop space for small appliances. The spacious primary suite is a standout, featuring a large walk-in closet and a beautiful en-suite bathroom with a soaker tub and walk-in shower complete with double shower heads. Convenience and custom features can be found throughout the home, including remote-operated curtains and shades in the living room, dining room, and kitchen, along with a remote-operated sliding door in the living room. Step outside to the partially covered back patio featuring remote-operated exterior shades, creating a comfortable outdoor space to relax or entertain. The basement provides additional living and storage space with a bedroom, bonus room, storage room, and a safe room with a concealed panic room. A whole-home humidifier system, tankless water heater, and 3-car attached garage add even more functionality to this impressive property. With nearly 3 acres, this home offers beautiful surroundings, generous living space, and impressive features inside and out.
For sale
$749,000
8030 Quail Ridge Dr, Sedalia, MO 65301
4beds
3,008sqft
Single Family Residence
Built in 2019
2.99 Acres Lot
$-- Zestimate®
$249/sqft
$25/mo HOA
What's special
Generous living spaceSpacious primary suiteBeautiful kitchenLarge walk-in closetCustom detailsLarge islandThoughtfully designed spaces
- 46 days
- 656
- 19
Zillow last checked:
Listing updated:
Listed by:
Rhonda Ahern 660-287-2080,
Premier Realty Group 660-851-2222
Source: WCAR MO,MLS#: 103933
Facts & features
Interior
Bedrooms & bathrooms
- Bedrooms: 4
- Bathrooms: 3
- Full bathrooms: 3
Rooms
- Room types: Dining Room, Family Room, Master Bathroom, Safe Room
Primary bedroom
- Level: Main
- Area: 253.98
- Dimensions: 18 x 14.11
Bedroom 2
- Level: Main
- Area: 142.24
- Dimensions: 12.7 x 11.2
Bedroom 3
- Level: Main
- Area: 140
- Dimensions: 12.5 x 11.2
Bedroom 4
- Level: Lower
- Area: 254.79
- Dimensions: 17.1 x 14.9
Dining room
- Level: Main
- Area: 123.2
- Dimensions: 11 x 11.2
Family room
- Level: Lower
- Area: 422.55
- Dimensions: 11 x 13.5
Kitchen
- Features: Cabinets Wood, Pantry
- Level: Main
- Area: 188.24
- Dimensions: 10.4 x 18.1
Living room
- Level: Main
- Area: 343.9
- Dimensions: 19 x 18.1
Heating
- Forced Air, Natural Gas
Cooling
- Electric
Appliances
- Included: Dishwasher, Disposal, Microwave, Electric Oven/Range, Refrigerator, Vented Exhaust Fan, Dryer, Washer, Water Softener Owned, Gas Water Heater, Tankless Water Heater
- Laundry: Lower Level
Features
- Flooring: Carpet, Tile
- Windows: Thermal/Multi-Pane, Crank Windows, Drapes/Curtains/Rods: Some Stay
- Basement: Full,Partially Finished,Sump Pump
- Number of fireplaces: 1
- Fireplace features: Gas, Living Room
Interior area
- Total structure area: 4,525
- Total interior livable area: 3,008 sqft
- Finished area above ground: 2,117
Property
Parking
- Total spaces: 3
- Parking features: Attached, Garage Door Opener
- Attached garage spaces: 3
Features
- Patio & porch: Covered
- Has spa: Yes
- Spa features: Hot Tub
Lot
- Size: 2.99 Acres
Details
- Parcel number: 141011000069008
Construction
Type & style
- Home type: SingleFamily
- Architectural style: Ranch
- Property subtype: Single Family Residence
Materials
- Engineered Wood Siding
- Foundation: Concrete Perimeter
- Roof: Composition
Condition
- Year built: 2019
Utilities & green energy
- Gas: Supplier: Liberty, City Gas
- Sewer: Septic Tank
- Water: Rural Water
Green energy
- Energy efficient items: Ceiling Fans
Community & HOA
Community
- Security: Smoke Detector(s), Security System Owned
- Subdivision: Walnut Hills South
HOA
- Has HOA: Yes
- HOA fee: $300 annually
Location
- Region: Sedalia
Financial & listing details
- Price per square foot: $249/sqft
- Tax assessed value: $6,860
- Annual tax amount: $71
- Price range: $749K - $749K
- Date on market: 8/17/2026
Estimated market value
Not available
Estimated sales range
Not available
Not available
Price history
| Date | Event | Price |
|---|---|---|
| 8/17/2026 | Listed for sale | $749,000$249/sqft |
Source:  WCAR MO #103933 Report a problem WCAR MO #103933 Report a problem | ||
Public tax history
| Year | Property taxes | Tax assessment |
|---|---|---|
| 2025 | $71 -0.4% | $1,300 |
| 2024 | $71 +0% | $1,300 |
| 2023 | $71 +10.2% | $1,300 +10.2% |
| 2022 | $64 +0.9% | $1,180 |
| 2021 | $64 | $1,180 |
| 2020 | -- | $1,180 |
| 2019 | -- | $1,180 +8.3% |
| 2018 | -- | $1,090 |
Find assessor info on the county website
Monthly payment
Est. payment
Payment breakdown
Explore the cost of this home by adjusting the details. Changes won't be saved.Climate risks
Neighborhood: 65301
Similar homes
- $720,0004 bd3 ba2.8k sqft23500 Hope Ln, Sedalia, MO 65301For Sale
 MLS ID #2638026, Jonathan Minerick, homecoin.com. Heartland MLS as distributed by MLS GRID
 - $609,9004 bd3 ba3.7k sqft2505 James Ln, Sedalia, MO 65301For Sale By Owner
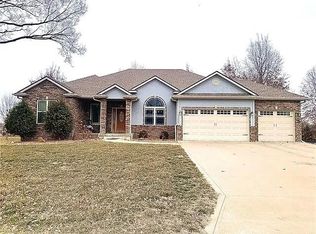
- $685,0005 bd5 ba3.8k sqft1715 Sycamore Dr, Sedalia, MO 65301For Sale
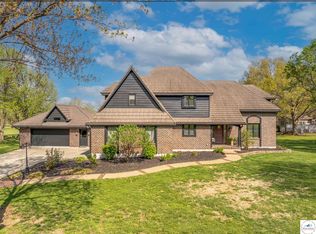
 MLS ID #102680, Rhonda Ahern, Premier Realty Group. WCAR MO
 - $615,0004 bd4 ba4k sqft2250 W Country Club Dr, Sedalia, MO 65301For Sale
 MLS ID #103419, Lisa Sell, Coldwell Banker Freedom Group. WCAR MO
 - $669,9005 bd4 ba4.2k sqft2045 Twin Pines Dr, Sedalia, MO 65301For SaleMLS ID #103932, Rhonda Ahern, Premier Realty Group. WCAR MO
- $605,0004 bd4 ba3.3k sqft25225 Van Natta Rd, Sedalia, MO 65301For SaleMLS ID #104265, Katherine A Nickel, Sedalia Realty. WCAR MO
- $695,0004 bd4 ba3.3k sqft22101 Stewart Rd, Sedalia, MO 65301For SaleMLS ID #103705, Kelly McNeal, Pettis County Real Estate Company, LLC.. WCAR MO
- $595,0004 bd4 ba4.3k sqft2390 W Country Club Dr, Sedalia, MO 65301For SaleMLS ID #102300, Rhonda Ahern, Premier Realty Group. WCAR MO
- $510,0004 bd3 ba3.1k sqft19645 Mockingbird Ln, Sedalia, MO 65301For SaleMLS ID #103889, Brian Little, R. Paul Beard Broker. WCAR MO
- $585,0004 bd2 ba2.4k sqft29840 U Hwy, Sedalia, MO 65301For SaleMLS ID #104209, BILLIE J BARNES, RE/MAX of Sedalia. WCAR MO
- $940,0003 bd3 ba2.4k sqftY 17773/17779 Hwy, Sedalia, MO 65301For SaleMLS ID #103421, MARK A POHL, TheHomesTour.com and TheCommercialTour.com and TheLandTour.com. WCAR MO
- $590,0004 bd4 ba3.7k sqft32350 Cummings Rd, Sedalia, MO 65301For SaleMLS ID #104066, Robert Ekstrom, RE/MAX Heritage. WCAR MO
- $649,9003 bd2 ba2.5k sqft22663 Cherry Tree Ln, Sedalia, MO 65301New ConstructionMLS ID #104241, Nadia Fray, RE/MAX Central. WCAR MO
- $469,9004 bd3 ba3.1k sqft2582 James Ln, Sedalia, MO 65301For SaleMLS ID #102486, Rhonda Ahern, Premier Realty Group. WCAR MO
- $384,5004 bd2 ba2.7k sqft2605 S Quincy Ave, Sedalia, MO 65301For SaleMLS ID #104232, DONNA S COULTER, Preferred Properties. WCAR MO
- $460,0004 bd3 ba3.1k sqft504 Katy Cir, Sedalia, MO 65301For SaleMLS ID #104056, Nadia Fray, RE/MAX Central. WCAR MO
- $385,0006 bd5 ba4.1k sqft4185 Aspen Rd, Sedalia, MO 65301For SaleMLS ID #104147, Kristina Parker, TheHomesTour.com and TheCommercialTour.com and TheLandTour.com. WCAR MO
- $599,0003 bd2 ba2k sqft25625 Dresden Rd, Sedalia, MO 65301For SaleMLS ID #104026, Ashlee E Martin, Coldwell Banker Freedom Group. WCAR MO
