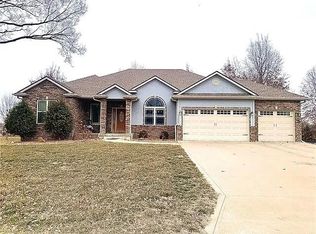
Welcome to your own private retreat on approximately 20 picturesque acres just outside the city limits of Sedalia. Nestled along a paved road, this custom-built home combines timeless craftsmanship, thoughtful design, and breathtaking outdoor spaces to create a truly one-of-a-kind property. From the moment you arrive, you’ll be captivated by the beautifully landscaped grounds, charming brick walkway, inviting wraparound porch, and raised flower beds that enhance the property’s curb appeal. Step inside to abundant natural light, beautiful wood flooring throughout most of the home, and stunning views of the newer deck, rolling acreage, and peaceful pond beyond. The spacious living room makes a lasting impression with its soaring ceiling, decorative windows, French doors that flood the space with light, and a cozy wood-burning fireplace. A custom-built wood elevator conveniently carries firewood from the basement directly to the fireplace, adding both charm and practicality. The heart of the home is the beautifully designed kitchen featuring custom cabinetry, a large center island with overhead pot rack, generous counter space, updated appliances, a breakfast nook, built-in office nook, and abundant storage. A convenient breezeway connects the kitchen to the attached two-car garage, which also offers valuable overhead storage. Just off the kitchen, the formal dining room provides an elegant setting for gatherings, celebrations, or everyday meals. The main level is designed with convenience in mind, featuring a spacious primary suite complete with a walk-in closet, private bath with walk-in shower, and laundry area. A half bath and a bright sunroom complete the main floor. Upstairs you’ll find two generously sized bedrooms and a full bathroom. The walkout basement expands the possibilities with a large fourth bedroom, full bathroom, kitchenette, and abundant storage, making it ideal for extended stays, entertaining, or multi-generational living. Outside, the opportunities continue. The impressive shop building offers electricity, heat, air conditioning, a sink, and its own private deck. Previously used as a pottery barn, this versatile space is ready to become an art studio, workshop, hobby space, home business, or whatever fits your vision. The approximately 3-acre stocked pond is the centerpiece of the property, reaching an estimated depth of 16 feet in the center and home to bass and bluegill, making it perfect for peaceful afternoons of fishing or simply enjoying the tranquil setting. Whether you’re relaxing on the porch, entertaining on the deck, tending to the garden, or exploring your 20 acres, you’ll appreciate the privacy and beauty that surrounds you. If you’ve been searching for a custom home with acreage, a versatile outbuilding, and the perfect blend of comfort, craftsmanship, and functionality, this exceptional Sedalia property is one you won’t want to miss.
For sale
Price cut: $75K (9/19)
$750,000
22101 Stewart Rd, Sedalia, MO 65301
4beds
3,385sqft
Single Family Residence
Built in 1989
20 Acres Lot
$-- Zestimate®
$222/sqft
$-- HOA
What's special
Cozy wood-burning fireplaceBeautifully landscaped groundsInviting wraparound porchAbundant storageUpdated appliancesSpacious primary suiteBeautifully designed kitchen
- 78 days
- 704
- 38
Zillow last checked:
Listing updated:
Listed by:
Kelly McNeal 660-619-6107,
Pettis County Real Estate Company, LLC. 660-829-0661,
Myron J McNeal 660-829-0661,
Pettis County Real Estate Company, LLC.
Source: WCAR MO,MLS#: 103705
Facts & features
Interior
Bedrooms & bathrooms
- Bedrooms: 4
- Bathrooms: 4
- Full bathrooms: 3
- 1/2 bathrooms: 1
Rooms
- Room types: Breakfast Room, Dining Room, Sun Room, Master Bathroom
Primary bedroom
- Description: En-Suite Bath And Laundry
- Level: Main
Bedroom 2
- Level: Upper
Bedroom 3
- Level: Upper
Bedroom 4
- Level: Lower
Kitchen
- Features: Cabinets Wood, Custom Built Cabinet
Heating
- Propane
Cooling
- Central Air
Appliances
- Included: Dishwasher, Disposal, Microwave, Electric Oven/Range, Refrigerator, Vented Exhaust Fan, Dryer, Humidifier, Washer, Water Softener Owned, Gas Water Heater
- Laundry: Main Level
Features
- Flooring: Carpet, Tile, Wood
- Windows: Thermal/Multi-Pane, Drapes/Curtains/Rods: All Stay
- Basement: Full,Sump Pump,Walk-Out Access
- Number of fireplaces: 1
- Fireplace features: Living Room, Wood Burning
Interior area
- Total structure area: 4,786
- Total interior livable area: 3,385 sqft
- Finished area above ground: 3,020
Property
Parking
- Total spaces: 2
- Parking features: Attached
- Attached garage spaces: 2
Features
- Patio & porch: Deck, Patio, Porch, Covered
- Exterior features: Mailbox
- Fencing: Back Yard
- Waterfront features: Pond
Lot
- Size: 20 Acres
Details
- Parcel number: 104020000002000
Construction
Type & style
- Home type: SingleFamily
- Architectural style: Ranch
- Property subtype: Single Family Residence
Materials
- Vinyl Siding, Wood Siding
- Roof: Composition
Condition
- Year built: 1989
Utilities & green energy
- Electric: 220 Volts in Laundry
- Gas: Propane Tank-Rented
- Sewer: Septic Tank
- Water: Well
Green energy
- Energy efficient items: HVAC, Ceiling Fans
Community & HOA
Community
- Security: Smoke Detector(s)
- Subdivision: See S, T, R
HOA
- Has HOA: No
Location
- Region: Sedalia
Financial & listing details
- Price per square foot: $222/sqft
- Tax assessed value: $265,380
- Annual tax amount: $2,737
- Price range: $750K - $750K
- Date on market: 7/17/2026
Estimated market value
Not available
Estimated sales range
Not available
Not available
Price history
| Date | Event | Price |
|---|---|---|
| 9/19/2026 | Price change | $750,000-9.1%$222/sqft |
Source:  WCAR MO #103705 Report a problem WCAR MO #103705 Report a problem | ||
| 7/31/2026 | Price change | $825,000-8.3%$244/sqft |
Source: WCAR MO #103705 Report a problem | ||
| 7/17/2026 | Listed for sale | $900,000$266/sqft |
Source: WCAR MO #103705 Report a problem | ||
Public tax history
| Year | Property taxes | Tax assessment |
|---|---|---|
| 2025 | $2,737 +4.9% | $50,310 +5.3% |
| 2024 | $2,610 +0% | $47,780 |
| 2023 | $2,609 +0.4% | $47,780 +0.4% |
| 2022 | $2,600 +0.9% | $47,610 |
| 2021 | $2,577 | $47,610 |
| 2020 | -- | $47,610 |
| 2019 | -- | $47,610 +18.2% |
| 2018 | $2,185 | $40,270 |
| 2017 | $2,185 +2.3% | $40,270 +1% |
| 2016 | $2,136 | $39,860 |
| 2015 | $2,136 0% | $39,860 +6.2% |
| 2014 | $2,136 +7.4% | $37,550 |
| 2013 | $1,990 | $37,550 |
| 2012 | -- | $37,550 |
| 2011 | -- | $37,550 |
Find assessor info on the county website
Monthly payment
Est. payment
Payment breakdown
Explore the cost of this home by adjusting the details. Changes won't be saved.Climate risks
Neighborhood: 65301
Similar homes
- $720,0004 bd3 ba2.8k sqft23500 Hope Ln, Sedalia, MO 65301For Sale
 MLS ID #2638026, Jonathan Minerick, homecoin.com. Heartland MLS as distributed by MLS GRID
 - $749,0004 bd3 ba3k sqft8030 Quail Ridge Dr, Sedalia, MO 65301For Sale

 MLS ID #103933, Rhonda Ahern, Premier Realty Group. WCAR MO
 - $649,9003 bd2 ba2.5k sqft22663 Cherry Tree Ln, Sedalia, MO 65301New Construction
 MLS ID #104241, Nadia Fray, RE/MAX Central. WCAR MO
 - $609,9004 bd3 ba3.7k sqft2505 James Ln, Sedalia, MO 65301For Sale By Owner
- $615,0004 bd4 ba4k sqft2250 W Country Club Dr, Sedalia, MO 65301For SaleMLS ID #103419, Lisa Sell, Coldwell Banker Freedom Group. WCAR MO
- $590,0004 bd4 ba3.7k sqft32350 Cummings Rd, Sedalia, MO 65301For SaleMLS ID #104066, Robert Ekstrom, RE/MAX Heritage. WCAR MO
- $605,0004 bd4 ba3.3k sqft25225 Van Natta Rd, Sedalia, MO 65301For SaleMLS ID #104265, Katherine A Nickel, Sedalia Realty. WCAR MO
- $685,0005 bd5 ba3.8k sqft1715 Sycamore Dr, Sedalia, MO 65301For SaleMLS ID #102680, Rhonda Ahern, Premier Realty Group. WCAR MO
- $669,9005 bd4 ba4.2k sqft2045 Twin Pines Dr, Sedalia, MO 65301For SaleMLS ID #103932, Rhonda Ahern, Premier Realty Group. WCAR MO
- $550,0004 bd5 ba4.8k sqft1685 Hedge Apple Dr, Sedalia, MO 65301For SaleMLS ID #103798, Ashley Wooster, EXP Realty LLC. WCAR MO
- $595,0004 bd4 ba4.3k sqft2390 W Country Club Dr, Sedalia, MO 65301For SaleMLS ID #102300, Rhonda Ahern, Premier Realty Group. WCAR MO
- $940,0003 bd3 ba2.4k sqftY 17773/17779 Hwy, Sedalia, MO 65301For SaleMLS ID #103421, MARK A POHL, TheHomesTour.com and TheCommercialTour.com and TheLandTour.com. WCAR MO
- $895,0004 bd5 ba4.9k sqft31663 Sun Valley Dr, Sedalia, MO 65301For SaleMLS ID #102832, Kelly McNeal, Pettis County Real Estate Company, LLC.. WCAR MO
- $585,0004 bd2 ba2.4k sqft29840 U Hwy, Sedalia, MO 65301For SaleMLS ID #104209, BILLIE J BARNES, RE/MAX of Sedalia. WCAR MO
- $384,5004 bd2 ba2.7k sqft2605 S Quincy Ave, Sedalia, MO 65301For SaleMLS ID #104232, DONNA S COULTER, Preferred Properties. WCAR MO
- $385,0006 bd5 ba4.1k sqft4185 Aspen Rd, Sedalia, MO 65301For SaleMLS ID #104147, Kristina Parker, TheHomesTour.com and TheCommercialTour.com and TheLandTour.com. WCAR MO
- $469,9004 bd3 ba3.1k sqft2582 James Ln, Sedalia, MO 65301For SaleMLS ID #102486, Rhonda Ahern, Premier Realty Group. WCAR MO
- $510,0005 bd3 ba2.3k sqft19883 Mather Rd, Sedalia, MO 65301For SaleMLS ID #103729, Nadia Fray, RE/MAX Central. WCAR MO
