Gated drive leads to private 14.5 acre nature preserve surrounding this accurately restored, tastefully updated 2 BR 2 bath 200 year old Farmhouse, which has seen major investment, with a new roof, newer windows, new HVAC, and renovations throughout. Original random width plank floors currently undergoing careful restoration. Period details include custom made trim and hand hewn beams. Main bath features whirlpool tub; 2nd fl en suite BR offers steam shower. 2 room Primary suite w/ window wall looking out at wooded private woods featuring small stream w/ waterfall. Meandering stream out front provides natural buffer from road traffic and a natural habitat for varied wildlife. All this privacy is just minutes from Cranberry, Wexford, Sewickley and an easy commute downtown. If you need more space, bring your builder to add 2 story addition w/ sunroom downstairs and additional bedrooms upstairs. Or pick the perfect location out back to build your dream house among rolling hills out back.
For sale
Price cut: $40K (9/15)
$529,900
2524 Camp Meeting Rd, Sewickley, PA 15143
2beds
1,600sqft
Farm, Single Family Residence
Built in 1930
14.42 Acres Lot
$-- Zestimate®
$331/sqft
$-- HOA
What's special
Newer metal roofOriginal wood beam ceilingEn suite bath
- 18 days
- 36
- 2
Zillow last checked:
Listing updated:
Listed by:
Jonathan Minerick 888-400-2513,
HOMECOIN.COM 888-400-2513
Source: WPMLS,MLS#: 1771782 Originating MLS: West Penn Multi-List
Originating MLS: West Penn Multi-ListFacts & features
Interior
Bedrooms & bathrooms
- Bedrooms: 2
- Bathrooms: 2
- Full bathrooms: 2
Primary bedroom
- Level: Upper
- Dimensions: 16x28
Bedroom 2
- Level: Upper
- Dimensions: 16x16
Dining room
- Level: Main
- Dimensions: 16x16
Kitchen
- Level: Main
- Dimensions: 12x10
Living room
- Level: Main
- Dimensions: 16x16
Heating
- Gas, Heat Pump
Cooling
- Central Air
Features
- Flooring: Other
- Windows: Multi Pane
- Basement: Partial,Walk-Out Access
- Number of fireplaces: 2
- Fireplace features: Stone
Interior area
- Total structure area: 1,600
- Total interior livable area: 1,600 sqft
Property
Parking
- Total spaces: 4
- Parking features: Detached, Garage, Off Street
- Has garage: Yes
Features
- Levels: Two
- Stories: 2
- Pool features: None
Lot
- Size: 14.42 Acres
- Dimensions: 627,784
Construction
Type & style
- Home type: SingleFamily
- Architectural style: Farmhouse,Two Story
- Property subtype: Farm, Single Family Residence
Materials
- Frame, Vinyl Siding
- Roof: Metal
Condition
- Resale
- Year built: 1930
Utilities & green energy
- Sewer: Septic Tank
- Water: Well
Community & HOA
Location
- Region: Sewickley
Financial & listing details
- Price per square foot: $331/sqft
- Tax assessed value: $234,400
- Annual tax amount: $6,765
- Date on market: 8/28/2026
Estimated market value
Not available
Estimated sales range
Not available
Not available
Price history
| Date | Event | Price |
|---|---|---|
| 9/15/2026 | Price change | $529,900-7%$331/sqft |
Source:  WPMLS #1771782 Report a problem WPMLS #1771782 Report a problem | ||
| 8/28/2026 | Listed for sale | $569,900$356/sqft |
Source: WPMLS #1771782 Report a problem | ||
Public tax history
Tax history is unavailable.
Monthly payment
Est. payment
Payment breakdown
Explore the cost of this home by adjusting the details. Changes won't be saved.Climate risks
Neighborhood: 15143
Nearby schools
Schools provided by the listing agent
- District: North Allegheny
Source: WPMLS. This data may not be complete. We recommend contacting the local school district to confirm school assignments for this home.
- $569,9002 bd2 ba1.6k sqft2524 Campmeeting Rd, Sewickley, PA 15143For Sale By Owner
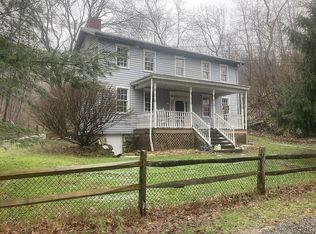
- $488,8004 bd2 ba1.9k sqft2520 Campmeeting Rd, Sewickley, PA 15143Off Market
- $548,5003 bd2 ba1.6k sqft2518 Campmeeting Rd, Sewickley, PA 15143Off Market
- $444,300-- bd-- ba-- sqft2560 Fairmount Church Rd, Sewickley, PA 15143Off Market
Similar homes
- $569,9002 bd2 ba1.6k sqft2524 Campmeeting Rd, Sewickley, PA 15143For Sale By Owner
- $485,0003 bd2 ba1.6k sqft143 Camp Meeting Road Ext, Sewickley, PA 15143For Sale
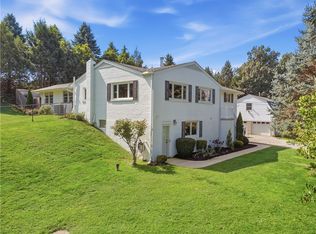 MLS ID #1774180, Jill Stehnach. WPMLS
 - $575,0004 bd3 ba2.3k sqft254 Gary Dr, Sewickley, PA 15143For Sale
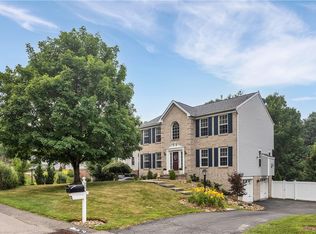 MLS ID #1773888, Georgie Smigel. WPMLS
 - $600,0003 bd2 ba1.3k sqft2573 Nicholson Rd, Sewickley, PA 15143For Sale
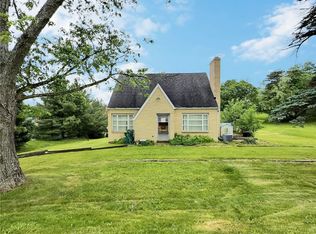 MLS ID #1738680, Meg Smith. WPMLS
