NEW ROOF Coming! This sprawling one story home features 4 bedrooms (including 2 primary suites!) as well as a formal study, 3 full bathrooms and a spacious 3 car garage complete with storm shelter. Style & functionality were kept in mind when the home was built as you'll find walk-in closets for every bedroom, a walk-in pantry, soaring ceilings, recessed lighting and rich woodwork throughout that has been well cared for. The kitchen is perfection with ample cabinet space, a large island and newer built-in and upgraded stainless steel appliances. Oh, and the fridge stays!! The impressive layout provides plenty of privacy with one primary ensuite on its own side of the house, the 2nd primary ensuite located at the end of a long hallway with 2 other bedrooms & full bath. A gorgeous study is also privately tucked away in its own corner complete with french doors, real wood flooring and floor to ceiling built-ins. Outside, the expansive covered back patio with ceiling fans creates the perfect outdoor living space, and the newer shed will keep all of your lawn & garden equipment stored away. Seller will provide a carpet allowance with acceptable offer!
Pending
$384,900
2524 Kingsley Ln, Oklahoma City, OK 73128
4beds
3,274sqft
:
Get pre-qualified$2,547/mo
Single Family Residence
Built in 1999
0.27 Acres Lot
$-- Zestimate®
$118/sqft
$-- HOA
What's special
Fridge staysReal wood flooringPerfect outdoor living spaceRecessed lightingRich woodwork throughoutWalk-in pantryLarge island
- 28 days |
- 310 |
- 21 |
Likely to sell faster than
Zillow last checked:
Listing updated:
Listed by:
Kathleen Forrest 405-476-9600,
Metro Brokers of Oklahoma
Source: MLSOK/OKCMAR as distributed by MLS GRID,MLS#: 1237906
Facts & features
Interior
Bedrooms & bathrooms
- Bedrooms: 4
- Bathrooms: 3
- Full bathrooms: 3
Primary bedroom
- Description: Ceiling Fan,Double Vanities,Full Bath,Tub & Shower,Walk In Closet
Primary bedroom
- Description: Ceiling Fan,Full Bath,Shower,Walk In Closet
Bedroom
- Description: Ceiling Fan,Walk In Closet
Bedroom
- Description: Ceiling Fan,Walk In Closet
Kitchen
- Description: Breakfast Bar,Eating Space,Island,Kitchen,Pantry
Living room
- Description: Ceiling Fan,Family,Fireplace,Formal,Vaulted Ceiling
Study
- Description: Bookcase,Built Ins,Formal,Vaulted Ceiling
Heating
- Has Heating (Unspecified Type)
Cooling
- Has cooling: Yes
Appliances
- Included: Dishwasher, Disposal, Microwave, Refrigerator, Water Heater, Built-In Electric Oven, Built-In Electric Range
- Laundry: Laundry Room
Features
- Stained Wood
- Flooring: Carpet, Tile, Wood
- Windows: Window Treatments
- Number of fireplaces: 1
- Fireplace features: Wood Burning
Interior area
- Total structure area: 3,274
- Total interior livable area: 3,274 sqft
Property
Parking
- Total spaces: 3
- Parking features: Concrete
- Garage spaces: 3
Features
- Levels: One
- Stories: 1
- Patio & porch: Patio, Porch
- Has spa: Yes
- Spa features: Bath
- Fencing: Wood
Lot
- Size: 0.27 Acres
- Features: Corner Lot, Interior Lot
Details
- Additional structures: Outbuilding
- Parcel number: 2524NONEKingsley73128
- Special conditions: None
Construction
Type & style
- Home type: SingleFamily
- Architectural style: Traditional
- Property subtype: Single Family Residence
Materials
- Brick
- Foundation: Conventional
Condition
- Year built: 1999
Utilities & green energy
- Utilities for property: Cable Available, High Speed Internet, Public
Community & HOA
Location
- Region: Oklahoma City
Financial & listing details
- Price per square foot: $118/sqft
- Tax assessed value: $358,895
- Annual tax amount: $4,531
- Date on market: 7/7/2026
- Listing terms: Cash,Conventional,Sell FHA or VA
- Electric utility on property: Yes
Estimated market value
Not available
Estimated sales range
Not available
Not available
Price history
| Date | Event | Price |
|---|---|---|
| 7/9/2026 | Pending sale | $384,900$118/sqft |
Source:  MLSOK/OKCMAR as distributed by MLS GRID #1237906 Report a problem MLSOK/OKCMAR as distributed by MLS GRID #1237906 Report a problem | ||
| 7/7/2026 | Listed for sale | $384,900+31.6%$118/sqft |
Source: MLSOK/OKCMAR as distributed by MLS GRID #1237906 Report a problem | ||
| 9/3/2020 | Sold | $292,500$89/sqft |
Source: MLSOK/OKCMAR as distributed by MLS GRID #917809 Report a problem | ||
| 7/21/2020 | Pending sale | $292,500$89/sqft |
Source: McGraw REALTORS (BO) #917809 Report a problem | ||
| 7/2/2020 | Listed for sale | $292,500+20.6%$89/sqft |
Source: McGraw REALTORS (BO) #917809 Report a problem | ||
| 7/15/2009 | Sold | $242,500+1.3%$74/sqft |
Source: MLSOK/OKCMAR as distributed by MLS GRID #390962 Report a problem | ||
| 6/1/2009 | Price change | $239,500-4%$73/sqft |
Source: Listhub #390962 Report a problem | ||
| 5/2/2009 | Listed for sale | $249,500-1.8%$76/sqft |
Source: Listhub #390962 Report a problem | ||
| 1/15/2009 | Listing removed | $254,000$78/sqft |
Source: Listhub #361328 Report a problem | ||
| 9/13/2008 | Listed for sale | $254,000+3.7%$78/sqft |
Source: Listhub #361328 Report a problem | ||
| 4/30/2007 | Sold | $245,000$75/sqft |
Source: MLSOK/OKCMAR as distributed by MLS GRID #285290 Report a problem | ||
Public tax history
| Year | Property taxes | Tax assessment |
|---|---|---|
| 2025 | $4,531 +6.3% | $38,729 +5% |
| 2024 | $4,263 +7.2% | $36,884 +5% |
| 2023 | $3,978 +3.5% | $35,128 +5% |
| 2022 | $3,845 +5.4% | $33,456 +5% |
| 2021 | $3,649 +3.5% | $31,863 +1.3% |
| 2020 | $3,524 +3.2% | $31,462 +3% |
| 2019 | $3,415 +1.2% | $30,546 +3% |
| 2018 | $3,373 +4.5% | $29,656 +3% |
| 2017 | $3,229 +3.4% | $28,792 |
| 2016 | $3,123 | $28,792 +6.1% |
| 2015 | $3,123 -2.1% | $27,140 -4.2% |
| 2014 | $3,190 | $28,321 +1% |
| 2013 | -- | $28,046 +3% |
| 2011 | -- | $27,229 -9.4% |
| 2010 | -- | $30,043 |
| 2009 | -- | $30,043 +2.3% |
| 2008 | -- | $29,355 |
| 2007 | $3,077 | -- |
| 2006 | -- | -- |
| 2005 | $2,331 | -- |
| 2004 | $2,331 -2.2% | $183,576 |
| 2003 | $2,382 | $183,576 |
| 2002 | $2,382 | $183,576 +735.8% |
| 2001 | -- | $21,965 |
Find assessor info on the county website
Monthly payment
Est. payment
Payment breakdown
Explore the cost of this home by adjusting the details. Changes won't be saved.Climate risks
Neighborhood: 73128
Nearby schools
GreatSchools rating
- 8/10Canyon Ridge Intermediate SchoolGrades: 5-6Distance: 2 mi
- 9/10Mustang North Middle SchoolGrades: 7-8Distance: 2.5 mi
- 8/10Mustang High SchoolGrades: 9-12Distance: 4.8 mi
Schools provided by the listing agent
- Elementary: Mustang Valley ES
- Middle: Mustang North MS
- High: Mustang HS
Source: MLSOK/OKCMAR as distributed by MLS GRID. This data may not be complete. We recommend contacting the local school district to confirm school assignments for this home.
- $366,9004 bd3 ba3.1k sqft2516 Kingsley Ln, Oklahoma City, OK 73128Off Market
- $350,0004 bd3 ba2.9k sqft2525 Renwick Ave, Oklahoma City, OK 73128Sold
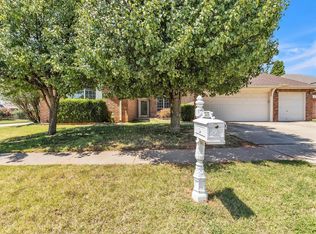
- $409,2004 bd3 ba3.2k sqft2517 Renwick Ave, Oklahoma City, OK 73128Off Market
- $344,5003 bd2 ba3.1k sqft2600 Kingsley Ln, Oklahoma City, OK 73128Off Market
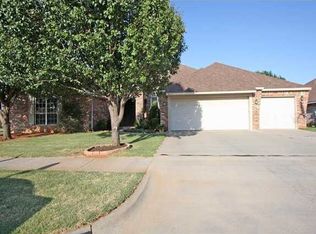
- $434,8004 bd3 ba3.3k sqft2508 Kingsley Ln, Oklahoma City, OK 73128Off Market
- $448,0004 bd3 ba3.7k sqft2517 Kingsley Ln, Oklahoma City, OK 73128Off Market
- $393,1004 bd3 ba3.3k sqft2509 Kingsley Ln, Oklahoma City, OK 73128Off Market
- $416,7004 bd3 ba3.1k sqft2601 Renwick Ave, Oklahoma City, OK 73128Off Market
A local agent can set up tours, give advice and negotiate with sellers.
Similar homes
- $394,5004 bd3 ba3k sqft9025 SW 22nd Ter, Oklahoma City, OK 73128For Sale
 MLS ID #1238203, Bryan Donnelly, Thunder Ridge Realty, LLC. MLSOK/OKCMAR as distributed by MLS GRID
 - $348,9004 bd2 ba2.3k sqft9109 SW 26th St, Oklahoma City, OK 73128For Sale
 MLS ID #1238105, Christi Hinkle, Whittington Realty LLC. MLSOK/OKCMAR as distributed by MLS GRID
 - $382,5004 bd3 ba2.9k sqft1309 NW 196th St, Edmond, OK 73012For Sale
 MLS ID #1242312, Nichole James, Keller Williams Central OK. MLSOK/OKCMAR as distributed by MLS GRID
 - $389,0004 bd3 ba2k sqft4916 SW 126th St, Oklahoma City, OK 73173For Sale
 MLS ID #1239209, Brooke Duncan, Dillard Cies Real Estate. MLSOK/OKCMAR as distributed by MLS GRID
 - $415,0004 bd2 ba2.6k sqft10201 Fawn Valley Dr, Mustang, OK 73064For SaleMLS ID #1233226, Joshua Barnett, eXp Realty, LLC. MLSOK/OKCMAR as distributed by MLS GRID
- $349,0003 bd2 ba2.2k sqft301 E Mobile Ter, Mustang, OK 73064For SaleMLS ID #1242129, Phillip Church, Black Label Realty. MLSOK/OKCMAR as distributed by MLS GRID
- $300,0004 bd2 ba1.9k sqft10604 NW 38th St, Yukon, OK 73099For SaleMLS ID #1241661, Mandy Renee, Chinowth & Cohen. MLSOK/OKCMAR as distributed by MLS GRID
- $315,0004 bd3 ba2.1k sqft11521 SW 25th St, Yukon, OK 73099For SaleMLS ID #1241178, Michael Carter, Authentic Real Estate Svcs Grp. MLSOK/OKCMAR as distributed by MLS GRID
- $324,9004 bd3 ba2.1k sqft4209 Scissortail Dr, Yukon, OK 73099For SaleMLS ID #1242273, Sheryl Moser, KG Realty LLC. MLSOK/OKCMAR as distributed by MLS GRID
- $359,9003 bd2 ba2k sqft12105 SW 45th Ter, Mustang, OK 73064For SaleMLS ID #1239999, Christopher Jones, CB/Mike Jones Company. MLSOK/OKCMAR as distributed by MLS GRID
- $350,0004 bd3 ba2.6k sqft11508 Randwick Dr, Oklahoma City, OK 73162For SaleMLS ID #1236258, Tristan Edge, C21/Judge Fite Edmond. MLSOK/OKCMAR as distributed by MLS GRID
- $356,0003 bd3 ba2.5k sqft201 SW 137th Ter, Oklahoma City, OK 73170For SaleMLS ID #1240578, Benjamin Lytle, Opendoor Brokerage, LLC. MLSOK/OKCMAR as distributed by MLS GRID
- $299,0003 bd2 ba1.7k sqft908 Laurel Creek Dr, Yukon, OK 73099For SaleMLS ID #1241039, Tremaine McDonald, Black Label Realty. MLSOK/OKCMAR as distributed by MLS GRID
- $310,0004 bd2 ba1.6k sqft12201 Heathfield Ln, Oklahoma City, OK 73173For SaleMLS ID #1242089, Andrea Sharpe, Stephens Real Estate. MLSOK/OKCMAR as distributed by MLS GRID
- $415,0004 bd4 ba2.4k sqft13317 NW 4th St, Yukon, OK 73099For SaleMLS ID #1222059, Ashley Smith, Gable & Grace Group. MLSOK/OKCMAR as distributed by MLS GRID
- $415,0003 bd2 ba2.6k sqft3826 NW 32nd St, Newcastle, OK 73065For SaleMLS ID #1212368, Angela Grant, Realty of America LLC. MLSOK/OKCMAR as distributed by MLS GRID
- $315,0003 bd2 ba2.2k sqft8204 NW 64th Ter, Oklahoma City, OK 73132For SaleMLS ID #1239935, Cristal Escobar, Escobar Realty. MLSOK/OKCMAR as distributed by MLS GRID
- $275,0003 bd2 ba1.6k sqft8908 SW 54th St, Oklahoma City, OK 73179For SaleMLS ID #1238975, Angela Guzman, Stetson Bentley Realty LLC. MLSOK/OKCMAR as distributed by MLS GRID
- $439,0004 bd3 ba2.8k sqft11217 Twisted Oak Rd, Oklahoma City, OK 73120For SaleMLS ID #1219949, John Krogstad, ERA Courtyard Real Estate. MLSOK/OKCMAR as distributed by MLS GRID
- $444,0003 bd3 ba2.7k sqft6213 Braniger Way, Oklahoma City, OK 73132For SaleMLS ID #1218783, MacKenzie Britt, Archer Real Estate. MLSOK/OKCMAR as distributed by MLS GRID
