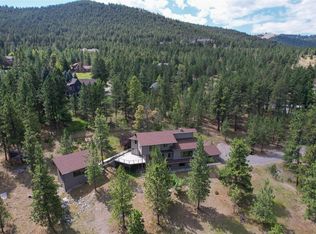
Exceptionally well-built and meticulously maintained, this home sits on a beautiful corner lot in one of Helena’s most sought-after Upper Eastside neighborhoods. Surrounded by mature trees and landscaping, the location is hard to beat, with trails right outside your door and convenient access to Helena amenities. The main level offers a spacious kitchen with abundant counter space and storage, formal dining, a den/office, living room and laundry, plus a private back deck tucked in the trees. Upstairs are two bedrooms and two bathrooms, including a generous primary suite. The walk-out lower level adds two more spacious bedrooms, an additional living/entertaining space and an oversized storage area with great potential for a workshop, craft room or easy-access storage. An oversized two-car garage faces the quiet cul-de-sac adding convenience. There is plenty of opportunity to update and make this home your own, with the benefit of a solid, exceptionally cared-for home in a fantastic location. So much to appreciate about this property, schedule a showing today with your preferred agent.
Active under contract
$759,900
2524 Lookout Cir, Helena, MT 59601
4beds
3,530sqft
Single Family Residence
Built in 1991
0.34 Acres Lot
$748,200 Zestimate®
$215/sqft
$-- HOA
What's special
Walk-out lower levelBeautiful corner lotOversized storage areaFormal diningGenerous primary suiteTwo more spacious bedrooms
- 28 days
- 951
- 80
Likely to sell faster than
Zillow last checked:
Listing updated:
Listed by:
Erin Oelkers Mondie 406-461-0613,
Big Sky Brokers, LLC,
Danni Ford 406-461-6328,
Big Sky Brokers, LLC
Source: MRMLS,MLS#: 30078660
Facts & features
Interior
Bedrooms & bathrooms
- Bedrooms: 4
- Bathrooms: 4
- Full bathrooms: 3
- 1/2 bathrooms: 1
Heating
- Forced Air, Gas
Cooling
- Central Air
Appliances
- Included: Dryer, Dishwasher, Microwave, Range, Refrigerator, Washer
- Laundry: Washer Hookup
Features
- Basement: Walk-Out Access
- Number of fireplaces: 1
Interior area
- Total structure area: 3,530
- Total interior livable area: 3,530 sqft
- Finished area below ground: 866
Property
Parking
- Total spaces: 2
- Parking features: Garage - Attached
- Attached garage spaces: 2
Lot
- Size: 0.34 Acres
Details
- Parcel number: 05178604205110000
- Zoning description: 1
- Special conditions: Standard
Construction
Type & style
- Home type: SingleFamily
- Property subtype: Single Family Residence
Materials
- Foundation: Poured
Condition
- New construction: No
- Year built: 1991
Utilities & green energy
- Sewer: Public Sewer
- Water: Public
Community & HOA
HOA
- Has HOA: No
Location
- Region: Helena
Financial & listing details
- Price per square foot: $215/sqft
- Tax assessed value: $729,848
- Annual tax amount: $5,788
- Date on market: 9/18/2026
- Listing agreement: Exclusive Right To Sell
Estimated market value
$748,200
$711,000 - $786,000
$3,287/mo
Price history
| Date | Event | Price |
|---|---|---|
| 9/18/2026 | Listed for sale | $759,900$215/sqft |
Source:  MRMLS #30078660 Report a problem MRMLS #30078660 Report a problem | ||
Public tax history
| Year | Property taxes | Tax assessment |
|---|---|---|
| 2025 | $5,156 -1.3% | $728,000 +30.8% |
| 2024 | $5,225 +0.5% | $556,700 |
| 2023 | $5,199 +11.5% | $556,700 +30.1% |
| 2022 | $4,663 -1.7% | $427,800 |
| 2021 | $4,746 +16.3% | $427,800 +16.3% |
| 2020 | $4,082 -0.2% | $368,000 |
| 2019 | $4,091 -2.9% | $368,000 +10.1% |
| 2018 | $4,214 +6.3% | $334,300 |
| 2017 | $3,963 +30.5% | $334,300 +8.5% |
| 2016 | $3,038 -3.1% | $308,200 |
| 2015 | $3,136 -2.9% | $308,200 +75.4% |
| 2014 | $3,228 +1.8% | $175,695 +2.1% |
| 2013 | $3,171 -1.6% | $172,067 +2.4% |
| 2012 | $3,223 | $167,986 |
| 2011 | -- | -- |
| 2010 | -- | -- |
| 2009 | -- | -- |
| 2008 | -- | $286,300 |
| 2007 | -- | $286,300 |
| 2006 | -- | $286,300 |
| 2005 | -- | $286,300 |
| 2004 | -- | $286,300 |
| 2003 | -- | $286,300 +22.1% |
| 2002 | -- | $234,500 |
| 2000 | -- | $234,500 |
Find assessor info on the county website
Monthly payment
Est. payment
Payment breakdown
Explore the cost of this home by adjusting the details. Changes won't be saved.Climate risks
Neighborhood: Southeast
Similar homes
- $785,0005 bd2 ba2.2k sqft1815 Highland St, Helena, MT 59601Active

 MLS ID #30078892, Freda Wilkinson, Big Sky Brokers, LLC. MRMLS
 - $569,9004 bd3 ba2.3k sqft2714 Gold Rush Ave, Helena, MT 59601Active
 MLS ID #30078763, Erin Oelkers Mondie, Big Sky Brokers, LLC. MRMLS
 - $699,9004 bd3 ba2.1k sqft609 S Sanders St, Helena, MT 59601Active Under Contract
 MLS ID #30078836, Mary Ahmann Hibbard, Helena Home Team. MRMLS
 - $869,0005 bd4 ba4.2k sqft1 Columbine Dr, Helena, MT 59601Active
 MLS ID #30060771, Marcia J Allen, Big Sky Brokers, LLC. MRMLS
 - $779,0004 bd3 ba3.8k sqft2864 Adam Run Ave, Helena, MT 59601Active Under ContractMLS ID #30079010, Kendra Waddell, Bahny Realty. MRMLS
- $569,0003 bd3 ba2.3k sqft809 Tower St, Helena, MT 59601ActiveMLS ID #30077902, Jessica Moore, Windermere - Helena. MRMLS
- $499,9004 bd2 ba2.2k sqft1800 Winne Ave, Helena, MT 59601ActiveMLS ID #30079938, Wayne Woodland, Big Sky Brokers, LLC. MRMLS
- $529,9004 bd3 ba2.4k sqft2627 Gold Rush Ave, Helena, MT 59601Active Under ContractMLS ID #30074615, Jake Doubek, PureWest Real Estate - Helena. MRMLS
- $495,0005 bd3 ba2.4k sqft2129 E Broadway St, Helena, MT 59601ActiveMLS ID #30079825, Heather Lay, Keller Williams Capital Realty. MRMLS
- $569,0003 bd3 ba1.9k sqft829 S California St, Helena, MT 59601ActiveMLS ID #30076748, Michelle L Johnson, Berkshire Hathaway HomeServices - Helena. MRMLS
- $799,0007 bd4 ba4k sqft1924 Winne Ave #1/2-1926, Helena, MT 59601ActiveMLS ID #30079611, Jackie Betts, Big Sky Brokers, LLC. MRMLS
- $1,099,0005 bd4 ba3.9k sqft1644 Gold Rush Ave, Helena, MT 59601ActiveMLS ID #30078695, Jacob Beirwagen, Bahny Realty. MRMLS
- $775,0005 bd3 ba4.2k sqft2028 Flowerree St, Helena, MT 59601ActiveMLS ID #30065491, Joshua Koffler, Coldwell Banker Mountainside Realty. MRMLS
- $529,0004 bd2 ba2.6k sqft431 S Lamborn St, Helena, MT 59601Active Under ContractMLS ID #30076919, Michelle Figler, Keller Williams Capital Realty. MRMLS
- $749,0004 bd3 ba2.6k sqft6 Antelope Way, Clancy, MT 59634Active Under ContractMLS ID #30078744, Tyler Anfinson, Big Sky Brokers, LLC. MRMLS
- $899,0004 bd4 ba3.2k sqft11 Bugle Rd, Clancy, MT 59634ActiveMLS ID #30070367, Deb A Whitcomb, Berkshire Hathaway HomeServices - Helena. MRMLS
- $710,0006 bd3 ba2.5k sqft2200 Cannon St, Helena, MT 59601ActiveMLS ID #30070167, Freyja Bell, Uncommon Ground, LLC. MRMLS
- $899,0007 bd4 ba3.7k sqft2025 Stuart St, Helena, MT 59601Active Under ContractMLS ID #30074019, Cody Danielson, Sherley Real Estate. MRMLS
- $475,0005 bd3 ba3.5k sqft909 Flowerree St, Helena, MT 59601Active Under ContractMLS ID #30079640, Cortney Blum, Keller Williams Capital Realty. MRMLS
- $785,0004 bd3 ba4.1k sqft3 Stagecoach Rd, East Helena, MT 59635Active Under ContractMLS ID #30073209, Kathleen Coleman, Uncommon Ground, LLC. MRMLS
