Run, don't walk to the Sandia Foothills in Albuquerque, New Mexico! This beautifully updated 4 bedroom, 2.5 bath, 2 car garage home offers the perfect blend of comfort, nature, and modern living. A true gardener's paradise, the lush backyard oasis attracts birds of all kinds and provides a peaceful & private retreat to enjoy from sunrise to sunset. Inside, discover a stunning remodeled kitchen featuring rich wood cabinetry, granite countertops, stainless-steel appliances, and abundant storage. Upgraded luxury vinyl flooring throughout the home (no carpet), contemporary lighting, raised ceilings in great room with breathtaking windows that face east, and a clean-lined, elegantly designed fireplace come together to create warm, inviting living spaces. The spacious primary bedroom features a spa-like ensuite with a soaking tub, step-in shower, and a beautiful wood vanity with dual sinks and a granite countertop. Enjoy year-round comfort with owned solar, newer refrigerated HVAC, a TPO roof, and newer stucco. The heated sunroom offers approximately 329+/- square feet of versatile bonus space, perfect for a studio, fitness room, hobbies, or simply relaxing with views of the outdoor areas (tile flooring). Storage shed provides additional room for tools, projects, or workshop space. Just minutes from Open Space trails and Embudo Canyon, you'll enjoy easy access to hiking, mountain biking, and the natural beauty that makes the Sandia Foothills so special. Move-in ready and designed for both everyday living and outdoor adventure, this is a home you'll fall in love with.
Pending
$619,000
2524 Madre Dr NE, Albuquerque, NM 87112
4beds
2,410sqft
:
Get pre-qualified$4,082/mo
Single Family Residence
Built in 1977
0.32 Acres Lot
$-- Zestimate®
$257/sqft
$-- HOA
What's special
Contemporary lightingAbundant storagePeaceful and private retreatRich wood cabinetryClean-lined elegantly designed fireplaceTpo roofSpacious primary bedroom
- 9 days |
- 974 |
- 92 |
Likely to sell faster than
Zillow last checked:
Listing updated:
Listed by:
Kendra A Lucero-Matteucci 505-269-1279,
Realty One of New Mexico 505-883-9400
Source: SWMLS,MLS#: 1107964
Facts & features
Interior
Bedrooms & bathrooms
- Bedrooms: 4
- Bathrooms: 3
- Full bathrooms: 2
- 1/2 bathrooms: 1
Primary bedroom
- Level: Main
- Area: 274.89
- Dimensions: 14.7 x 18.7
Bedroom 2
- Level: Main
- Area: 113.36
- Dimensions: 10.9 x 10.4
Bedroom 3
- Level: Main
- Area: 121.2
- Dimensions: 10.1 x 12
Bedroom 4
- Level: Main
- Area: 140.4
- Dimensions: 11.7 x 12
Dining room
- Level: Main
- Area: 134.2
- Dimensions: 11 x 12.2
Kitchen
- Level: Main
- Area: 113.23
- Dimensions: 10.11 x 11.2
Living room
- Level: Main
- Area: 496
- Dimensions: 20 x 24.8
Heating
- Central, Forced Air
Cooling
- Refrigerated
Appliances
- Included: Dryer, Dishwasher, Free-Standing Electric Range, Disposal, Microwave, Refrigerator, Washer
- Laundry: Electric Dryer Hookup
Features
- Breakfast Bar, Ceiling Fan(s), Separate/Formal Dining Room, Dual Sinks, Entrance Foyer, Great Room, Garden Tub/Roman Tub, High Ceilings, Kitchen Island, Main Level Primary, Pantry, Smart Camera(s)/Recording, Skylights, Walk-In Closet(s)
- Flooring: Tile, Vinyl
- Windows: Double Pane Windows, Insulated Windows, Vinyl, Skylight(s)
- Has basement: No
- Number of fireplaces: 1
- Fireplace features: Glass Doors, Gas Log
Interior area
- Total structure area: 2,410
- Total interior livable area: 2,410 sqft
Property
Parking
- Total spaces: 2
- Parking features: Attached, Garage, Garage Door Opener, Storage
- Attached garage spaces: 2
Features
- Levels: One
- Stories: 1
- Patio & porch: Open, Patio
- Exterior features: Private Yard, Smart Camera(s)/Recording
- Fencing: Wall
Lot
- Size: 0.32 Acres
Details
- Additional structures: Shed(s)
- Parcel number: 102305920539621319
- Zoning description: R-1D*
Construction
Type & style
- Home type: SingleFamily
- Property subtype: Single Family Residence
Materials
- Frame, Stucco
- Roof: Flat
Condition
- Resale
- New construction: No
- Year built: 1977
Utilities & green energy
- Sewer: Public Sewer
- Water: Public
- Utilities for property: Cable Available, Electricity Connected, Natural Gas Connected, Sewer Connected, Water Connected
Green energy
- Energy generation: Solar
Community & HOA
Community
- Security: Smoke Detector(s)
- Subdivision: Cibola Add
Location
- Region: Albuquerque
Financial & listing details
- Price per square foot: $257/sqft
- Tax assessed value: $484,000
- Annual tax amount: $6,309
- Date on market: 7/26/2026
- Cumulative days on market: 3 days
- Listing terms: Cash,Conventional,VA Loan
- Road surface type: Paved
Estimated market value
Not available
Estimated sales range
Not available
Not available
Price history
| Date | Event | Price |
|---|---|---|
| 7/29/2026 | Pending sale | $619,000$257/sqft |
Source:  SWMLS #1107964 Report a problem SWMLS #1107964 Report a problem | ||
| 7/26/2026 | Listed for sale | $619,000+88.1%$257/sqft |
Source: SWMLS #1107964 Report a problem | ||
| 1/31/2012 | Listing removed | $329,000$137/sqft |
Source: Venture Realty Group #722879 Report a problem | ||
| 1/15/2012 | Price change | $329,000-2.9%$137/sqft |
Source: Venture Realty Group #722879 Report a problem | ||
| 11/15/2011 | Listed for sale | $339,000-2%$141/sqft |
Source: Venture Realty Group #722879 Report a problem | ||
| 4/9/2011 | Listing removed | $345,900$144/sqft |
Source: Ramirez Real Estate #692987 Report a problem | ||
| 3/26/2011 | Price change | $345,900-90%$144/sqft |
Source: Ramirez Real Estate #692987 Report a problem | ||
| 3/11/2011 | Price change | $3,459,000+900%$1,435/sqft |
Source: Reachoo LLC Report a problem | ||
| 12/22/2010 | Listed for sale | $345,900$144/sqft |
Source: Sunwest Realty #692987 Report a problem | ||
Public tax history
| Year | Property taxes | Tax assessment |
|---|---|---|
| 2025 | $6,309 -7.3% | $161,317 |
| 2024 | $6,806 +39.6% | $161,317 +41.4% |
| 2023 | $4,875 +107% | $114,081 +3% |
| 2022 | $2,355 +3.5% | $110,758 +3% |
| 2021 | $2,276 -49.2% | $107,533 +3% |
| 2020 | $4,478 | $104,401 +3% |
| 2019 | -- | $101,360 |
| 2018 | $3,841 -8.4% | $101,360 +3% |
| 2017 | $4,192 +6.2% | $98,408 +6.1% |
| 2016 | $3,946 -95.6% | $92,759 +3% |
| 2015 | $90,057 +2255% | $90,057 |
| 2014 | $3,824 | $90,057 -0.7% |
| 2013 | $3,824 | $90,724 +25.2% |
| 2012 | -- | $72,472 +3% |
| 2011 | -- | $70,362 +3% |
| 2010 | -- | $68,312 +3% |
| 2009 | -- | $66,323 +3% |
| 2008 | -- | $64,392 +3% |
| 2007 | -- | $62,516 +3% |
| 2006 | -- | $60,696 +3% |
| 2005 | -- | $58,928 +3% |
| 2004 | -- | $57,212 +3% |
| 2003 | -- | $55,546 +3% |
| 2002 | -- | $53,928 +2.3% |
| 2001 | -- | $52,695 +4.3% |
| 2000 | -- | $50,528 |
Find assessor info on the county website
Monthly payment
Est. payment
Payment breakdown
Explore the cost of this home by adjusting the details. Changes won't be saved.Climate risks
Neighborhood: Cibola Addition
Nearby schools
GreatSchools rating
- 5/10Eldorado High SchoolGrades: PK-12Distance: 1.7 mi
- 8/10Hoover Middle SchoolGrades: 6-8Distance: 1.1 mi
- 10/10Matheson Park Elementary SchoolGrades: PK-5Distance: 1.7 mi
Schools provided by the listing agent
- Elementary: Matheson Park
- Middle: Hoover
- High: Eldorado
Source: SWMLS. This data may not be complete. We recommend contacting the local school district to confirm school assignments for this home.
- $492,1004 bd2 ba2.1k sqft2531 Callejon Dr NE, Albuquerque, NM 87112Off Market
- $471,9004 bd1 ba2k sqft2520 Madre Dr NE, Albuquerque, NM 87112Off Market
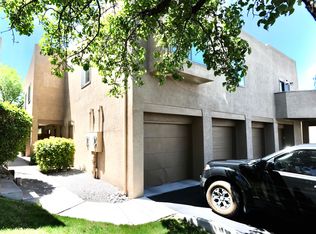
- $--3 bd3 ba1.3k sqft2900 Vista Del Rey NE UNIT 31B, Albuquerque, NM 87112Sold
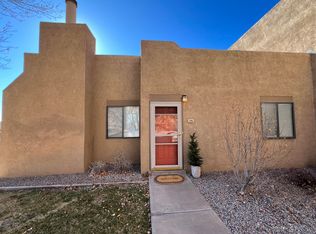
- $--2 bd2 ba1.1k sqft2900 Vista Del Rey NE UNIT 31A, Albuquerque, NM 87112Sold
- $500,4003 bd2 ba2.3k sqft2527 Callejon Dr NE, Albuquerque, NM 87112Off Market
- $477,4004 bd2 ba2.1k sqft2516 Madre Dr NE, Albuquerque, NM 87112Off Market
- $--4 bd3 ba2.1k sqft2519 Madre Dr NE, Albuquerque, NM 87112Sold
- $443,7003 bd2 ba2.1k sqft2515 Madre Dr NE, Albuquerque, NM 87112Off Market
A local agent can set up tours, give advice and negotiate with sellers.
Similar homes
- $555,0004 bd2 ba2.2k sqft2704 Palo Alto Dr NE, Albuquerque, NM 87112For Sale
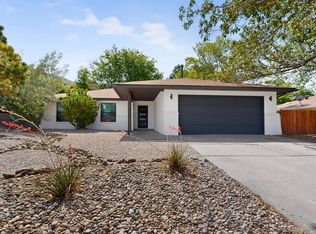 MLS ID #1105668, Jasmin Sanchez, EXP Realty LLC. SWMLS
 - $525,0004 bd2 ba2.1k sqft2012 Father Sky St NE, Albuquerque, NM 87112For Sale
 MLS ID #1107833, Siobhan A Storms, 360 Ventures Real Estate. SWMLS
 - $650,0004 bd3 ba2.7k sqft13012 Calle De Sandias NE, Albuquerque, NM 87111For Sale
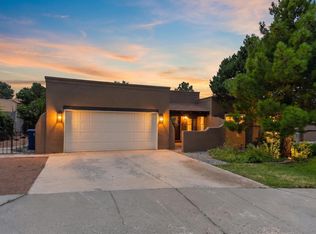 MLS ID #1107956, Sean N. Kesani, Coldwell Banker Legacy. SWMLS
 - $535,0004 bd2 ba2.3k sqft8316 Dellwood Rd NE, Albuquerque, NM 87110For Sale
 MLS ID #1108462, Danielle C Naranjo, Realty One of New Mexico. SWMLS
 - $599,9003 bd3 ba2.2k sqft2879 Brushwood St NE, Albuquerque, NM 87122For SaleMLS ID #1108312, Sharon M McCollum, RE/MAX SELECT. SWMLS
- $715,0004 bd3 ba2.4k sqft4600 Sunset Canyon Pl NE, Albuquerque, NM 87111For SaleMLS ID #1106899, Eva Jackson, Coldwell Banker Legacy. SWMLS
- $649,0003 bd3 ba3.2k sqft13928 Villa Sandia Pl NE, Albuquerque, NM 87112For SaleMLS ID #1103269, Tod N Muxworthy, Keller Williams Realty. SWMLS
- $679,9004 bd3 ba2.8k sqft6705 Cypress Point Way NE, Albuquerque, NM 87111For SaleMLS ID #1107908, Jeremy Griego, Q Realty. SWMLS
- $368,0004 bd2 ba2.2k sqft1517 Tomasita St NE, Albuquerque, NM 87112For SaleMLS ID #1107848, Anthony G Medrano, AGM Real Estate Company. SWMLS
- $430,0003 bd3 ba2.3k sqft1119 Upland Dr NE, Albuquerque, NM 87112For SaleMLS ID #1106600, Lorie J Guthrie, Realty One of New Mexico. SWMLS
- $625,0004 bd3 ba2.2k sqft808 Parkland Cir SE, Albuquerque, NM 87108For SaleMLS ID #1103234, The Shaffer Group, Keller Williams Realty. SWMLS
- $620,0003 bd3 ba2.5k sqft236 Anna Maria Pl SW, Albuquerque, NM 87105For SaleMLS ID #1108371, Melinda Joyce DerGregorian, Realty One of New Mexico. SWMLS
- $418,0004 bd2 ba2.3k sqft3605 Chelwood Park Blvd NE, Albuquerque, NM 87111For SaleMLS ID #1106615, Angela C Wilson, Coldwell Banker Legacy. SWMLS
- $685,0004 bd2 ba2.5k sqft9107 La Costa Dr NE, Albuquerque, NM 87111For SaleMLS ID #1104380, Tiffany L Degraffenreid, Blue Diamond Realty LLC. SWMLS
- $605,0004 bd3 ba2.3k sqft88 Rincon Loop, Tijeras, NM 87059For SaleMLS ID #1098650, Wesley Trayvaun Harvey, Coldwell Banker Legacy. SWMLS
- $365,0004 bd2 ba2.1k sqft11912 Allison Ct NE, Albuquerque, NM 87112For SaleMLS ID #1102372, Robert C Ramkowsky, Keller Williams Realty. SWMLS
- $600,0004 bd3 ba1.9k sqft1934 Bryn Mawr Dr NE, Albuquerque, NM 87106For SaleMLS ID #1102181, Phillip Daniel Sena, NM Roots Real Estate, LLC. SWMLS
- $575,0004 bd3 ba2.6k sqft3300 La Mancha Dr NW, Albuquerque, NM 87104For SaleMLS ID #1106394, Sharla D Parsons, ERA Summit. SWMLS
- $444,0004 bd2 ba2.1k sqft3217 Reina Dr NE, Albuquerque, NM 87111For SaleMLS ID #1104680, Kristen Marie Long, Realty One of New Mexico. SWMLS
- $520,0003 bd3 ba2.9k sqft15 Hobart Rd, Tijeras, NM 87059For SaleMLS ID #1108385, Angela Holmes, Coldwell Banker Legacy. SWMLS
