A sleek new-construction home by C&C HOMES is presented by Adam Wilkey and Chris McCurdy with HOMEFRONT Real Estate Group. This 3-bed, 2-bath property blends modern design with quality craftsmanship. An open-concept layout, stylish finishes, and thoughtful details create a bright, inviting living space. The kitchen features modern touches including smart appliances and flows seamlessly into the main living area, perfect for everyday comfort or entertaining. The primary suite offers a spacious retreat with a well-appointed bath, while two additional bedrooms provide flexibility for guests, work, or hobbies. Located in a highly convenient neighborhood near schools, shopping, Milford Lake, and Fort Riley, this home delivers both style and accessibility. A standout opportunity to own a modern build crafted by trusted local builders. Call Adam 785-375-9485 or Chris 785-452-2191 with any questions or to set up a showing.
Pending
$285,000
2524 Oriole Ln, Junction City, KS 66441
3beds
1,644sqft
Single Family Residence
Built in 2026
9,147 Square Feet Lot
$285,500 Zestimate®
$173/sqft
$-- HOA
What's special
Stylish finishesBright inviting living spaceOpen-concept layoutWell-appointed bath
- 8 days
- 291
- 38
Zillow last checked:
Listing updated:
Listed by:
Adam Wilkey 785-375-9485,
Homefront Real Estate Group,
Chris McCurdy 785-452-2191,
Homefront Real Estate Group
Source: FHARMLS as distributed by MLS GRID,MLS#: 20262306
Facts & features
Interior
Bedrooms & bathrooms
- Bedrooms: 3
- Bathrooms: 2
- Full bathrooms: 2
Primary bedroom
- Level: Main
Bedroom 2
- Level: Main
Bedroom 3
- Level: Main
Bedroom 4
- Level: None
Dining room
- Level: Main
Kitchen
- Level: Main
Laundry
- Level: Main
Living room
- Level: Main
Heating
- Natural Gas
Cooling
- Ceiling Fan(s), Central Air
Features
- Eat-in Kitchen, Breakfast Bar, Primary Bathroom, Primary Bedroom Walk-In Closet, Ceiling Fan(s)
- Flooring: Other, Tile
- Basement: Slab
- Has fireplace: No
- Fireplace features: None
Interior area
- Total structure area: 1,644
- Total interior livable area: 1,644 sqft
- Finished area above ground: 1,644
Video & virtual tour
Property
Parking
- Total spaces: 2
- Parking features: Garage
- Garage spaces: 2
Features
- Patio & porch: Patio
- Pool features: None
- Fencing: None
Lot
- Size: 9,147 Square Feet
Details
- Additional structures: None
Construction
Type & style
- Home type: SingleFamily
- Architectural style: Other,Ranch
- Property subtype: Single Family Residence
Materials
- Brick Accent
- Roof: Asphalt,New
Condition
- Year built: 2026
Community & HOA
HOA
- Has HOA: No
Location
- Region: Junction City
Financial & listing details
- Price per square foot: $173/sqft
- Annual tax amount: $4,669
- Date on market: 8/24/2026
- Cumulative days on market: 8 days
- Road surface type: Concrete
Estimated market value
$285,500
$271,000 - $300,000
$2,135/mo
Price history
| Date | Event | Price |
|---|---|---|
| 8/29/2026 | Pending sale | $285,000$173/sqft |
Source:  FHARMLS as distributed by MLS GRID #20262306 Report a problem FHARMLS as distributed by MLS GRID #20262306 Report a problem | ||
| 8/24/2026 | Listed for sale | $285,000$173/sqft |
Source: FHARMLS as distributed by MLS GRID #20262306 Report a problem | ||
Public tax history
Tax history is unavailable.
Monthly payment
Est. payment
Payment breakdown
Explore the cost of this home by adjusting the details. Changes won't be saved.Climate risks
Neighborhood: 66441
Nearby schools
Schools provided by the listing agent
- Elementary: Spring Valley Elementary
- Middle: Junction City Middle School
- High: Junction City High School
Source: FHARMLS as distributed by MLS GRID. This data may not be complete. We recommend contacting the local school district to confirm school assignments for this home.

Similar homes
- $310,0004 bd3 ba2.1k sqft1808 Buckshot Dr, Junction City, KS 66441For Sale

 MLS ID #20262338, Jackie Hummel, Homefront Real Estate Group. FHARMLS as distributed by MLS GRID
 - $--4 bd3 ba1.5k sqft2526 Deer Trl, Junction City, KS 66441Auction
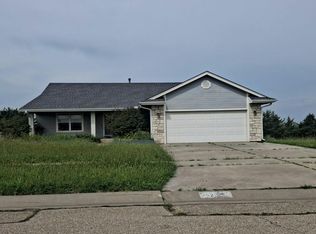 Auction.com 2
 - $329,9003 bd2 ba1.7k sqft2601 Karen Ln, Junction City, KS 66441For Sale
 MLS ID #20262354, Clint Junghans, Complete Real Estate Solutions. FHARMLS as distributed by MLS GRID
 - $264,0004 bd2 ba1.6k sqft2718 Blaine Ct, Junction City, KS 66441For Sale
 MLS ID #20262344, Steven Burch, NextHome Unlimited. FHARMLS as distributed by MLS GRID
 - $309,0003 bd2 ba1.3k sqft2437 Jaeger Dr, Junction City, KS 66441For SaleMLS ID #20262208, Amber Crites, Crites Real Estate, Auction & Appraisal Service. FHARMLS as distributed by MLS GRID
- $307,0003 bd3 ba1.7k sqft2528 Oriole Ln, Junction City, KS 66441For SaleMLS ID #20262305, Adam Wilkey, Homefront Real Estate Group. FHARMLS as distributed by MLS GRID
- $279,9004 bd2 ba1.8k sqft340 W 4th St, Junction City, KS 66441For SaleMLS ID #20262349, Denver Kell, NextHome Unlimited. FHARMLS as distributed by MLS GRID
- $309,9003 bd2 ba1.4k sqft214 Michaels Way, Junction City, KS 66441For SaleMLS ID #20262359, Heidi Morgan, NextHome Unlimited. FHARMLS as distributed by MLS GRID
- $308,0004 bd3 ba2.2k sqft2709 Hackberry Dr, Junction City, KS 66441For SaleMLS ID #20262347, Lauren M Farwell, K.W. One Legacy Partners. FHARMLS as distributed by MLS GRID
- $310,0003 bd2 ba1.7k sqft2604 Heron Cir, Junction City, KS 66441For SaleMLS ID #20262021, Casey Maransani, Prestige Realty & Associates, LLC. FHARMLS as distributed by MLS GRID
- $239,9004 bd2 ba1.6k sqft721 W Chestnut St, Junction City, KS 66441For SaleMLS ID #20262358, Holly Beck, Century 21 Gold Team REALTORS. FHARMLS as distributed by MLS GRID
- $223,5005 bd2 ba1.9k sqft1511 Johnson Dr, Junction City, KS 66441For SaleMLS ID #20262346, Kelly Niemczyk, K.W. One Legacy Partners. FHARMLS as distributed by MLS GRID
- $321,0003 bd2 ba1.7k sqft2422 Harrier Dr, Junction City, KS 66441For SaleMLS ID #20261419, Melissa Enid De Jesus Merced, NextHome Unlimited. FHARMLS as distributed by MLS GRID
- $279,9004 bd2 ba2.1k sqft1919 Ehlers Ct, Junction City, KS 66441For SaleMLS ID #20261327, Lacy Hartwick, Black & Company REALTORS. FHARMLS as distributed by MLS GRID
- $265,9003 bd3 ba1.9k sqft307 Arapahoe Ct, Junction City, KS 66441For SaleMLS ID #20262019, Amy Ketchum-McGhee, Elevation Realty. FHARMLS as distributed by MLS GRID
- $315,0003 bd2 ba1.4k sqft1726 Sutter Woods Rd, Junction City, KS 66441For SaleMLS ID #20260116, Kelvi Cunningham, ERA High Pointe Realty. FHARMLS as distributed by MLS GRID
- $315,0003 bd2 ba1.6k sqft1722 Sutter Woods Rd, Junction City, KS 66441For SaleMLS ID #20260096, Kelvi Cunningham, ERA High Pointe Realty. FHARMLS as distributed by MLS GRID
- $265,0004 bd3 ba2.4k sqft1837 Elmdale Ave, Junction City, KS 66441For SaleMLS ID #20261653, Amber Crites, Crites Real Estate, Auction & Appraisal Service. FHARMLS as distributed by MLS GRID
- $315,0004 bd2 ba1.5k sqft1730 Sutter Woods Rd, Junction City, KS 66441For SaleMLS ID #20260117, Kelvi Cunningham, ERA High Pointe Realty. FHARMLS as distributed by MLS GRID
