Beautiful curb appeal welcomes you to this move-in-ready home featuring a spacious, open floor plan perfect for everyday living and entertaining! Enjoy a welcoming living room and an impressive 21 x 18 family room with built-in bookshelves and patio doors. The beautifully updated kitchen features stainless steel appliances, recessed lighting, and opens to the dining area with a cozy fireplace, built-in shelving, and cabinetry. French doors lead to a covered patio overlooking the beautifully landscaped, fenced backyard with storage shed. Additional highlights include an updated bath with ceramic tile flooring, six-panel interior doors, replacement windows, newer vinyl siding, and a covered front porch. Notable improvements include kitchen and bath renovations, updated flooring, roof (2020), furnace and central A/C, storage shed (2016), fresh paint and new flooring throughout much of the home. The extended driveway provides additional parking and potential space for a future garage.
For sale
$230,000
2525 Allenby Pl, Dayton, OH 45449
3beds
1,675sqft
Single Family Residence
Built in 1963
9,748 Square Feet Lot
$226,500 Zestimate®
$137/sqft
$-- HOA
What's special
Beautiful curb appealSpacious open floor planRecessed lightingCovered front porchStainless steel appliancesSix-panel interior doorsBeautifully updated kitchen
- 6 days
- 415
- 34
Zillow last checked:
Listing updated:
Listed by:
Missy Lawwill (513)424-2421,
Coldwell Banker Heritage
Source: DABR MLS,MLS#: 970836 Originating MLS: Dayton Area Board of REALTORS
Originating MLS: Dayton Area Board of REALTORSFacts & features
Interior
Bedrooms & bathrooms
- Bedrooms: 3
- Bathrooms: 1
- Full bathrooms: 1
- Main level bathrooms: 1
Primary bedroom
- Level: Main
- Dimensions: 12 x 11
Bedroom
- Level: Main
- Dimensions: 11 x 10
Bedroom
- Level: Main
- Dimensions: 10 x 10
Dining room
- Level: Main
- Dimensions: 17 x 10
Family room
- Level: Main
- Dimensions: 21 x 18
Kitchen
- Level: Main
- Dimensions: 13 x 10
Laundry
- Level: Main
- Dimensions: 9 x 6
Living room
- Level: Main
- Dimensions: 17 x 14
Heating
- Forced Air, Natural Gas
Cooling
- Central Air
Features
- Basement: Other
Interior area
- Total structure area: 1,675
- Total interior livable area: 1,675 sqft
Video & virtual tour
Property
Parking
- Parking features: No Garage
Features
- Levels: One
- Stories: 1
Lot
- Size: 9,748 Square Feet
- Dimensions: 75 x 130
Details
- Parcel number: K45230150048
- Zoning: Residential
- Zoning description: Residential
Construction
Type & style
- Home type: SingleFamily
- Property subtype: Single Family Residence
Materials
- Brick
Condition
- Year built: 1963
Community & HOA
Community
- Subdivision: Alpine Terrace Sec 02
HOA
- Has HOA: No
Location
- Region: Dayton
Financial & listing details
- Price per square foot: $137/sqft
- Tax assessed value: $155,120
- Annual tax amount: $3,874
- Date on market: 10/9/2026
Estimated market value
$226,500
$215,000 - $238,000
$1,641/mo
Price history
| Date | Event | Price |
|---|---|---|
| 10/9/2026 | Listed for sale | $230,000+82.5%$137/sqft |
Source:  Cincy MLS #1896914 Report a problem Cincy MLS #1896914 Report a problem | ||
| 12/4/2017 | Sold | $126,000+0.9%$75/sqft |
Source: Public Record Report a problem | ||
| 11/1/2017 | Pending sale | $124,900$75/sqft |
Source: Irongate Inc., Realtors #750676 Report a problem | ||
| 10/28/2017 | Listed for sale | $124,900+48.7%$75/sqft |
Source: Irongate Inc., Realtors #750676 Report a problem | ||
| 12/17/2007 | Sold | $84,000-14.7%$50/sqft |
Source: Public Record Report a problem | ||
| 6/11/1998 | Sold | $98,500$59/sqft |
Source: Public Record Report a problem | ||
Public tax history
| Year | Property taxes | Tax assessment |
|---|---|---|
| 2025 | $3,874 -0.2% | $54,300 |
| 2024 | $3,881 +2.3% | $54,300 |
| 2023 | $3,793 +26.8% | $54,300 +49.6% |
| 2022 | $2,991 +6% | $36,300 |
| 2021 | $2,822 +1.6% | $36,300 |
| 2020 | $2,779 +25.3% | $36,300 +38.4% |
| 2019 | $2,217 +0.7% | $26,220 |
| 2018 | $2,201 +0.6% | $26,220 |
| 2017 | $2,188 -9.4% | $26,220 -5.6% |
| 2016 | $2,416 -0.1% | $27,790 |
| 2015 | $2,418 +1.8% | $27,790 |
| 2014 | $2,376 | $27,790 |
Find assessor info on the county website
Monthly payment
Est. payment
Payment breakdown
Explore the cost of this home by adjusting the details. Changes won't be saved.Climate risks
Neighborhood: 45449
Nearby schools
Schools provided by the listing agent
- District: Miamisburg
Source: DABR MLS. This data may not be complete. We recommend contacting the local school district to confirm school assignments for this home.


Similar homes

- $235,0003 bd2 ba1.3k sqft2611 Flowerstone Dr, Dayton, OH 45449For Sale

 MLS ID #966751, Peter Alex, Irongate Inc.. DABR MLS
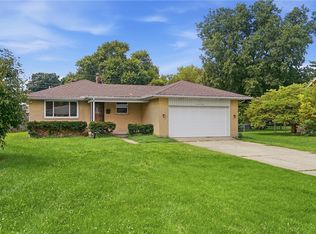
 - $239,9003 bd2 ba1.6k sqft421 Wilson Park Dr, Dayton, OH 45449For Sale
 MLS ID #970366, Erin A Muterspaw, RE/MAX Victory + Affiliates. DABR MLS
 - $244,9003 bd2 ba1.2k sqft3334 Carlin Dr, Dayton, OH 45449For Sale
 MLS ID #968994, Emily Skardon, Glasshouse Realty Group. DABR MLS
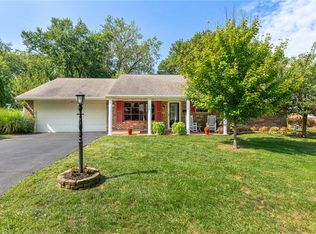
 - $278,5003 bd2 ba1.5k sqft6109 Carnation Rd, Dayton, OH 45449For Sale
 MLS ID #969220, David B Cope, Irongate Inc.. DABR MLS
 - $225,0004 bd1 ba1.1k sqft5621 Andover Ave, Dayton, OH 45449For SaleMLS ID #965627, Jonathan H Murray, Howard Hanna Real Estate Serv. DABR MLS
- $233,0004 bd3 ba1.5k sqft340 S Elm St, Dayton, OH 45449For SaleMLS ID #965428, Lynda Anello, eXp Realty. DABR MLS
- $264,9004 bd2 ba1.9k sqft6006 Hyacinth Ct, Dayton, OH 45449For SaleMLS ID #963125, Samantha Petty, Coldwell Banker Realty. DABR MLS
- $239,9003 bd2 ba1.3k sqft381 Enfield Rd, Dayton, OH 45459For SaleMLS ID #970265, Daniel V Zimmer, Home Site Realty. DABR MLS
- $215,0003 bd2 ba999 sqft367 Hillhaven Dr, Dayton, OH 45449For SaleMLS ID #969247, Brittany Carr, Glasshouse Realty Group. DABR MLS
- $294,9003 bd2 ba2k sqft5907 Verdi Dr, Dayton, OH 45449For SaleMLS ID #969600, Alex Snodgrass, RE/MAX Victory + Affiliates. DABR MLS
- $269,9003 bd2 ba1.4k sqft2620 Delavan Dr, Dayton, OH 45459For SaleMLS ID #970385, Ryan Lawasani, Coldwell Banker Realty. DABR MLS
- $325,0003 bd3 ba2.1k sqft6017 Guard Hill Pl, Dayton, OH 45459For SaleMLS ID #970605, Denise Swick, THE Swick Real Estate Group. DABR MLS
- $205,0003 bd2 ba1.1k sqft379 Ellenwood Dr, Dayton, OH 45449For SaleMLS ID #965645, Melvin Knight II, Howard Hanna Real Estate Serv. DABR MLS
- $265,0003 bd2 ba1.5k sqft1403 Moondust Ct, Miamisburg, OH 45342For Sale
 MLS ID #1897477, Tiffany L Schulz, Sibcy Cline, Inc.. Cincy MLS
 - $240,0003 bd2 ba1.2k sqft113 Savoy Ave, Dayton, OH 45449For SaleMLS ID #956386, Darcie Keith, Take A Look Real Estate Broker. DABR MLS
- $239,9003 bd3 ba1k sqft614 Maple Hill Dr, Dayton, OH 45449For SaleMLS ID #967339, Nicolle Carnes, Ullery Real Estate LLC. DABR MLS
- $191,5003 bd1 ba975 sqft413 Windsor Ave, Dayton, OH 45449For SaleMLS ID #970513, Victoria Heywood, Keller Williams Home Town Rlty. DABR MLS
- $259,9004 bd2 ba1.5k sqft333 Ellenwood Dr, Dayton, OH 45449For SaleMLS ID #964418, Erika Halburnt, Bella Realty Group. DABR MLS
