Under contract-accepting backup offers. SELLER MOTIVATED! SELLER IS NOW OFFERING $6,000 TOWARDS BUYER'S CLOSING COSTS or BUY DOWN YOUR INTEREST RATE!!!! Discover affordable Florida living with this well-maintained 3-bedroom, 2-bath double wide mobile home with NO HOA and NO lot rent — you own the land! This home features a desirable split-bedroom floor plan and numerous updates throughout. The spacious primary suite offers an ensuite bathroom with convenient in-bath laundry space, and the washer and dryer are included. Recent improvements include upgraded interior walls, luxury vinyl plank flooring, updated bathrooms, a metal roof installed in 2023, new well pump and tank within the past six months, new tie-downs and skirting within the last 1.5 years, HVAC approximately 4 years old, and a 100-gallon water heater approximately 6 years old. Conveniently located with easy access to local dining, shopping, and outdoor recreation. Just minutes from popular Lake Pierce destinations including Cherry Pocket Steak & Seafood Shak, Bok Tower Gardens, Camp Mack River Resort, and the Lake Pierce public boat ramp. Whether you're looking for a full-time residence, seasonal getaway, or investment opportunity, this property offers comfort, convenience, and value.
Under contract
Price cut: $1K (7/6)
$158,900
2525 PANFISH DRIVE, LAKE WALES, FL 33898
3beds
1,008sqft
Manufactured Home, Single Family Residence
Built in 1987
7,026 Square Feet Lot
$-- Zestimate®
$158/sqft
$-- HOA
What's special
Spacious primary suiteDesirable split-bedroom floor planLuxury vinyl plank flooringUpdated bathroomsUpgraded interior walls
- 95 days |
- 138 |
- 1 |
Zillow last checked:
Listing updated:
Listed by:
Michelle Heath 863-528-3123,
CENTURY 21 MYERS REALTY LAKE WALES 863-676-4448
Source: Stellar MLS,MLS#: P4938667 Originating MLS: East Polk
Originating MLS: East Polk
Facts & features
Interior
Bedrooms & bathrooms
- Bedrooms: 3
- Bathrooms: 2
- Full bathrooms: 2
Primary bedroom
- Features: Ceiling Fan(s), En Suite Bathroom, Built-in Closet
- Level: First
Bedroom 2
- Features: Ceiling Fan(s), Built-in Closet
- Level: First
Bedroom 3
- Features: Ceiling Fan(s), Built-in Closet
- Level: First
Primary bathroom
- Features: Shower No Tub, Window/Skylight in Bath
- Level: First
Bathroom 2
- Features: Shower No Tub, Window/Skylight in Bath
- Level: First
Kitchen
- Features: Ceiling Fan(s)
- Level: First
Living room
- Features: Ceiling Fan(s)
- Level: First
Heating
- Central, Wall Units / Window Unit
Cooling
- Central Air, Wall/Window Unit(s)
Appliances
- Included: Dryer, Electric Water Heater, Microwave, Range, Refrigerator, Washer
- Laundry: Inside
Features
- Ceiling Fan(s), Primary Bedroom Main Floor, Split Bedroom
- Flooring: Carpet, Luxury Vinyl
- Has fireplace: No
Interior area
- Total structure area: 1,008
- Total interior livable area: 1,008 sqft
Video & virtual tour
Property
Parking
- Parking features: Open
- Has uncovered spaces: Yes
Features
- Levels: One
- Stories: 1
- Exterior features: Lighting
Lot
- Size: 7,026 Square Feet
- Dimensions: 70 x 100
- Features: Level
Details
- Additional structures: Shed(s)
- Parcel number: 282908000000044047
- Zoning: R-3
- Special conditions: None
Construction
Type & style
- Home type: MobileManufactured
- Property subtype: Manufactured Home, Single Family Residence
Materials
- Vinyl Siding
- Foundation: Crawlspace
- Roof: Metal
Condition
- New construction: No
- Year built: 1987
Utilities & green energy
- Sewer: Septic Tank
- Water: Well
- Utilities for property: Cable Available, Electricity Connected, Phone Available, Water Connected
Community & HOA
Community
- Pet fee: $0 monthly
- Subdivision: LK PIERCE PCLS 360 THRU 364
HOA
- Has HOA: No
Location
- Region: Lake Wales
Financial & listing details
- Price per square foot: $158/sqft
- Tax assessed value: $57,684
- Annual tax amount: $790
- Date on market: 5/8/2026
- Cumulative days on market: 95 days
- Listing terms: Cash,Conventional,FHA
- Ownership: Fee Simple
- Total actual rent: 0
- Electric utility on property: Yes
- Road surface type: Paved
- Body type: Double Wide
Estimated market value
Not available
Estimated sales range
Not available
Not available
Price history
| Date | Event | Price |
|---|---|---|
| 7/28/2026 | Contingent | $158,900$158/sqft |
Source:  Stellar MLS #P4938667 Report a problem Stellar MLS #P4938667 Report a problem | ||
| 7/28/2026 | Pending sale | $158,900$158/sqft |
Source: HFMLS #325662 Report a problem | ||
| 7/6/2026 | Price change | $158,900-0.6%$158/sqft |
Source: Stellar MLS #P4938667 Report a problem | ||
| 6/9/2026 | Price change | $159,900-3%$159/sqft |
Source: HFMLS #325662 Report a problem | ||
| 5/8/2026 | Listed for sale | $164,900-0.1%$164/sqft |
Source: Stellar MLS #P4938667 Report a problem | ||
| 5/4/2026 | Listing removed | -- |
Source: Owner Report a problem | ||
| 4/28/2026 | Price change | $165,000-5.7%$164/sqft |
Source: Owner Report a problem | ||
| 4/15/2026 | Price change | $175,000-5.4%$174/sqft |
Source: Owner Report a problem | ||
| 4/10/2026 | Listed for sale | $185,000+270.7%$184/sqft |
Source: Owner Report a problem | ||
| 1/21/2009 | Sold | $49,900+221.9%$50/sqft |
Source: Public Record Report a problem | ||
| 8/18/2008 | Sold | $15,500-59.2%$15/sqft |
Source: Public Record Report a problem | ||
| 7/27/2005 | Sold | $38,000+22.6%$38/sqft |
Source: Public Record Report a problem | ||
| 4/4/2003 | Sold | $31,000+24%$31/sqft |
Source: Public Record Report a problem | ||
| 5/31/2002 | Sold | $25,000$25/sqft |
Source: Public Record Report a problem | ||
Public tax history
| Year | Property taxes | Tax assessment |
|---|---|---|
| 2025 | $52 +25.8% | $28,971 +2.9% |
| 2024 | $41 +33.5% | $28,155 +3% |
| 2023 | $31 +50.1% | $27,335 +3% |
| 2022 | $20 +92.7% | $26,539 +3% |
| 2021 | $11 +84.8% | $25,766 +1.4% |
| 2020 | $6 | $25,410 +2.3% |
| 2019 | -- | $24,839 +1.9% |
| 2018 | $403 +6.1% | $24,376 +2.1% |
| 2017 | $380 +22.8% | $23,875 +2.1% |
| 2016 | $309 | $23,384 +0.7% |
| 2015 | $309 | $23,221 -3.5% |
| 2014 | $309 | $24,059 +1.5% |
| 2013 | -- | $23,703 -18.2% |
| 2012 | $61 -36.4% | $28,963 -7.1% |
| 2011 | $96 -42.5% | $31,161 -12.2% |
| 2010 | $167 -60.6% | $35,507 -29.3% |
| 2009 | $425 -48.4% | $50,244 -4% |
| 2008 | $824 | $52,315 |
| 2007 | -- | -- |
| 2006 | $417 | -- |
| 2005 | -- | -- |
| 2004 | $573 +18.9% | -- |
| 2003 | $482 -4.5% | $28,790 -2.1% |
| 2002 | $504 -2.1% | $29,420 -2.1% |
| 2001 | $515 | $30,040 |
Find assessor info on the county website
Monthly payment
Climate risks
Neighborhood: 33898
Nearby schools
GreatSchools rating
- 2/10Sandhill Elementary SchoolGrades: PK-5Distance: 5.2 mi
- 2/10Mclaughlin Middle School And Fine Arts AcademyGrades: 6-11Distance: 6.1 mi
- 3/10Winter Haven Senior High SchoolGrades: 9-12Distance: 11 mi
Schools provided by the listing agent
- Elementary: Sandhill Elem
- Middle: McLaughlin Academy Of Excellence
Source: Stellar MLS. This data may not be complete. We recommend contacting the local school district to confirm school assignments for this home.
- $10,80010,502 sqftPanfish Dr, Lake wales, FL 33898Off Market

- $84,800-- bd-- ba1k sqft2535 Panfish, Lake Wales, FL 33853Off Market
- $116,2003 bd1 ba852 sqft2606 Perch Dr, Lake Wales, FL 33898Off Market
- $74,4002 bd2 ba728 sqft2519 Panfish Dr, Lake Wales, FL 33898Off Market
- $105,000-- bd-- ba1.4k sqft2547 Panfish Rd, Lake Wales, FL 33898Off Market
- $68,200-- bd-- ba672 sqft2535 Perch Dr, Lake Wales, FL 33898Off Market
- $71,8002 bd1 ba690 sqft2612 Perch Dr, Lake Wales, FL 33898Off Market
- $82,100-- bd-- ba840 sqft2518 Panfish Dr, Lake Wales, FL 33898Off Market
Similar homes
- $189,9003 bd2 ba1.2k sqft3825 CARRIAGE DRIVE, LAKE WALES, FL 33898For Sale
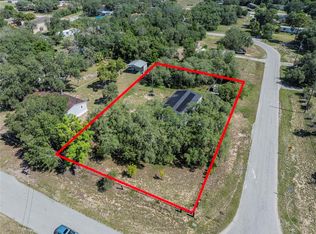
 MLS ID #TB8521032, Lindsey Funderburk, JT REALTY & ASSOCIATES. Stellar MLS
 - $139,0003 bd2 ba1.3k sqft347 EDGEWOOD BOULEVARD, LAKE WALES, FL 33898For Sale
 MLS ID #S5149201, Patricia De Graaff, LLC, RE/MAX HERITAGE PROFESSIONALS. Stellar MLS
 - $160,0002 bd2 ba768 sqft21 SILVERSIDES STREET, LAKE WALES, FL 33853For Sale
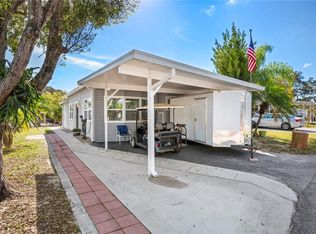 MLS ID #L4947835, Amanda Wright, REMAX EXPERTS. Stellar MLS
 - $99,5003 bd2 ba1k sqft107 EDGEWOOD BOULEVARD, LAKE WALES, FL 33898For Sale
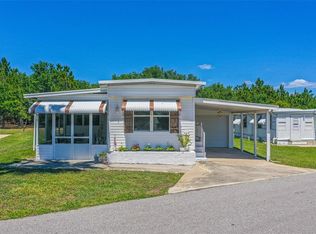 MLS ID #L4961087, David Small, KELLER WILLIAMS REALTY SMART 1. Stellar MLS
 - $199,0004 bd3 ba1.4k sqft3348 OMEC STREET, LAKE WALES, FL 33898For SaleMLS ID #TB8508114, Sarah Burgess, LPT REALTY, LLC. Stellar MLS
- $168,0001 bd1 ba708 sqft29 BEAVERKILL DRIVE, LAKE WALES, FL 33898For SaleMLS ID #K4903439, Kris Bender, BENDER REALTY, LLC. Stellar MLS
- $204,0002 bd2 ba884 sqft4235 CERIMEN STREET, LAKE WALES, FL 33898For SaleMLS ID #L4962708, Kathy Agner, REMAX EXPERTS. Stellar MLS
- $150,0003 bd2 ba1.4k sqft1054 STATE ROAD 60 E, LAKE WALES, FL 33853For SaleMLS ID #TB8471784, Dee Koulias, MARK SPAIN REAL ESTATE. Stellar MLS
- $150,0002 bd2 ba1k sqft489 VILLAGE CIRCLE SW, WINTER HAVEN, FL 33880For SaleMLS ID #TB8534615, Lindsey Funderburk, JT REALTY & ASSOCIATES. Stellar MLS
- $149,9903 bd1 ba882 sqft1915 N 18TH STREET, HAINES CITY, FL 33844For SaleMLS ID #V4950608, Melchire St. Ville, KARIZA CAPITAL REALTY, LLC. Stellar MLS
- $189,0003 bd2 ba1.3k sqft742 HIBISCUS AVENUE, LAKE WALES, FL 33853For SaleMLS ID #P4939408, Cathy Kluytenaar, THE K TEAM REAL ESTATE SERVICES LLC. Stellar MLS
- $165,0003 bd1 ba912 sqft225 W NORTHSIDE DRIVE, LAKE WALES, FL 33853For SaleMLS ID #L4961375, David Small, KELLER WILLIAMS REALTY SMART 1. Stellar MLS
- $150,0003 bd2 ba1.3k sqft319 1ST AVENUE N, LAKE WALES, FL 33859For SaleMLS ID #K4903155, Kris Bender, BENDER REALTY, LLC. Stellar MLS
- $228,0002 bd2 ba1.2k sqft7040 TAMARIND DRIVE, LAKE WALES, FL 33898For SaleMLS ID #P4937482, Kimberly Gay, COLDWELL BANKER REALTY. Stellar MLS
- $114,9952 bd2 ba1.3k sqft4063 ROLLING OAKS DRIVE, WINTER HAVEN, FL 33880For SaleMLS ID #S5155389, Patricia De Graaff, LLC, RE/MAX HERITAGE PROFESSIONALS. Stellar MLS
- $155,7002 bd2 ba1.1k sqft6308 BAYBERRY BOULEVARD NE, WINTER HAVEN, FL 33881For SaleMLS ID #P4933148, Don Cleveland, JR, COLDWELL BANKER REALTY. Stellar MLS
- $195,0003 bd2 ba840 sqft5722 LITTLE EVA ROAD, HAINES CITY, FL 33844For SaleMLS ID #P4927937, Stacey Towns Friend, STACEY TOWNS REALTY LLC. Stellar MLS
- $145,0002 bd2 ba1k sqft447 VILLAGE CIRCLE SW, WINTER HAVEN, FL 33880For SaleMLS ID #P4938447, KATHY Devor, COLDWELL BANKER REALTY. Stellar MLS
- $116,5002 bd2 ba936 sqft8454 BREEZE HILL DRIVE, LAKE WALES, FL 33898For SaleMLS ID #P4937130, Jamie Mild, THE MARKET REALTY COMPANY. Stellar MLS
- $165,0002 bd2 ba1.2k sqft1004 MEDINAH DRIVE, WINTER HAVEN, FL 33884For SaleMLS ID #P4938711, Susan Human, HUMAN TOUCH REAL ESTATE FIRM. Stellar MLS
