Virtually Staged. Set an appointment to come and see this Deltona Florida beauty before it gets officially listed and snatched up!!! 4 bedroom, 2 bath, 2 car garage situated on .6 acres of beautiful magestic oaks and mature landscaping that flank the long driveway to the home. The interior has had a recent renovation boasting an updated kitchen and living room combo as well as a primary suite with ensuite bath. The huge entertaining space on the lanai allows guests to enjoy a swim in the pool or just enjoy the most amazing views of Lake Theresa. Weather your favorite view is of a sunrise, a sunset, a full moon or even a rocket launch or Goodyear Blimp, this home has it all. And the abundance of nature and wildlife makes it the perfect place to call your home.
For sale
$485,000
2526 RUSK COURT, DELTONA, FL 32738
4beds
1,924sqft
Single Family Residence
Built in 1982
0.6 Acres Lot
$-- Zestimate®
$252/sqft
$-- HOA
What's special
Swim in the poolRecent renovation
- 1 day
- 188
- 36
Likely to sell faster than
Zillow last checked:
Listing updated:
Listed by:
Beth Dalton Justice 386-279-5097,
DISCOM REALTY INC 386-668-9128
Source: Stellar MLS,MLS#: V4951959 Originating MLS: West Volusia
Facts & features
Interior
Bedrooms & bathrooms
- Bedrooms: 4
- Bathrooms: 2
- Full bathrooms: 2
Primary bedroom
- Features: Ceiling Fan(s), Built-in Closet
- Level: First
- Area: 225 Square Feet
- Dimensions: 15x15
Bedroom 2
- Features: Ceiling Fan(s), Built-in Closet
- Level: First
- Area: 144 Square Feet
- Dimensions: 12x12
Bedroom 3
- Features: Ceiling Fan(s), Built-in Closet
- Level: First
- Area: 144 Square Feet
- Dimensions: 12x12
Kitchen
- Features: Breakfast Bar
- Level: First
- Area: 100 Square Feet
- Dimensions: 10x10
Living room
- Features: Ceiling Fan(s)
- Level: First
Heating
- Central
Cooling
- Central Air
Appliances
- Included: Dishwasher, Disposal, Dryer, Microwave, Refrigerator, Washer
- Laundry: In Garage
Features
- Ceiling Fan(s), Eating Space In Kitchen, Kitchen/Family Room Combo, Living Room/Dining Room Combo, Open Floorplan, Primary Bedroom Main Floor, Pull Down Stairs, Split Bedroom, Stone Counters, Thermostat
- Flooring: Carpet, Ceramic Tile, Luxury Vinyl
- Windows: Double Hung, Window Treatments
- Has fireplace: No
Interior area
- Total structure area: 2,859
- Total interior livable area: 1,924 sqft
Property
Parking
- Total spaces: 2
- Parking features: Driveway, Garage Door Opener, Garage Faces Side
- Attached garage spaces: 2
- Has uncovered spaces: Yes
- Details: Garage Dimensions: 21x21
Features
- Levels: One
- Stories: 1
- Patio & porch: Covered, Screened
- Exterior features: Smart Lock(s)
- Has private pool: Yes
- Pool features: In Ground, Gunite, Pool Alarm, Screen Enclosure, Tile
- Has view: Yes
- View description: Trees/Woods, Water, Lake
- Has water view: Yes
- Water view: Water,Lake
- Waterfront features: Lake Front, Lake Privileges
- Body of water: THERESA
Lot
- Size: 0.6 Acres
- Dimensions: 136 x 193
- Features: Cul-De-Sac, Landscaped, Level
- Residential vegetation: Mature Landscaping, Trees/Landscaped
Details
- Additional structures: Shed(s)
- Parcel number: 0000813040580130
- Zoning: 01R
- Special conditions: None
Construction
Type & style
- Home type: SingleFamily
- Architectural style: Florida
- Property subtype: Single Family Residence
Materials
- Concrete, Stucco
- Foundation: Slab
- Roof: Shingle
Condition
- Completed
- New construction: No
- Year built: 1982
Utilities & green energy
- Sewer: Septic Tank
- Water: Public
- Utilities for property: Cable Available, Cable Connected, Electricity Available, Electricity Connected, Fiber Optics, Phone Available, Public, Water Available, Water Connected
Community & HOA
Community
- Pet fee: $0 monthly
- Subdivision: DELTONA LAKES UNIT 40
HOA
- Has HOA: No
Location
- Region: Deltona
Financial & listing details
- Price per square foot: $252/sqft
- Tax assessed value: $306,373
- Annual tax amount: $2,207
- Date on market: 10/22/2026
- Cumulative days on market: 2 days
- Listing terms: Cash,Conventional,FHA,VA Loan
- Ownership: Fee Simple
- Total actual rent: 0
- Electric utility on property: Yes
- Road surface type: Asphalt, Paved
Estimated market value
Not available
Estimated sales range
Not available
Not available
Price history
| Date | Event | Price |
|---|---|---|
| 10/22/2026 | Listed for sale | $485,000+169.4%$252/sqft |
Source:  Stellar MLS #V4951959 Report a problem | ||
| 10/21/2009 | Sold | $180,000$94/sqft |
Source: Public Record Report a problem | ||
Public tax history
| Year | Property taxes | Tax assessment |
|---|---|---|
| 2025 | $2,207 -19.5% | $169,961 +2.9% |
| 2024 | $2,741 +8.6% | $165,172 +6.6% |
| 2023 | $2,524 +1.3% | $154,887 +3% |
| 2022 | $2,491 | $150,376 +4.6% |
| 2021 | -- | $143,763 +1.4% |
| 2020 | $2,468 | $141,778 +2.3% |
| 2019 | $2,468 -0.9% | $138,590 +1.9% |
| 2018 | $2,490 +0.9% | $136,006 +2.1% |
| 2017 | $2,467 +0.7% | $133,209 +2.1% |
| 2016 | $2,450 +3.6% | $130,469 +0.7% |
| 2015 | $2,365 -18.4% | $129,562 +21.6% |
| 2014 | $2,900 | $106,545 +2.2% |
| 2013 | -- | $104,251 +4.7% |
| 2012 | -- | $99,616 +11.1% |
| 2011 | -- | $89,675 -21.8% |
| 2010 | -- | $114,605 -20.7% |
| 2009 | -- | $144,460 +34.7% |
| 2007 | -- | $107,224 -0.5% |
| 2006 | -- | $107,747 +6.1% |
| 2005 | -- | $101,562 +3% |
| 2004 | -- | $98,604 +1.9% |
| 2003 | -- | $96,765 +2.4% |
| 2002 | -- | $94,497 +1.6% |
| 2001 | -- | $93,009 +3% |
| 2000 | -- | $90,300 |
Find assessor info on the county website
Monthly payment
Est. payment
Payment breakdown
Explore the cost of this home by adjusting the details. Changes won't be saved.Climate risks
Neighborhood: 32738
Similar homes
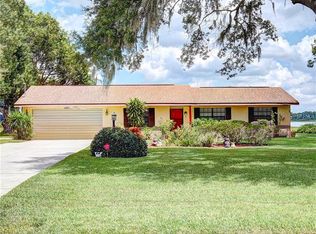
- $--3 bd2 ba1.8k sqft811 Humphrey Blvd, Deltona, FL 32738Auction
 Auction.com 2
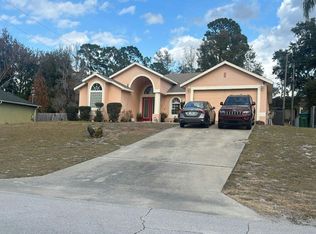
- $450,0003 bd2 ba2k sqft559 E Lehigh Dr, Deltona, FL 32738For Sale By Owner
- $449,9004 bd3 ba2.2k sqft973 RADFORD DRIVE, DELTONA, FL 32738For Sale
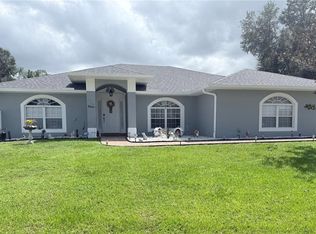
 MLS ID #TB8550119, Juan Romero, JUAN P. ROMERO. Stellar MLS
- $539,0004 bd3 ba2.6k sqft2090 LAKEBREEZE WAY, DELTONA, FL 32738For Sale
 MLS ID #O6444918, Lisa Finnerty, PORZIG REALTY. Stellar MLS
- $365,0004 bd2 ba1.9k sqft2473 BECK CIRCLE, DELTONA, FL 32738For SaleMLS ID #O6420433, Susan MLADENOVIC, CHARLES RUTENBERG REALTY ORLANDO. Stellar MLS
- $475,0004 bd2 ba1.7k sqft1670 N PAGE DRIVE, DELTONA, FL 32725For SaleMLS ID #O6445760, Ana Ruiz, EXP REALTY LLC. Stellar MLS
- $309,0004 bd2 ba2.3k sqft1410 LODGE TERRACE, DELTONA, FL 32738For SaleMLS ID #V4951904, Kim Laney, FLORIDA REALTY INVESTMENTS. Stellar MLS
- $315,0003 bd2 ba1.6k sqft2080 ROSEWAY AVENUE, DELTONA, FL 32738For SaleMLS ID #O6450455, Ken Pozek, REAL BROKER, LLC. Stellar MLS
- $349,0004 bd3 ba2.2k sqft2457 ELKCAM BLVD, DELTONA, FL 32738For SaleMLS ID #O6450511, Pat Basy, CHARLES RUTENBERG REALTY ORLANDO. Stellar MLS
- $389,9003 bd3 ba1.9k sqft2831 ASCOT LANE, DELTONA, FL 32738For SaleMLS ID #V4950562, Felicia Rouse, COLDWELL BANKER REALTY. Stellar MLS
- $370,0003 bd2 ba1.8k sqft2366 SALEM DRIVE, DELTONA, FL 32738For SaleMLS ID #O6439445, Daniel Teston, EXP REALTY LLC. Stellar MLS
- $430,0003 bd4 ba1.9k sqft2178 INDIA BOULEVARD, DELTONA, FL 32738For SaleMLS ID #V4951602, John Hilliard, WATSON REALTY CORP. Stellar MLS
- $373,5003 bd3 ba1.9k sqft1908 SALEM COURT, DELTONA, FL 32738For SaleMLS ID #V4950971, Suzy Edwards, CHARLES RUTENBERG REALTY ORLANDO. Stellar MLS
- $619,9004 bd3 ba2.2k sqft2136 CARLA DRIVE, DELTONA, FL 32738For SaleMLS ID #O6431558, Anthony Rodriguez, PA, LA ROSA REALTY CW PROPERTIES L. Stellar MLS
- $425,0004 bd2 ba2.5k sqft516 GLEN HAVEN DRIVE, DELTONA, FL 32738For SaleMLS ID #V4950057, Cassie Landron, EXP REALTY LLC. Stellar MLS
- $322,0003 bd2 ba1.8k sqft1572 DEERFIELD AVENUE, DELTONA, FL 32725For SaleMLS ID #O6451599, Karen Albright, OPENDOOR BROKERAGE LLC. Stellar MLS
- $394,9993 bd2 ba1.9k sqft1004 YALE DRIVE, DELTONA, FL 32738For SaleMLS ID #O6434098, Ricky Rowe, REALTY HUB. Stellar MLS
- $330,0004 bd2 ba1.7k sqft2131 HAINLIN COURT, DELTONA, FL 32738For SaleMLS ID #TB8531321, Douglas Addeo, COMMUNITY REALTY ASSOCIATES. Stellar MLS
- $405,0004 bd3 ba2.8k sqft2330 DOVER STREET, DELTONA, FL 32738For SaleMLS ID #O6434001, Rachel Hanley, LPT REALTY LLC. Stellar MLS
