Original character, spacious interiors, and endless possibilities define this inviting 3-bedroom, 2-bath home. Hardwood floors, rich wood trim, and soaring ceilings create a warm, welcoming atmosphere, while the flexible floor plan offers space that easily adapts to your lifestyle. The kitchen features a center island, abundant cabinetry, and easy access to the deck just off the kitchen, perfect for grilling, or outdoor dining. The generously sized living and dining areas provide plenty of room to entertain or arrange to fit your lifestyle, and a full bath on the main level adds everyday convenience.
Upstairs, you'll find three comfortable bedrooms, a full bath with a tub/shower surround, and generous closet space throughout. The unfinished basement offers two storage rooms and abundant space for a future recreation room, home gym, workshop, or additional living area. Recent updates include newer interior paint, a roof approximately 8 years old, replacement windows approximately 10 years old, and a recently installed garage door and opener on the detached 2-car garage. Conveniently located near downtown, restaurants, shopping, and I-75, this home offers the perfect blend of character, functionality, and potential.
Accepting backups
$174,900
2527 Auburn Ave, Dayton, OH 45406
3beds
1,540sqft
:
Get pre-qualified$1,353/mo
Single Family Residence
Built in 1928
6,481 Square Feet Lot
$174,300 Zestimate®
$114/sqft
$-- HOA
What's special
Three comfortable bedroomsRich wood trimFlexible floor planOriginal characterSoaring ceilingsSpacious interiorsAbundant cabinetry
- 44 days |
- 188 |
- 22 |
Zillow last checked:
Listing updated:
Listed by:
Nicole Wenzler (937)530-4904,
Keller Williams Community Part
Source: DABR MLS,MLS#: 959977 Originating MLS: Dayton Area Board of REALTORS
Originating MLS: Dayton Area Board of REALTORSFacts & features
Interior
Bedrooms & bathrooms
- Bedrooms: 3
- Bathrooms: 2
- Full bathrooms: 2
- Main level bathrooms: 1
Bedroom
- Level: Second
- Dimensions: 13 x 11
Bedroom
- Level: Second
- Dimensions: 13 x 11
Bedroom
- Level: Second
- Dimensions: 11 x 10
Dining room
- Level: Main
- Dimensions: 13 x 11
Entry foyer
- Level: Main
- Dimensions: 5 x 4
Kitchen
- Level: Main
- Dimensions: 14 x 141
Living room
- Level: Main
- Dimensions: 27 x 12
Utility room
- Level: Basement
- Dimensions: 27 x 23
Heating
- Forced Air
Cooling
- Central Air
Appliances
- Included: Dishwasher, Microwave, Range, Refrigerator, Gas Water Heater
Features
- Ceiling Fan(s), Kitchen Island
- Basement: Full,Unfinished
- Fireplace features: Decorative
Interior area
- Total structure area: 1,540
- Total interior livable area: 1,540 sqft
Property
Parking
- Total spaces: 2
- Parking features: Detached, Garage, Two Car Garage
- Garage spaces: 2
Features
- Levels: Two
- Stories: 2
- Patio & porch: Deck, Porch
- Exterior features: Deck, Fence, Porch
- Fencing: Partial
Lot
- Size: 6,481 Square Feet
Details
- Parcel number: R72113020016
- Zoning: Residential
- Zoning description: Residential
Construction
Type & style
- Home type: SingleFamily
- Property subtype: Single Family Residence
Materials
- Vinyl Siding
Condition
- Year built: 1928
Utilities & green energy
- Water: Public
- Utilities for property: Natural Gas Available, Water Available
Community & HOA
Community
- Security: Smoke Detector(s), Surveillance System
- Subdivision: City/Dayton Rev
HOA
- Has HOA: No
Location
- Region: Dayton
Financial & listing details
- Price per square foot: $114/sqft
- Tax assessed value: $58,770
- Annual tax amount: $1,193
- Date on market: 6/26/2026
- Listing terms: Conventional
Estimated market value
$174,300
$166,000 - $183,000
$1,470/mo
Price history
| Date | Event | Price |
|---|---|---|
| 7/16/2026 | Pending sale | $174,900$114/sqft |
Source: DABR MLS #959977 Report a problem | ||
| 6/26/2026 | Listed for sale | $174,900+45.1%$114/sqft |
Source:  DABR MLS #959977 Report a problem DABR MLS #959977 Report a problem | ||
| 3/12/2024 | Sold | $120,500-3.6%$78/sqft |
Source: DABR MLS #904780 Report a problem | ||
| 2/14/2024 | Pending sale | $125,000$81/sqft |
Source: DABR MLS #904780 Report a problem | ||
| 2/13/2024 | Listed for sale | $125,000+43.8%$81/sqft |
Source: DABR MLS #904780 Report a problem | ||
| 6/26/2020 | Sold | $86,900+1.2%$56/sqft |
Source: Public Record Report a problem | ||
| 4/20/2020 | Pending sale | $85,900$56/sqft |
Source: Irongate Inc., Realtors #814058 Report a problem | ||
| 4/13/2020 | Listed for sale | $85,900+10.4%$56/sqft |
Source: Irongate Inc., Realtors #814058 Report a problem | ||
| 12/5/2016 | Listing removed | $77,777$51/sqft |
Source: Irongate Inc., Realtors #723959 Report a problem | ||
| 11/1/2016 | Listed for sale | $77,777+1%$51/sqft |
Source: Irongate Inc., Realtors #723959 Report a problem | ||
| 5/13/2004 | Sold | $77,000$50/sqft |
Source: Public Record Report a problem | ||
Public tax history
| Year | Property taxes | Tax assessment |
|---|---|---|
| 2025 | $1,193 -0.2% | $20,570 |
| 2024 | $1,195 +2.7% | $20,570 |
| 2023 | $1,164 +0.5% | $20,570 +30% |
| 2022 | $1,158 +0.5% | $15,820 |
| 2021 | $1,152 +0.2% | $15,820 |
| 2020 | $1,149 -10.7% | $15,820 -0.4% |
| 2019 | $1,288 -0.1% | $15,890 |
| 2018 | $1,289 +0.8% | $15,890 |
| 2017 | $1,279 -16.5% | $15,890 -12.8% |
| 2016 | $1,533 +2.2% | $18,230 |
| 2015 | $1,499 +3.4% | $18,230 |
| 2014 | $1,450 | $18,230 |
Find assessor info on the county website
Monthly payment
Est. payment
Payment breakdown
Explore the cost of this home by adjusting the details. Changes won't be saved.Climate risks
Neighborhood: Hillcrest
Nearby schools
GreatSchools rating
- 3/10Fairview Pre-K-8 SchoolGrades: PK-6Distance: 0.3 mi
- 2/10E. J. Brown Pre-K-8 SchoolGrades: 7-9Distance: 1 mi
- 4/10Meadowdale High SchoolGrades: 9-12Distance: 1.8 mi
Schools provided by the listing agent
- District: Dayton
Source: DABR MLS. This data may not be complete. We recommend contacting the local school district to confirm school assignments for this home.
- $132,4004 bd2 ba1.5k sqft2533 Auburn Ave, Dayton, OH 45406Off Market
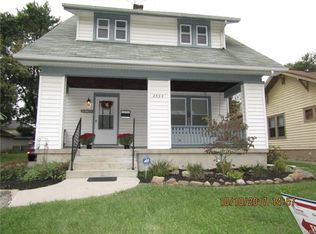
- $62,8003 bd1 ba1.4k sqft2523 Auburn Ave, Dayton, OH 45406Off Market
- $119,5003 bd2 ba1.4k sqft2517 Auburn Ave, Dayton, OH 45406Off Market
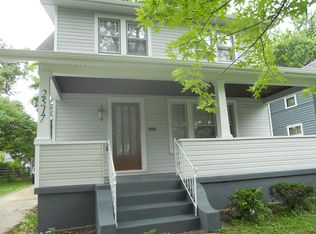
- $41,7502 bd1 ba1.3k sqft2537 Auburn Ave, Dayton, OH 45406Off Market
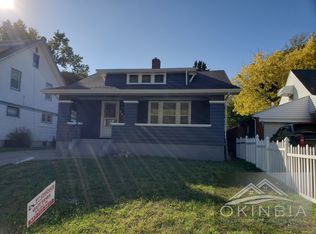
- $61,8003 bd1 ba1.4k sqft2526 Malvern Ave, Dayton, OH 45406Off Market
- $110,5003 bd1 ba1.4k sqft2513 Auburn Ave, Dayton, OH 45406Off Market
- $87,8003 bd1 ba1.3k sqft2522 Malvern Ave, Dayton, OH 45406Off Market
- $100,0003 bd2 ba1.9k sqft2532 Malvern Ave, Dayton, OH 45406Off Market
A local agent can set up tours, give advice and negotiate with sellers.
A local lender can help you make sure your offer is ready when you are.
Similar homes
- $188,0004 bd2 ba1.2k sqft2421 Rugby Rd, Dayton, OH 45406For Sale
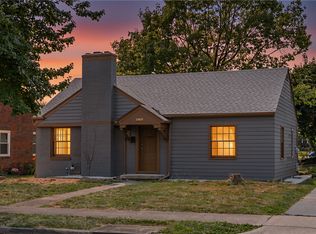
 MLS ID #964003, Sandra Bothia Gomez, NavX Realty, LLC. DABR MLS
 - $169,9003 bd1 ba1.2k sqft613 Creighton Ave, Dayton, OH 45410For Sale
 MLS ID #966088, Jill Aldineh, RE/MAX Victory + Affiliates. DABR MLS
 - $190,0003 bd2 ba1.3k sqft1630 Rosemont Blvd, Dayton, OH 45410For Sale
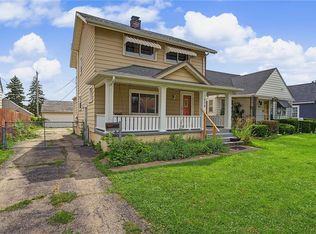 MLS ID #966034, Shannon Leo, Howard Hanna Real Estate Serv. DABR MLS
 - $174,8993 bd2 ba1.1k sqft17 Coffman Ave, Dayton, OH 45426For Sale
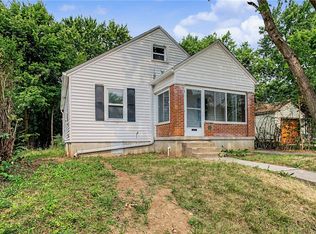 MLS ID #965138, Dylan Richey, Howard Hanna Real Estate Serv. DABR MLS
 - $170,0003 bd1 ba1.1k sqft359 Pamela Ave, Dayton, OH 45415For SaleMLS ID #964196, Bridgette Potts, Howard Hanna Real Estate Serv. DABR MLS
- $150,0004 bd2 ba1.3k sqft246 N Cherrywood Ave, Dayton, OH 45403For SaleMLS ID #964894, Amber Lynn Dunn, Keller Williams Community Part. DABR MLS
- $180,0003 bd2 ba1.3k sqft86 Shiloh Springs Rd, Dayton, OH 45415For SaleMLS ID #954421, Brittney Chandler, Keller Williams Community Part. DABR MLS
- $165,0003 bd1 ba1.4k sqft615 Wellmeier Ave, Dayton, OH 45410For SaleMLS ID #965146, Julie Carter, Howard Hanna Real Estate Serv. DABR MLS
- $140,0003 bd2 ba1.7k sqft3730 Hermosa Dr, Dayton, OH 45416For SaleMLS ID #965900, Bryan C Ogletree, RE/MAX Alliance Realty. DABR MLS
- $177,9003 bd2 ba1.5k sqft154 Church St, Dayton, OH 45410For SaleMLS ID #961692, Tan N Gray, Glasshouse Realty Group. DABR MLS
- $170,0004 bd2 ba1.3k sqft1632 Pershing Blvd, Dayton, OH 45410For SaleMLS ID #965203, Christopher Morgan, The Six Realty. DABR MLS
- $189,8003 bd2 ba2.1k sqft185 Alton Ave, Dayton, OH 45404For SaleMLS ID #961605, Tawnya Lee-Hurst, Bill Lee & Associates Inc.. DABR MLS
- $209,9003 bd2 ba1.4k sqft317 Elm Hill Dr, Dayton, OH 45415For SaleMLS ID #965670, Cory Allen, Keynote Realty. DABR MLS
- $199,9003 bd2 ba1.8k sqft329 Quitman St, Dayton, OH 45410For SaleMLS ID #965034, Mark T Loges, Coldwell Banker Heritage. DABR MLS
- $169,9004 bd2 ba1.9k sqft1107 Demphle Ave, Dayton, OH 45410For SaleMLS ID #963903, Rachel Masters, Streetlight Realty LLC. DABR MLS
- $165,0004 bd1 ba1.1k sqft1330 Ohmer Ave, Dayton, OH 45410For SaleMLS ID #965313, Devin Eisenhour, BHHS Professional Realty. DABR MLS
- $154,0003 bd2 ba1.2k sqft365 Bolander Ave, Dayton, OH 45417For SaleMLS ID #963395, Tanza Everding, Howard Hanna Real Estate Serv. DABR MLS
- $164,0004 bd2 ba1.2k sqft1045 Wyoming St, Dayton, OH 45410For SaleMLS ID #958824, Aaron Kroggel, Glasshouse Realty Group. DABR MLS
- $114,5003 bd2 ba1.4k sqft123 Livingston Ave, Dayton, OH 45403For SaleMLS ID #966111, Beth Edgar, Coldwell Banker Heritage. DABR MLS
- $249,9003 bd2 ba1.3k sqft3110 Little York Rd, Dayton, OH 45414For SaleMLS ID #965037, Jeffrey T Roberts, RE/MAX Alliance Realty. DABR MLS
