This thoughtfully updated 1940's Cape Cod Cottage seamlessly blends timeless charm with modern comfort in the highly sought out Cleveland Neighborhood. From the inviting curb appeal to the light and bright character filled interior space, this home has been thoughtfully preserved and enhanced over the years. Inside you find an updated living space that honors this home's original charm while offering all of today's conveniences. So many beautiful renovations from the top to the bottom! The kitchen and bathrooms were recently updated and you won't want to miss the gorgeous utility space or the added bonus space in the newly completed basement perfect for a work from home or creative studio space! Step outside to your own private backyard oasis! Such a peaceful retreat perfect for entertaining, gardening or simply unwinding at the end of the day... Located in one of the Oklahoma City's most coveted neighborhoods, this Cape Cod Cottage offers the perfect location! Opportunities like this are rare- don't miss your chance to call the Cleveland Neighborhood Gem HOME!
Pending
$375,000
2529 NW 27th St, Oklahoma City, OK 73107
3beds
1,948sqft
:
Get pre-qualified$2,482/mo
Single Family Residence
Built in 1940
8,398 Square Feet Lot
$371,000 Zestimate®
$193/sqft
$-- HOA
What's special
Private backyard oasisNewly completed basementUpdated living spaceInviting curb appealGorgeous utility space
- 39 days |
- 60 |
- 0 |
Zillow last checked:
Listing updated:
Listed by:
Melissa Hooper 405-824-9556,
The Agency
Source: MLSOK/OKCMAR as distributed by MLS GRID,MLS#: 1236442
Facts & features
Interior
Bedrooms & bathrooms
- Bedrooms: 3
- Bathrooms: 2
- Full bathrooms: 2
Heating
- Has Heating (Unspecified Type)
Cooling
- Has cooling: Yes
Appliances
- Included: Dishwasher, Microwave, Refrigerator, Washer/Dryer, Free-Standing Electric Oven, Free-Standing Electric Range
- Laundry: Laundry Room
Features
- Stained Wood
- Flooring: Tile, Wood
- Windows: Double Pane Windows
- Number of fireplaces: 1
- Fireplace features: Electric
Interior area
- Total structure area: 1,948
- Total interior livable area: 1,948 sqft
Property
Parking
- Total spaces: 1
- Parking features: Garage
- Garage spaces: 1
Features
- Levels: Two
- Stories: 2
- Exterior features: Rain Gutters
- Fencing: Wood
Lot
- Size: 8,398 Square Feet
- Features: Interior Lot
Details
- Additional structures: Outbuilding
- Parcel number: 2529NW27th73107
- Special conditions: None
Construction
Type & style
- Home type: SingleFamily
- Architectural style: Cape Cod
- Property subtype: Single Family Residence
Materials
- Brick & Frame
- Foundation: Combination
- Roof: Composition
Condition
- Year built: 1940
Utilities & green energy
- Utilities for property: Cable Available, Public
Community & HOA
Location
- Region: Oklahoma City
Financial & listing details
- Price per square foot: $193/sqft
- Tax assessed value: $187,415
- Annual tax amount: $2,411
- Date on market: 6/26/2026
- Electric utility on property: Yes
Estimated market value
$371,000
$352,000 - $390,000
$1,874/mo
Price history
| Date | Event | Price |
|---|---|---|
| 7/6/2026 | Pending sale | $375,000$193/sqft |
Source:  MLSOK/OKCMAR as distributed by MLS GRID #1236442 Report a problem MLSOK/OKCMAR as distributed by MLS GRID #1236442 Report a problem | ||
| 6/26/2026 | Listed for sale | $375,000+650%$193/sqft |
Source: MLSOK/OKCMAR as distributed by MLS GRID #1236442 Report a problem | ||
| 11/1/1988 | Sold | $50,000$26/sqft |
Source: Agent Provided Report a problem | ||
Public tax history
| Year | Property taxes | Tax assessment |
|---|---|---|
| 2025 | $2,411 +2.3% | $20,615 +3% |
| 2024 | $2,356 +4.1% | $20,014 +3% |
| 2023 | $2,264 +7.7% | $19,431 +3% |
| 2022 | $2,101 +3.1% | $18,865 +3% |
| 2021 | $2,038 +2% | $18,316 +3% |
| 2020 | $1,999 +31% | $17,783 +3% |
| 2019 | $1,526 +3.2% | $17,265 +3% |
| 2018 | $1,479 -14.6% | $16,763 +3% |
| 2017 | $1,731 | $16,274 +3% |
| 2016 | $1,731 +3.1% | $15,799 +3% |
| 2015 | $1,679 +6.1% | $15,339 +3% |
| 2014 | $1,582 | $14,893 +3% |
| 2013 | -- | $14,459 +3% |
| 2012 | -- | $14,038 +5% |
| 2011 | -- | $13,369 +5% |
| 2010 | -- | $12,733 +5% |
| 2009 | -- | $12,127 +5% |
| 2008 | -- | $11,549 +5% |
| 2007 | -- | $11,000 +5% |
| 2006 | -- | $10,476 +5% |
| 2005 | -- | $9,977 -88.5% |
| 2004 | $944 | $86,391 +809.2% |
| 2003 | -- | $9,502 -10.3% |
| 2002 | -- | $10,589 -3.1% |
| 2001 | -- | $10,927 +11.9% |
| 2000 | -- | $9,763 -0.1% |
| 1999 | -- | $9,770 |
Find assessor info on the county website
Monthly payment
Est. payment
Payment breakdown
Explore the cost of this home by adjusting the details. Changes won't be saved.Climate risks
Neighborhood: 73107
Nearby schools
GreatSchools rating
- 5/10Cleveland Elementary SchoolGrades: PK-4Distance: 0.3 mi
- 2/10Taft Middle SchoolGrades: 5-8Distance: 0.5 mi
- 1/10Northwest Classen High SchoolGrades: 9-12Distance: 0.4 mi
Schools provided by the listing agent
- Elementary: Cleveland ES
- Middle: Taft MS
- High: Northwest Classen HS
Source: MLSOK/OKCMAR as distributed by MLS GRID. This data may not be complete. We recommend contacting the local school district to confirm school assignments for this home.
- $216,9003 bd1 ba2.2k sqft2525 NW 27th St, Oklahoma City, OK 73107Off Market
- $385,0004 bd2 ba2.3k sqft2535 NW 27th St, Oklahoma City, OK 73107Sold
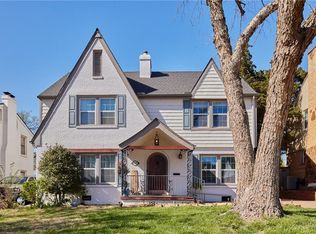
- $196,8002 bd1 ba1.2k sqft2521 NW 27th St, Oklahoma City, OK 73107Off Market
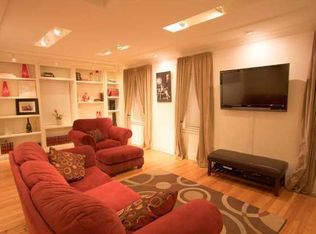
- $339,1004 bd2 ba1.8k sqft2539 NW 27th St, Oklahoma City, OK 73107Off Market
- $193,6002 bd1 ba1.9k sqft2528 NW 28th St, Oklahoma City, OK 73107Off Market
- $239,0004 bd2 ba1.7k sqft2517 NW 27th St, Oklahoma City, OK 73107Sold
- $229,1003 bd2 ba1.3k sqft2524 NW 28th St, Oklahoma City, OK 73107Off Market
- $204,9002 bd2 ba1.1k sqft2532 NW 28th St, Oklahoma City, OK 73107Off Market
A local agent can set up tours, give advice and negotiate with sellers.
Similar homes
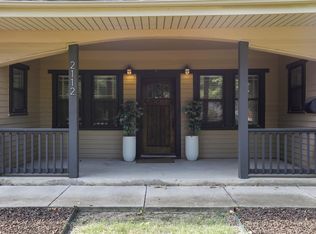
- $360,0003 bd2 ba1.7k sqft2112 NW 18th St, Oklahoma City, OK 73107For Sale
 MLS ID #1241310, Jena Hunter, Chinowth & Cohen. MLSOK/OKCMAR as distributed by MLS GRID
 - $290,0003 bd2 ba1.6k sqft2516 NW 28th St, Oklahoma City, OK 73107For Sale
 MLS ID #1241679, Laura Robertson, Keller Williams Central OK. MLSOK/OKCMAR as distributed by MLS GRID
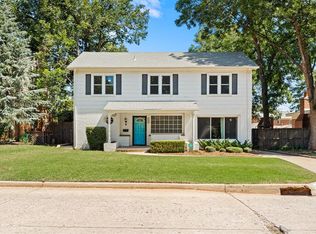
 - $325,0003 bd2 ba2.3k sqft2619 NW 26th St, Oklahoma City, OK 73107For Sale
 MLS ID #1232332, Joseph Keck, Keller Williams Realty Elite. MLSOK/OKCMAR as distributed by MLS GRID
 - $354,9004 bd2 ba2.1k sqft2425 NW 17th St, Oklahoma City, OK 73107For Sale
 MLS ID #1232095, Kimberly Freel, Keller Williams Central OK. MLSOK/OKCMAR as distributed by MLS GRID
 - $435,0003 bd3 ba2.1k sqft2801 NW 25th St, Oklahoma City, OK 73107For SaleMLS ID #1235577, Rebekah Vezey, Copper Creek Real Estate. MLSOK/OKCMAR as distributed by MLS GRID
- $344,9003 bd3 ba2.2k sqft2832 NW 20th St, Oklahoma City, OK 73107For SaleMLS ID #1235464, Veronica Galaviz, Verbode. MLSOK/OKCMAR as distributed by MLS GRID
- $415,0003 bd3 ba2.5k sqft2500 NW 26th St, Oklahoma City, OK 73107For SaleMLS ID #1226759, Gary Caplinger, Verbode. MLSOK/OKCMAR as distributed by MLS GRID
- $420,0003 bd4 ba2k sqft2600 NW 26th St, Oklahoma City, OK 73107For SaleMLS ID #1221996, Joseph Keck, Keller Williams Realty Elite. MLSOK/OKCMAR as distributed by MLS GRID
- $318,0003 bd3 ba1.9k sqft2712 NW 26th St, Oklahoma City, OK 73107For SaleMLS ID #1238429, Suzanne Backstrom, Hive Real Estate. MLSOK/OKCMAR as distributed by MLS GRID
- $409,9003 bd2 ba1.9k sqft3205 NW 54th Cir, Oklahoma City, OK 73112For SaleMLS ID #1242084, Kaci Kaiser, Solas Real Estate LLC. MLSOK/OKCMAR as distributed by MLS GRID
- $459,9003 bd2 ba2.6k sqft2124 NW 27th St, Oklahoma City, OK 73107For SaleMLS ID #1233666, Kody Khodabakhsh, Ariston Realty. MLSOK/OKCMAR as distributed by MLS GRID
- $355,0003 bd2 ba1.9k sqft3105 NW 61st Pl, Oklahoma City, OK 73112For SaleMLS ID #1241951, Ethan Barker, Homestead + Co. MLSOK/OKCMAR as distributed by MLS GRID
- $285,0002 bd1 ba1.4k sqft2321 NW 20th St, Oklahoma City, OK 73107For SaleMLS ID #1241943, Justin Brannon, Chinowth & Cohen. MLSOK/OKCMAR as distributed by MLS GRID
- $319,9003 bd2 ba1.5k sqft2405 NW 16th St, Oklahoma City, OK 73107For SaleMLS ID #1231518, Briana Green, Metro First Realty. MLSOK/OKCMAR as distributed by MLS GRID
- $259,9003 bd2 ba1.7k sqft2500 NW 27th St, Oklahoma City, OK 73107For SaleMLS ID #1224607, Chase Busick, Spearhead Realty Group LLC. MLSOK/OKCMAR as distributed by MLS GRID
- $379,0003 bd3 ba1.6k sqft1510 NW 40th St, Oklahoma City, OK 73118For SaleMLS ID #1236590, Keli Gillette, Epique Realty. MLSOK/OKCMAR as distributed by MLS GRID
- $250,0003 bd2 ba1.4k sqft2120 NW 29th St, Oklahoma City, OK 73107For SaleMLS ID #1237840, Benjamin Freeman, Realty of America LLC. MLSOK/OKCMAR as distributed by MLS GRID
- $315,0003 bd1 ba1.9k sqft2860 NW 20th St, Oklahoma City, OK 73107For SaleMLS ID #1234190, Linzy Nealis, Spaces Real Estate. MLSOK/OKCMAR as distributed by MLS GRID
- $329,0002 bd2 ba1.6k sqft2646 NW 12th St, Oklahoma City, OK 73107For SaleMLS ID #1230910, Angela Griffith, Oklahoma Realty and Auction. MLSOK/OKCMAR as distributed by MLS GRID
- $290,0003 bd2 ba1.5k sqft2861 NW 19th St, Oklahoma City, OK 73107For SaleMLS ID #1229123, Tara Levinson, LRE Realty, LLC. MLSOK/OKCMAR as distributed by MLS GRID
