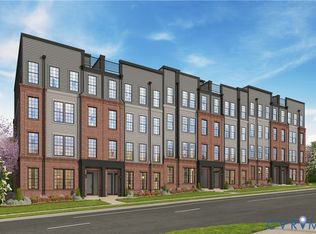
Welcome home to Coalfield Station! One of the final opportunities to own a sought-after Tessa Townhome-Style Condo with a private 1-car garage. This beautifully designed interior unit features 3 bedrooms, 2.5 baths, a stunning Gourmet Kitchen and open-concept living, and low-maintenance convenience. The bright family room flows seamlessly into the dining area and kitchen, creating the perfect space for entertaining and everyday living. Upstairs, enjoy a spacious primary suite with a private bath and two walk-in closets, plus two additional bedrooms. Located in the final building of the community, this home offers a rare opportunity to be part of one of Midlothian's most desirable neighborhoods. Estimated completion Feb/Mar 2027. Looking for an earlier move? Select Fall 2026 move-in opportunities are also available at Coalfield Station. Contact listing agent for availability and delivery timelines.
New construction
$364,235
253 Brattice Loop, Midlothian, VA 23114
3beds
1,573sqft
Condominium
Built in 2026
-- sqft lot
$-- Zestimate®
$232/sqft
$185/mo HOA
What's special
Private bathBeautifully designed interior unitOpen-concept livingBright family roomTwo additional bedroomsStunning gourmet kitchenSpacious primary suite
- 5 hours
- 16
- 1
Zillow last checked:
Listing updated:
Listed by:
Danielle Wallace 571-999-7039,
SM Brokerage LLC 804-506-3287
Source: CVRMLS,MLS#: 2626138 Originating MLS: Central Virginia Regional MLS
Originating MLS: Central Virginia Regional MLSFacts & features
Interior
Bedrooms & bathrooms
- Bedrooms: 3
- Bathrooms: 3
- Full bathrooms: 2
- 1/2 bathrooms: 1
Other
- Description: Tub & Shower
- Level: Second
Half bath
- Level: First
Heating
- Electric
Cooling
- Electric
Appliances
- Included: Dishwasher, Exhaust Fan, Electric Cooking, Electric Water Heater, Freezer, Disposal, Microwave, Refrigerator, Range Hood, Water Heater
- Laundry: Washer Hookup, Dryer Hookup, Stacked
Features
- Dining Area, Double Vanity, Eat-in Kitchen, High Ceilings, High Speed Internet, Kitchen Island, Pantry, Recessed Lighting, Solid Surface Counters, Cable TV, Wired for Data, Walk-In Closet(s)
- Flooring: Ceramic Tile, Partially Carpeted, Vinyl
- Doors: Sliding Doors
- Windows: Screens, Thermal Windows
- Basement: Garage Access
- Attic: None
- Has fireplace: Yes
- Fireplace features: Electric
Interior area
- Total interior livable area: 1,573 sqft
- Finished area above ground: 1,573
- Finished area below ground: 0
Video & virtual tour
Property
Parking
- Total spaces: 1
- Parking features: Attached, Driveway, Garage, Garage Door Opener, Off Street, Paved
- Attached garage spaces: 1
- Has uncovered spaces: Yes
Features
- Levels: Two
- Stories: 2
- Patio & porch: Rear Porch, Deck, Porch
- Exterior features: Sprinkler/Irrigation, Lighting, Porch, Paved Driveway
- Pool features: None
Details
- Parcel number: NA
- Special conditions: Corporate Listing
Construction
Type & style
- Home type: Condo
- Architectural style: Contemporary,Modern
- Property subtype: Condominium
- Attached to another structure: Yes
Materials
- Brick, Wood Siding
- Foundation: Slab
- Roof: Asphalt,Shingle
Condition
- New Construction
- New construction: Yes
- Year built: 2026
Utilities & green energy
- Sewer: Public Sewer
- Water: Public
Community & HOA
Community
- Features: Common Grounds/Area, Home Owners Association, Maintained Community, Playground, Park
- Security: Fire Sprinkler System, Smoke Detector(s)
- Subdivision: Coalfield Station
HOA
- Has HOA: Yes
- Amenities included: Landscaping
- Services included: Common Areas, Insurance, Maintenance Grounds, Maintenance Structure, Recreation Facilities, Sewer, Snow Removal, Trash, Water
- HOA fee: $185 monthly
Location
- Region: Midlothian
Financial & listing details
- Price per square foot: $232/sqft
- Date on market: 9/24/2026
- Ownership: Corporate
- Ownership type: Corporation
Estimated market value
Not available
Estimated sales range
Not available
Not available
Price history
| Date | Event | Price |
|---|---|---|
| 9/24/2026 | Listed for sale | $364,235$232/sqft |
Source:  CVRMLS #2626138 Report a problem CVRMLS #2626138 Report a problem | ||
Public tax history
Tax history is unavailable.
Monthly payment
Est. payment
Payment breakdown
Explore the cost of this home by adjusting the details. Changes won't be saved.Climate risks
Neighborhood: 23114
Nearby schools
Schools provided by the listing agent
- Elementary: Watkins
- Middle: Midlothian
- High: Midlothian
Source: CVRMLS. This data may not be complete. We recommend contacting the local school district to confirm school assignments for this home.
- $--2 bd2 ba1.4k sqft1040 Westwood Village Way, Midlothian, VA 23114Off Market

- $320,8002 bd2 ba1.6k sqft1030 Westwood Village Way UNIT 404, Midlothian, VA 23114Off Market
- $323,9002 bd2 ba1.6k sqft1020 Westwood Village Way UNIT 303, Midlothian, VA 23114Off Market
- $322,1002 bd2 ba1.6k sqft1030 Westwood Village Way UNIT 303, Midlothian, VA 23114Off Market
Similar homes
- $351,7303 bd3 ba1.5k sqft305 Brattice Dr, Midlothian, VA 23114New Construction
 MLS ID #2626146, Danielle Wallace, SM Brokerage LLC. CVRMLS
 - $349,2353 bd3 ba1.5k sqft301 Brattice Dr, Midlothian, VA 23114New ConstructionCVRMLS
- $344,2403 bd3 ba1.5k sqft309 Brattice Dr, Midlothian, VA 23114New ConstructionMLS ID #2626150, Danielle Wallace, SM Brokerage LLC. CVRMLS
- $315,0002 bd2 ba1.6k sqft1020 Westwood Village Way Unit 201, Midlothian, VA 23114For Sale
 MLS ID #2625585, Marcia Vick, Century 21 All American. CVRMLS
