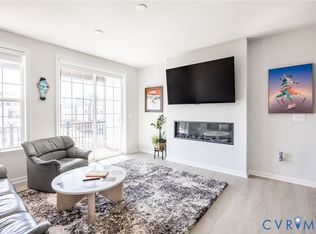
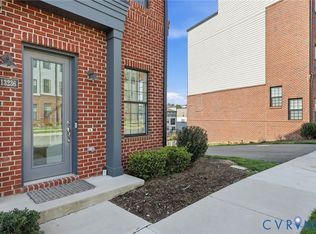
Welcome to luxury, low-maintenance living in the heart of Midlothian! Skip the wait and stress of new construction with this pristine, turnkey condo built less than two years ago by Stanley Martin. Featuring the highly desirable Bethany floor plan, this stunning two-story with basement home is nestled in the popular Coalfield Station subdivision, offering the perfect blend of modern elegance and unbeatable convenience. Location is everything, and here you are just moments away from premier shopping, dining, and major highways, with the scenic 44-acre Midlothian Mines Park public preserve practically right out your back door. Step inside to find a bright, open-concept layout accentuated by beautiful luxury vinyl plank (LVP) flooring throughout the main level. The chef-inspired kitchen is a true showstopper, boasting stainless steel appliances, premium quartz countertops, modern pendant lighting, and a massive center island with ample seating. Cozy up by the family room's sleek electric fireplace, or enjoy your morning coffee in the dedicated morning room, complete with a built-in coffee bar and custom cabinetry. Upstairs, the second floor features plush carpeting and houses three spacious bedrooms and a convenient laundry room. The primary suite serves as a private retreat, offering a massive walk-in closet and a luxurious ensuite bath. The fully finished basement provides incredible flexibility to fit your lifestyle—perfect for a recreation room, home office, hobby room, playroom, library, or media room. Outside, you can relax on your private covered balcony overlooking the peaceful courtyard, or utilize your one-car garage and private paved driveway. Best of all, the association handles exterior maintenance, yard care, snow removal, trash, road maintenance, water, and sewer. The only utility bill you will have is electric and per the owner, it stays around $100/monthly. Also, the Fridge & W/D convey. This home truly offers it all—schedule your tour today and make it your own!
For sale
Price increase: $1K (7/8)
$400,000
13312 Coalfield Station Ln, Midlothian, VA 23114
3beds
1,817sqft
Townhouse, Condominium, Single Family Residence
Built in 2024
-- sqft lot
$-- Zestimate®
$220/sqft
$185/mo HOA
What's special
- 26 days |
- 226 |
- 6 |
Zillow last checked:
Listing updated:
Listed by:
Frances Capriglione jolewis@lizmoore.com,
Liz Moore & Associates 804-594-5870,
Cassie Dickerson 804-397-9258,
Liz Moore & Associates
Source: CVRMLS,MLS#: 2615972 Originating MLS: Central Virginia Regional MLS
Originating MLS: Central Virginia Regional MLSFacts & features
Interior
Bedrooms & bathrooms
- Bedrooms: 3
- Bathrooms: 3
- Full bathrooms: 2
- 1/2 bathrooms: 1
Primary bedroom
- Description: Carpet, Blinds, Walk-in Closet, Ensuite Bath
- Level: Second
- Dimensions: 0 x 0
Bedroom 2
- Description: Carpet, Blinds, Ceiling Fan with Light
- Level: Second
- Dimensions: 0 x 0
Bedroom 3
- Description: Carpet, Blinds, Ceiling Fan with Light
- Level: First
- Dimensions: 0 x 0
Additional room
- Description: Rec room, Office, Hobby Room, Drop Zone, Gym, etc
- Level: Basement
- Dimensions: 0 x 0
Family room
- Description: LVP, Blinds, Fireplace, Recessed Lighting
- Level: First
- Dimensions: 0 x 0
Foyer
- Description: Carpet, Window
- Level: Lower
- Dimensions: 0 x 0
Other
- Description: Tub & Shower
- Level: Second
Half bath
- Level: First
Kitchen
- Description: LVP, Huge Island with Seating, SS Appliances
- Level: First
- Dimensions: 0 x 0
Laundry
- Description: Fits Large Stackable
- Level: Second
- Dimensions: 0 x 0
Sitting room
- Description: LVP, Blinds, Coffee Bar with Cabinets
- Level: First
- Dimensions: 0 x 0
Heating
- Electric, Heat Pump
Cooling
- Electric, Heat Pump
Appliances
- Included: Dryer, Washer/Dryer Stacked, Dishwasher, Exhaust Fan, Electric Cooking, Electric Water Heater, Disposal, Microwave, Oven, Refrigerator, Smooth Cooktop, Stove, Washer
- Laundry: Washer Hookup, Dryer Hookup, Stacked
Features
- Bookcases, Built-in Features, Balcony, Ceiling Fan(s), Dining Area, Double Vanity, Eat-in Kitchen, Fireplace, Granite Counters, High Ceilings, High Speed Internet, Kitchen Island, Bath in Primary Bedroom, Pantry, Recessed Lighting, Cable TV, Wired for Data, Walk-In Closet(s)
- Flooring: Partially Carpeted, Vinyl
- Basement: Full,Heated,Walk-Out Access
- Attic: Access Only
- Number of fireplaces: 1
- Fireplace features: Electric
Interior area
- Total interior livable area: 1,817 sqft
- Finished area above ground: 1,560
- Finished area below ground: 257
Video & virtual tour
Property
Parking
- Total spaces: 1
- Parking features: Attached, Basement, Direct Access, Driveway, Garage, Garage Door Opener, Off Street, Paved, Garage Faces Rear, Garage Faces Side, On Street
- Attached garage spaces: 1
- Has uncovered spaces: Yes
Features
- Levels: Two
- Stories: 2
- Patio & porch: Balcony, Rear Porch, Deck
- Exterior features: Deck, Paved Driveway
- Pool features: None
- Fencing: None
Lot
- Features: Landscaped
Details
- Parcel number: 731706067900132
- Zoning description: R9
Construction
Type & style
- Home type: Condo
- Architectural style: Modern,Row House
- Property subtype: Townhouse, Condominium, Single Family Residence
- Attached to another structure: Yes
Materials
- Brick, Block, Drywall
- Roof: Composition,Shingle
Condition
- Resale
- New construction: No
- Year built: 2024
Utilities & green energy
- Sewer: Public Sewer
- Water: Public
Community & HOA
Community
- Features: Common Grounds/Area, Home Owners Association, Playground, Park, Street Lights, Sidewalks
- Subdivision: Coalfield Station
HOA
- Has HOA: Yes
- Amenities included: Landscaping
- Services included: Common Areas, Hot Water, Insurance, Maintenance Grounds, Maintenance Structure, Recreation Facilities, Road Maintenance, Sewer, Snow Removal, Trash
- HOA fee: $185 monthly
Location
- Region: Midlothian
Financial & listing details
- Price per square foot: $220/sqft
- Tax assessed value: $364,800
- Annual tax amount: $3,033
- Date on market: 6/24/2026
- Ownership: Individuals
- Ownership type: Sole Proprietor
Estimated market value
Not available
Estimated sales range
Not available
Not available
Price history
| Date | Event | Price |
|---|---|---|
| 7/8/2026 | Price change | $400,000+0.3%$220/sqft |
Source:  CVRMLS #2615972 Report a problem CVRMLS #2615972 Report a problem | ||
| 6/25/2026 | Listed for sale | $399,0000%$220/sqft |
Source: CVRMLS #2615972 Report a problem | ||
| 7/17/2024 | Sold | $399,085$220/sqft |
Source: Public Record Report a problem | ||
Public tax history
| Year | Property taxes | Tax assessment |
|---|---|---|
| 2025 | $3,033 | $340,800 |
Find assessor info on the county website
Monthly payment
Est. payment
Payment breakdown
Explore the cost of this home by adjusting the details. Changes won't be saved.Climate risks
Neighborhood: 23114
Nearby schools
GreatSchools rating
- 10/10J B Watkins Elementary SchoolGrades: PK-5Distance: 0.5 mi
- 9/10Midlothian Middle SchoolGrades: 6-8Distance: 0.2 mi
- 8/10Midlothian High SchoolGrades: 9-12Distance: 0.9 mi
Schools provided by the listing agent
- Elementary: Watkins
- Middle: Midlothian
- High: Midlothian
Source: CVRMLS. This data may not be complete. We recommend contacting the local school district to confirm school assignments for this home.

- $--3 bd3 ba1.5k sqft13223 Coalfield Station Ln #411, Midlothian, VA 23114Off Market
- $--3 bd3 ba1.5k sqft13323 Coalfield Station Ln #13323, Midlothian, VA 23114Off Market

- $423,0003 bd3 ba2.4k sqft13321 Coalfield Station Ln, Midlothian, VA 23114Off Market
- $371,3003 bd2 ba1.7k sqft13238 Coalfield Station Ln, Midlothian, VA 23114Off Market
- $1,300-- bd-- ba-- sqft13371 Coalfield Station Ln, Midlothian, VA 23114Off Market
- $438,9003 bd2 ba2.4k sqft13253 Coalfield Station Ln, Midlothian, VA 23114Off Market
- $351,9002 bd2 ba1.4k sqft13240 Coalfield Station Ln, Midlothian, VA 23114Off Market
- $416,9003 bd2 ba2.2k sqft13269 Coalfield Station Ln, Midlothian, VA 23114Off Market
- $371,3003 bd2 ba1.7k sqft13290 Coalfield Station Ln, Midlothian, VA 23114Off Market
A local agent can set up tours, give advice and negotiate with sellers.
Similar homes
- $429,0003 bd3 ba1.8k sqft13224 Coalfield Station Ln, Midlothian, VA 23114For Sale
 MLS ID #2616252, Ann Mitchell, The Kerzanet Group LLC. CVRMLS
 - $369,0003 bd3 ba1.6k sqft222 Brattice Dr, Midlothian, VA 23114For Sale
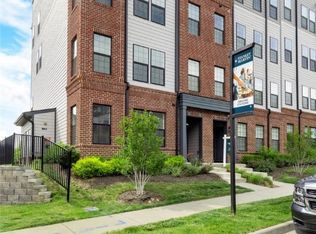 MLS ID #2616637, Rebeca Lopez Campos, Long & Foster REALTORS. CVRMLS
 - $365,0002 bd2 ba1.5k sqft13294 Coalfield Station Ln, Midlothian, VA 23114For Sale
 MLS ID #2619383, Brent Samuel, Capital Real Estate Services. CVRMLS
 - $432,0003 bd3 ba2.1k sqft13236 Coalfield Station Ln, Midlothian, VA 23114For Sale
 MLS ID #2606930, Melissa Yeary, Central Virginia Realty Inc. CVRMLS
 - $439,0003 bd3 ba1.8k sqft13322 Coalfield Station Ln, Midlothian, VA 23114For SaleMLS ID #2612939, Jaime Ebanks, Long & Foster REALTORS. CVRMLS
- $424,9003 bd3 ba2.4k sqft13248 Garland Ln, Midlothian, VA 23114For SaleMLS ID #2609899, Jenny Maraghy, Compass. CVRMLS
- $427,0003 bd3 ba2k sqft436 Crofton Village Ter, Midlothian, VA 23114For SaleMLS ID #2617196, David Hebel, ICON Realty Group, ERA Powered. CVRMLS
- $459,0003 bd3 ba2.2k sqft216 Brattice Dr, Midlothian, VA 23114For SaleMLS ID #2604882, Joy Montrief, Nest Realty Group. CVRMLS
- $434,0003 bd3 ba2.3k sqft13353 Coalfield Station Ln, Midlothian, VA 23114For SaleMLS ID #2607454, Katlyn Beach, Long & Foster REALTORS. CVRMLS
- $458,7303 bd3 ba2.4k sqft13240 Brattice Loop, Midlothian, VA 23114New ConstructionCVRMLS
- $325,0002 bd2 ba1.7k sqft1221 Westwood Village Ln Unit 402, Midlothian, VA 23114For SaleMLS ID #2616173, Emily Hughes, Providence Hill Real Estate. CVRMLS
- $399,0003 bd3 ba1.8k sqft30 Muirfield Green Ln, Midlothian, VA 23112For SaleMLS ID #2617039, Tiffany Rowe, Liz Moore & Associates. CVRMLS
- $415,0003 bd4 ba1.7k sqft14067 Millpointe Rd, Midlothian, VA 23114For SaleMLS ID #2617474, Mark Fleisher, M K Joyce Realty, Inc. CVRMLS
- $500,3803 bd3 ba2.5k sqft13101 Brattice Loop, Midlothian, VA 23114New ConstructionMLS ID #2531429, Danielle Wallace, SM Brokerage LLC. CVRMLS
- $419,9003 bd4 ba1.6k sqft1231 Ewing Park Loop, Midlothian, VA 23113For SaleMLS ID #2616863, Melissa Crim, Real Broker LLC. CVRMLS
- $399,9502 bd3 ba1.5k sqft17 Flatwater Row Unit A, Henrico, VA 23231For SaleMLS ID #2618433, Ernie Chamberlain, Hometown Realty. CVRMLS
- $306,0002 bd2 ba1.4k sqft1201 Westwood Village Ln Unit 202, Midlothian, VA 23114For SaleMLS ID #2614507, Jenny Maraghy, Compass. CVRMLS
- $405,0003 bd3 ba1.8k sqft12305 Wescott Way, Midlothian, VA 23112For SaleMLS ID #2616653, Lee Fang Kim, Fathom Realty Virginia. CVRMLS
- $385,0003 bd3 ba2.2k sqft14431 Hancock Towns Dr, Chesterfield, VA 23832For SaleMLS ID #2619099, Latoya Pryor, KW Metro Center. CVRMLS
- $350,0003 bd3 ba1.5k sqft4120 Jefferson Ridge Dr, Midlothian, VA 23112For SaleMLS ID #2618668, Richard Eason, EXP Realty, LLC. CVRMLS
