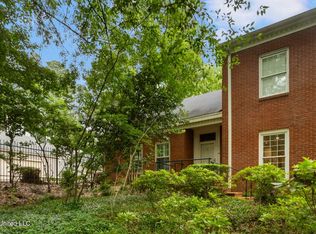
This gorgeous recently renovated condominum located in the gated Eastbrooke II community boosts 4 bedrooms and 2 1/2 baths. This red brick Georgian condo with beautiful landscaping sits on the corner lot with a parking bay across the way. As you enter the condo there are beautiful new hardwood floors. Everyones favorite! The living/dining combination is very large & has a beautiful fireplace with bookcases on either side. Perfect for books or collectables. The kitchen has stacked marble backsplash & rhino white marble on the counters. Cabinets (soft close) have been replaced to extend to the ceiling. Please notice the washer/dryer are hidden under a marble slab in kitchen. Great for folding clothes or serving a group buffet style. The new island is also rhino white marble & seats at least ten. Great for gatherings. Available seating for TV watching in the kitchen keeps you part of the group. The primary bedroom downstairs has a newly renovated bathroom with marble countertops & beautiful new tile walk-in shower. Upstairs are three large bedrooms with a Jack & Jill bath that has brand new tile floor & quartz countertops. Two of the closets are huge - at least 7 ft. by 7 ft. (Sight estimation). The garage has two storage rooms & cabinets. There is also a work space. Seller requests a pre-approval letter from lender or proof of funds with any offer. Make an appointment today & enjoy the convenience of Eastbrooke II.
Pending
Price cut: $20K (9/9)
$479,900
253 Eastbrooke St, Jackson, MS 39216
4beds
2,817sqft
Residential, Condominium
Built in 1978
-- sqft lot
$466,400 Zestimate®
$170/sqft
$618/mo HOA
What's special
Beautiful landscapingBeautiful new hardwood floorsCorner lotRed brick georgian condo
- 56 days
- 149
- 2
Zillow last checked:
Listing updated:
Listed by:
Susan M Mims 601-624-9210,
Nix-Tann & Associates, Inc. 601-982-7918,
Cathey Russell 601-941-7954
Source: MLS United,MLS#: 4159541
Facts & features
Interior
Bedrooms & bathrooms
- Bedrooms: 4
- Bathrooms: 3
- Full bathrooms: 2
- 1/2 bathrooms: 1
Heating
- Central, Electric, Exhaust Fan
Cooling
- Central Air, Electric
Appliances
- Included: Dishwasher, Electric Range, Exhaust Fan, Range Hood, Refrigerator, Stainless Steel Appliance(s), Water Heater
- Laundry: In Kitchen
Features
- Bookcases, Double Vanity, Entrance Foyer, Kitchen Island, Pantry, Primary Downstairs, Storage
- Flooring: Carpet, Ceramic Tile, Wood
- Doors: Storm Door(s)
- Windows: Insulated Windows, Plantation Shutters
- Has fireplace: Yes
- Fireplace features: None
Interior area
- Total structure area: 2,817
- Total interior livable area: 2,817 sqft
Video & virtual tour
Property
Parking
- Total spaces: 2
- Parking features: Enclosed, Garage Faces Rear, Concrete
- Garage spaces: 2
Features
- Levels: Two
- Stories: 2
- Patio & porch: None
- Exterior features: None
- Fencing: Gate,Wrought Iron
- Waterfront features: None
Lot
- Size: 871 Square Feet
- Features: Zero Lot Line
Details
- Parcel number: 05420300253
Construction
Type & style
- Home type: Condo
- Architectural style: Georgian
- Property subtype: Residential, Condominium
Materials
- Brick
- Foundation: Slab
- Roof: Architectural Shingles
Condition
- Move In Ready
- New construction: No
- Year built: 1978
Utilities & green energy
- Sewer: Public Sewer
- Water: Public
- Utilities for property: Electricity Connected, Sewer Connected, Water Connected, Fiber to the House
Community & HOA
Community
- Features: Pool
- Security: Gated Community
- Subdivision: Eastbrooke
HOA
- Has HOA: Yes
- Services included: Maintenance Grounds, Management, Pool Service, Other
- HOA fee: $1,853 quarterly
Location
- Region: Jackson
Financial & listing details
- Price per square foot: $170/sqft
- Tax assessed value: $222,680
- Annual tax amount: $6,490
- Date on market: 8/18/2026
- Electric utility on property: Yes
Estimated market value
$466,400
$443,000 - $490,000
$2,559/mo
Price history
| Date | Event | Price |
|---|---|---|
| 9/30/2026 | Pending sale | $479,900$170/sqft |
Source: MLS United #4159541 Report a problem | ||
| 9/9/2026 | Price change | $479,900-4%$170/sqft |
Source: MLS United #4159541 Report a problem | ||
| 8/18/2026 | Listed for sale | $499,900+75.4%$177/sqft |
Source: MLS United #4159541 Report a problem | ||
| 9/15/2020 | Sold | -- |
Source: MLS United #1331894 Report a problem | ||
| 8/9/2020 | Pending sale | $285,000$101/sqft |
Source: Nix-Tann & Associates, Inc. #331894 Report a problem | ||
| 7/30/2020 | Price change | $285,000-5%$101/sqft |
Source: Nix-Tann & Associates, Inc. #331894 Report a problem | ||
| 6/24/2020 | Listed for sale | $300,000-25%$106/sqft |
Source: Nix-Tann & Associates, Inc. #331894 Report a problem | ||
| 10/24/2017 | Sold | -- |
Source: MLS United #1296314 Report a problem | ||
| 2/21/2010 | Listing removed | $399,900$142/sqft |
Source: The Overby Company #208629 Report a problem | ||
| 7/30/2009 | Listed for sale | $399,900$142/sqft |
Source: The Overby Company #208629 Report a problem | ||
Public tax history
| Year | Property taxes | Tax assessment |
|---|---|---|
| 2025 | $6,490 +1.9% | $33,402 +1.4% |
| 2024 | $6,366 +0.5% | $32,934 |
| 2023 | $6,335 | $32,934 |
| 2022 | -- | $32,934 |
| 2021 | -- | $32,934 +0.8% |
| 2020 | -- | $32,658 |
| 2019 | -- | $32,658 |
| 2018 | -- | $32,658 |
| 2017 | $6,024 | $32,658 |
| 2016 | $6,024 | $32,658 +0.5% |
| 2015 | $6,024 +3.5% | $32,504 |
| 2014 | $5,819 | $32,504 |
| 2013 | -- | $32,504 |
| 2012 | -- | $32,504 +3.7% |
| 2011 | -- | $31,341 |
| 2010 | -- | $31,341 +50% |
| 2009 | -- | $20,894 |
| 2008 | -- | $20,894 +35.5% |
| 2007 | -- | $15,417 |
| 2006 | -- | $15,417 |
| 2005 | -- | $15,417 |
| 2004 | -- | $15,417 |
| 2003 | -- | $15,417 |
| 2002 | -- | $15,417 +16.5% |
| 2001 | -- | $13,236 +9.9% |
| 2000 | -- | $12,043 |
Find assessor info on the county website
Monthly payment
Est. payment
Payment breakdown
Explore the cost of this home by adjusting the details. Changes won't be saved.Climate risks
Neighborhood: East Brooke
Nearby schools
Schools provided by the listing agent
- Elementary: Casey
- Middle: Bailey APAC
- High: Murrah
Source: MLS United. This data may not be complete. We recommend contacting the local school district to confirm school assignments for this home.
Similar homes
- $549,0004 bd3 ba3k sqft3910 Pinewood Dr, Jackson, MS 39211For Sale
 MLS ID #4165261, Walton Lane, Nix-Tann & Associates, Inc.. MLS United
 - $389,0004 bd5 ba3.7k sqft256 Eastbrooke St, Jackson, MS 39216For Sale
 MLS ID #4113196, Nell H Wyatt, Nell Wyatt Real Estate. MLS United
 - $485,0004 bd4 ba3.3k sqft2246 Greenbriar Dr, Jackson, MS 39211For Sale
 MLS ID #4150659, Rivers Mounger, Nix-Tann & Associates, Inc.. MLS United
 - $484,9003 bd4 ba2.7k sqft1200 Meadowbrook Rd APT 13, Jackson, MS 39206For Sale
 MLS ID #4157669, Walker Tann, Nix-Tann & Associates, Inc.. MLS United
