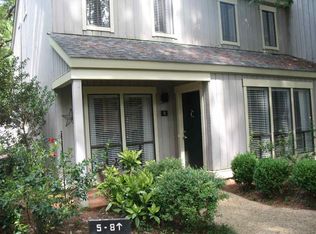
Tucked away in a private, gated community, this hidden gem offers the perfect blend of peace, privacy, and convenience! Enjoy the lush landscape, which provides a park-like setting, while still being just minutes from restaurants, shopping, hospitals, museums, and more! This home features 2 bedrooms, both with ensuite baths, and separate closets, with ample space. On the lower level there is a dedicated office, and half bath for convenience.The kitchen is light and bright, with a passthrough to the family room, and features custom cabinetry, stainless steel appliances, and granite counter tops. A favorite feature of the home is the private outdoor patio space and front facing balcony, both perfect for that morning cup of coffee, enjoying a good book, or an evening meal. HOA fees cover grounds, exterior maintenance, and water/sewer of individual unit and community areas! Come take a look at all that Eastbrooke has to offer, including the neighborhood pool and clubhouse!
Active
$314,900
4 Eastbrooke St, Jackson, MS 39216
2beds
1,842sqft
Residential, Condominium
Built in 1974
-- sqft lot
$304,700 Zestimate®
$171/sqft
$724/mo HOA
What's special
Dedicated officePrivate outdoor patio spaceFront facing balconyCustom cabinetryStainless steel appliancesGranite counter topsHalf bath for convenience
- 61 days
- 100
- 10
Zillow last checked:
Listing updated:
Listed by:
Amanda Vizier 601-985-7729,
Front Gate Realty LLC 601-991-2900
Source: MLS United,MLS#: 4158291
Facts & features
Interior
Bedrooms & bathrooms
- Bedrooms: 2
- Bathrooms: 3
- Full bathrooms: 2
- 1/2 bathrooms: 1
Primary bedroom
- Level: Upper
Bedroom
- Level: Upper
Primary bathroom
- Level: Upper
Bathroom
- Level: Main
Bathroom
- Level: Upper
Family room
- Level: Main
Kitchen
- Level: Main
Laundry
- Level: Main
Office
- Level: Main
Heating
- Central, Electric
Cooling
- Ceiling Fan(s), Central Air, Electric, Multi Units
Appliances
- Included: Cooktop, Dishwasher, Disposal, Electric Cooktop, Electric Water Heater, Exhaust Fan, Microwave, Oven, Refrigerator, Washer/Dryer, Washer/Dryer Stacked
- Laundry: Inside, Laundry Closet, Main Level
Features
- Ceiling Fan(s), His and Hers Closets, Double Vanity, Granite Counters
- Flooring: Carpet, Vinyl
- Doors: Dead Bolt Lock(s)
- Windows: Blinds
- Has fireplace: No
Interior area
- Total structure area: 1,842
- Total interior livable area: 1,842 sqft
Video & virtual tour
Property
Parking
- Total spaces: 2
- Parking features: Garage Door Opener, Garage Faces Rear, Storage
- Garage spaces: 2
Features
- Levels: Two
- Stories: 2
- Patio & porch: Enclosed, Patio
- Exterior features: Balcony, Lighting, Private Yard, Uncovered Courtyard
- Fencing: Back Yard,Privacy
Lot
- Features: Garden, Landscaped, Many Trees, Sprinklers In Front
Details
- Additional structures: Barn(s)
- Parcel number: 05420318000
- Horse amenities: None
Construction
Type & style
- Home type: Condo
- Architectural style: Contemporary,Traditional
- Property subtype: Residential, Condominium
Materials
- Brick, Cedar, Lap Siding
- Foundation: Slab
- Roof: Asphalt
Condition
- Move In Ready
- New construction: No
- Year built: 1974
Utilities & green energy
- Sewer: Public Sewer
- Water: Public
- Utilities for property: Cable Available, Electricity Connected, Sewer Connected, Water Connected, Fiber to the House
Community & HOA
Community
- Features: Clubhouse, Gated, Hiking/Walking Trails, Pool, Sidewalks, Street Lights
- Security: 24 Hour Security, Carbon Monoxide Detector(s), Gated Community, Secured Garage/Parking, Security Gate, Smoke Detector(s)
- Subdivision: Eastbrooke
HOA
- Has HOA: Yes
- Services included: Accounting/Legal, Insurance, Maintenance Grounds, Management, Pest Control, Salaries/Payroll, Security, Other
- HOA fee: $1,700 quarterly
- Second HOA fee: $470 quarterly
Location
- Region: Jackson
Financial & listing details
- Price per square foot: $171/sqft
- Tax assessed value: $146,260
- Annual tax amount: $2,542
- Date on market: 8/6/2026
- Electric utility on property: Yes
Estimated market value
$304,700
$289,000 - $320,000
$2,052/mo
Price history
| Date | Event | Price |
|---|---|---|
| 8/6/2026 | Listed for sale | $314,900-1.3%$171/sqft |
Source: MLS United #4158291 Report a problem | ||
| 7/7/2026 | Listing removed | -- |
Source: Owner Report a problem | ||
| 5/6/2026 | Listed for sale | $319,000+38.7%$173/sqft |
Source: Owner Report a problem | ||
| 4/10/2020 | Sold | -- |
Source: Agent Provided Report a problem | ||
| 3/3/2020 | Listed for sale | $230,000$125/sqft |
Source: E&S Properties, LLC Report a problem | ||
Public tax history
| Year | Property taxes | Tax assessment |
|---|---|---|
| 2025 | $2,542 +2.5% | $14,626 +1.7% |
| 2024 | $2,480 -35.8% | $14,382 -33.3% |
| 2023 | $3,862 | $21,573 |
| 2022 | -- | $21,573 -5.8% |
| 2021 | -- | $22,898 +0.9% |
| 2020 | -- | $22,683 +50% |
| 2019 | -- | $15,122 |
| 2018 | -- | $15,122 |
| 2017 | $1,406 | $15,122 |
| 2016 | $1,406 | $15,122 -0.4% |
| 2015 | $1,406 +2.2% | $15,181 |
| 2014 | $1,375 | $15,181 |
| 2013 | -- | $15,181 |
| 2012 | -- | $15,181 +0.7% |
| 2011 | -- | $15,081 |
| 2010 | -- | $15,081 |
| 2009 | -- | $15,081 |
| 2008 | -- | $15,081 +14.6% |
| 2007 | -- | $13,155 |
| 2006 | -- | $13,155 -33.3% |
| 2005 | -- | $19,733 +51.2% |
| 2004 | -- | $13,047 |
| 2003 | -- | $13,047 -11.3% |
| 2002 | -- | $14,710 -6.2% |
| 2001 | -- | $15,678 |
| 2000 | -- | $15,678 |
Find assessor info on the county website
Monthly payment
Est. payment
Payment breakdown
Explore the cost of this home by adjusting the details. Changes won't be saved.Climate risks
Neighborhood: 39216
Nearby schools
Schools provided by the listing agent
- Elementary: Casey
- Middle: Bailey APAC
- High: Murrah
Source: MLS United. This data may not be complete. We recommend contacting the local school district to confirm school assignments for this home.

Similar homes
- $329,0003 bd2 ba2.2k sqft1540 Lakeside Dr, Jackson, MS 39216For Sale
 MLS ID #4158815, Debra D Spencer-Searcy, Charlotte Smith Real Estate. MLS United
 - $325,0003 bd2 ba1.8k sqft110 Honeysuckle Ln, Ridgeland, MS 39157For Sale
 MLS ID #4160396, Loretta D Martello, Front Gate Realty LLC. MLS United
 - $259,9004 bd3 ba2.4k sqft1204 Deerfield Ln, Jackson, MS 39211For Sale
 MLS ID #4157196, Lashanda Alexander, Maselle & Associates Inc. MLS United
 - $170,0004 bd3 ba2.3k sqft621 Eagle Ave, Jackson, MS 39206For Sale
 MLS ID #4160634, John McGowan, eXp Realty. MLS United
