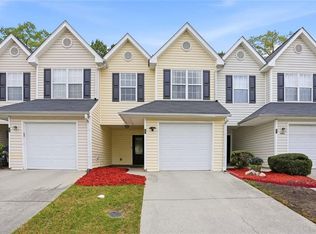
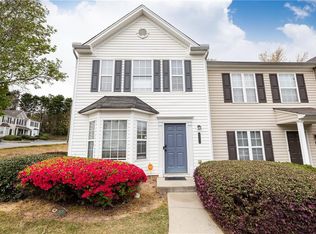
Location truly is everything! Fall in love with this charming home nestled in the well-established Parkview Commons community in Mableton, where comfort, convenience, and effortless living come together. From the moment you arrive, the welcoming front porch and peaceful back patio invite you to relax and unwind, surrounded by beautifully maintained flower beds—perfect for gardening enthusiasts or simply enjoying the outdoors. Step inside to discover open and inviting living spaces, ideal for both everyday living and entertaining. This well-maintained home features 2 spacious bedrooms, 2 full baths, and 1 half bath, new carpet, and a one-car garage for added convenience. Major updates provide peace of mind, including an HVAC system replaced in 2017, a new roof (2022), and a new water heater (2026). A termite bond is also included for added confidence. The well-appointed kitchen offers the perfect space to prepare memorable meals, while the thoughtfully designed roommate-style floor plan provides flexibility and privacy. Upstairs, you’ll find two spacious primary suites, each with its own private bathroom—creating comfortable retreats for family members, guests, or roommates. Conveniently located just 30 minutes from Hartsfield–Jackson Atlanta International Airport, and close to Six Flags Over Georgia and the Mable House Amphitheatre, you’ll enjoy easy access to entertainment, travel, shopping, and major roadways. This delightful residence blends practicality with timeless charm, offering a lifestyle of comfort, warmth, and convenience. Don’t miss the opportunity to make this move-in ready gem your own! Thank you for showing.
Pending
Price cut: $10K (6/19)
$188,000
253 Gallant Ln SE Unit 17, Mableton, GA 30126
2beds
1,216sqft
:
Get pre-qualified$1,434/mo
Condominium, Residential, Townhouse
Built in 2003
5,227 Square Feet Lot
$183,400 Zestimate®
$155/sqft
$195/mo HOA
What's special
One-car garageWelcoming front porchWell-appointed kitchenPeaceful back patioBeautifully maintained flower bedsNew carpet
- 256 days |
- 176 |
- 9 |
Zillow last checked:
Listing updated:
Listed by:
ROSE UDOUMANA,
Maximum One Greater Atlanta Realtors 770-919-8825
Source: FMLS GA,MLS#: 7680228
Facts & features
Interior
Bedrooms & bathrooms
- Bedrooms: 2
- Bathrooms: 3
- Full bathrooms: 2
- 1/2 bathrooms: 1
Rooms
- Room types: Family Room
Primary bedroom
- Features: Double Master Bedroom
- Level: Double Master Bedroom
Bedroom
- Features: Double Master Bedroom
Primary bathroom
- Features: Double Vanity, Separate Tub/Shower
Dining room
- Features: Dining L, Other
Kitchen
- Features: Cabinets White, Eat-in Kitchen
Heating
- Central
Cooling
- Ceiling Fan(s), Central Air
Appliances
- Included: Dishwasher, Gas Range, Microwave, Refrigerator, Washer
- Laundry: In Bathroom
Features
- Double Vanity, Entrance Foyer, High Ceilings 9 ft Lower, High Speed Internet
- Flooring: Carpet, Hardwood
- Windows: Double Pane Windows, Insulated Windows
- Basement: None
- Number of fireplaces: 1
- Fireplace features: Family Room
- Common walls with other units/homes: 2+ Common Walls
Interior area
- Total structure area: 1,216
- Total interior livable area: 1,216 sqft
Video & virtual tour
Property
Parking
- Total spaces: 1
- Parking features: Attached, Garage, On Street
- Attached garage spaces: 1
- Has uncovered spaces: Yes
Accessibility
- Accessibility features: None
Features
- Levels: Two
- Stories: 2
- Patio & porch: Front Porch, Patio
- Exterior features: Other, No Dock
- Pool features: None
- Spa features: None
- Fencing: Privacy,Wood
- Has view: Yes
- View description: City
- Waterfront features: None
- Body of water: None
Lot
- Size: 5,227 Square Feet
- Features: Flag Lot, Level
Details
- Additional structures: None
- Parcel number: 18040700580
- Other equipment: None
- Horse amenities: None
Construction
Type & style
- Home type: Townhouse
- Architectural style: Townhouse,Traditional
- Property subtype: Condominium, Residential, Townhouse
- Attached to another structure: Yes
Materials
- Aluminum Siding
- Foundation: Concrete Perimeter, Slab
- Roof: Composition
Condition
- Resale
- New construction: No
- Year built: 2003
Utilities & green energy
- Electric: 110 Volts
- Sewer: Public Sewer
- Water: Public
- Utilities for property: Cable Available, Electricity Available, Phone Available, Sewer Available, Underground Utilities, Water Available
Green energy
- Energy efficient items: Appliances, Thermostat, Water Heater
- Energy generation: None
Community & HOA
Community
- Features: Dog Park, Homeowners Assoc, Near Public Transport, Near Schools
- Security: Security System Owned, Smoke Detector(s)
- Subdivision: Parkview Commons
HOA
- Has HOA: Yes
- Services included: Maintenance Grounds
- HOA fee: $195 monthly
Location
- Region: Mableton
Financial & listing details
- Price per square foot: $155/sqft
- Tax assessed value: $204,000
- Annual tax amount: $1,823
- Date on market: 11/10/2025
- Cumulative days on market: 612 days
- Listing terms: Cash,Conventional,VA Loan
- Ownership: Condominium
- Electric utility on property: Yes
- Road surface type: Paved
Estimated market value
$183,400
$174,000 - $193,000
$1,903/mo
Price history
| Date | Event | Price |
|---|---|---|
| 7/11/2026 | Pending sale | $188,000$155/sqft |
Source:  GAMLS #10642117 Report a problem GAMLS #10642117 Report a problem | ||
| 6/19/2026 | Price change | $188,000-5.1%$155/sqft |
Source: GAMLS #10642117 Report a problem | ||
| 5/18/2026 | Price change | $198,000-5.7%$163/sqft |
Source:  FMLS GA #7680228 Report a problem FMLS GA #7680228 Report a problem | ||
| 11/12/2025 | Listed for sale | $210,000$173/sqft |
Source: FMLS GA #7680228 Report a problem | ||
| 10/31/2025 | Listing removed | $210,000$173/sqft |
Source: FMLS GA #7474568 Report a problem | ||
| 7/14/2025 | Price change | $210,000-2.3%$173/sqft |
Source: GAMLS #10466101 Report a problem | ||
| 2/25/2025 | Price change | $215,000-6.5%$177/sqft |
Source: FMLS GA #7474568 Report a problem | ||
| 10/21/2024 | Listed for sale | $230,000+119%$189/sqft |
Source: GAMLS #10399096 Report a problem | ||
| 7/13/2006 | Sold | $105,000$86/sqft |
Source: Public Record Report a problem | ||
Public tax history
| Year | Property taxes | Tax assessment |
|---|---|---|
| 2024 | $1,825 +125.2% | $81,600 +36.4% |
| 2023 | $810 -40.6% | $59,840 |
| 2022 | $1,363 +34.7% | $59,840 +36.6% |
| 2021 | $1,012 -13.6% | $43,792 +13.5% |
| 2020 | $1,171 +3.3% | $38,596 +3.3% |
| 2019 | $1,134 +78.3% | $37,372 +24.7% |
| 2018 | $636 | $29,980 +37.5% |
| 2017 | $636 +71.5% | $21,796 |
| 2016 | $371 +49.4% | $21,796 +26.2% |
| 2015 | $248 -0.9% | $17,268 |
| 2014 | $251 +111.9% | $17,268 +35.2% |
| 2013 | $118 -0.9% | $12,776 |
| 2012 | $119 -48.5% | $12,776 -22.4% |
| 2011 | $232 -23.5% | $16,472 -15.5% |
| 2010 | $303 -68.9% | $19,496 -55.9% |
| 2009 | $975 +47.5% | $44,208 +14.5% |
| 2006 | $661 -0.5% | $38,624 |
| 2005 | $665 | $38,624 |
| 2004 | $665 | $38,624 |
| 2003 | $665 | $38,624 |
Find assessor info on the county website
Monthly payment
Est. payment
Payment breakdown
Explore the cost of this home by adjusting the details. Changes won't be saved.Climate risks
Neighborhood: 30126
Nearby schools
GreatSchools rating
- 6/10City View Elementary SchoolGrades: PK-5Distance: 0.7 mi
- 5/10Betty Gray Middle SchoolGrades: 6-8Distance: 3.2 mi
- 3/10Pebblebrook High SchoolGrades: 9-12Distance: 2.3 mi
Schools provided by the listing agent
- Elementary: Bryant - Cobb
- Middle: Lindley
- High: Pebblebrook
Source: FMLS GA. This data may not be complete. We recommend contacting the local school district to confirm school assignments for this home.
- $180,2003 bd2 ba1.2k sqft251 Gallant Ln SE UNIT 17, Mableton, GA 30126Off Market
- $181,3003 bd2 ba1.2k sqft257 Gallant Cir SE #17, Mableton, GA 30126Off Market
- $176,4002 bd2 ba1.2k sqft259 Gallant Ln SE UNIT 17, Mableton, GA 30126Off Market
- $179,8003 bd2 ba1.2k sqft7004 Gallant Cir UNIT 18, Mableton, GA 30126Off Market
- $166,6002 bd3 ba1.2k sqft251 Gallant Chase SE #17, Mableton, GA 30126Off Market
- $200,1003 bd3 ba1.2k sqft269 Gallant Ln UNIT 16, Mableton, GA 30126Off Market
- $181,1003 bd2 ba1.2k sqft265 Gallant Cir SE #16, Mableton, GA 30126Off Market
- $178,9003 bd3 ba1.2k sqft269 Gallant Chase SE, Mableton, GA 30126Off Market
A local agent can set up tours, give advice and negotiate with sellers.
Similar homes
- $220,0003 bd3 ba1.2k sqft6995 Gallant Cir SE #6, Mableton, GA 30126For Sale

 MLS ID #7793812, WANDA LOWE MERRITT, Coldwell Banker Realty. FMLS GA
 - $215,0003 bd3 ba1.2k sqft6891 Gallant Cir SE, Mableton, GA 30126For Sale
 MLS ID #7751412, Rashar Knight, Virtual Properties Realty.com. FMLS GA
 - $224,9004 bd3 ba1.4k sqft6564 Arbor Gate Dr SW #4, Mableton, GA 30126For Sale
 MLS ID #7744893, Liz Booher, Dorsey Alston Realtors. FMLS GA
 - $274,9003 bd4 ba1.7k sqft6821 Blackstone Pl #16, Mableton, GA 30126For Sale
 MLS ID #7737470, JR Johnson, Alpine Properties, LLC. FMLS GA
 - $215,0002 bd3 ba1.3k sqft6005 Pat Mell Pl SE, Smyrna, GA 30080Active
 MLS ID #10809026, Jeff Torres, Best Life Realty. GAMLS
 - $179,9002 bd2 ba1k sqft9059 Stoneleigh Trce, Douglasville, GA 30134For SaleMLS ID #7803773, EMILY RAMLOCHUN, Keller Williams Realty Atl Perimeter. FMLS GA
- $200,0003 bd3 ba1.3k sqft2769 Kerri Pl, Lithia Springs, GA 30122For SaleMLS ID #7798312, Jeffrey Ducreay, EXP Realty, LLC.. FMLS GA
- $214,9003 bd3 ba1.6k sqft771 Nehemiah Ln SW, Atlanta, GA 30331ActiveMLS ID #10718434, Justin Landis, Bolst, Inc.. GAMLS
- $184,9993 bd2 ba1.1k sqft1650 Bridgeport Dr NW, Atlanta, GA 30318ActiveMLS ID #10718733, Yadira Ramon Herrera, Mainstay Brokerage. GAMLS
- $199,9003 bd3 ba1.5k sqft7712 Autry Cir APT 210, Douglasville, GA 30134For SaleMLS ID #7726324, MARTHA EDWARDS, Maximum One Greater Atlanta Realtors. FMLS GA
- $225,0003 bd3 ba1.6k sqft3678 Utoy Dr SW, Atlanta, GA 30331ActiveMLS ID #10804572, Evan Stalcup, Atlanta Communities. GAMLS
- $220,0003 bd3 ba1.2k sqft2739 Whitewater Ct, Austell, GA 30106ActiveMLS ID #10799519, Joseph Nelson, A-1 Realty Group. GAMLS
- $235,0002 bd3 ba1.5k sqft1619 Jackson Way NW, Atlanta, GA 30318ActiveMLS ID #10773421, Kiemeisha Harris, Keller Williams West Atlanta. GAMLS
- $225,0003 bd3 ba1.6k sqft214 Meadowlark Pl, Austell, GA 30168For SaleMLS ID #7759895, Kristina Valente, Atlanta Communities. FMLS GA
- $190,0003 bd3 ba1.2k sqft1509 Eastern Sunrise Ln, Decatur, GA 30034For SaleMLS ID #7791762, Latoya Winfrey, Core Realty and Associates, LLC. FMLS GA
- $209,0002 bd3 ba1.4k sqft749 Outlook Way, Atlanta, GA 30349For SaleMLS ID #7767216, Shane Shook, Keller Williams Realty Metro Atlanta. FMLS GA
- $215,0002 bd2 ba950 sqft2232 Dunseath Ave NW APT 414, Atlanta, GA 30318For SaleMLS ID #7771458, Daniel Buccini, ERA Foster & Bond. FMLS GA
- $184,9002 bd3 ba1.5k sqft2870 Vining Ridge Ter, Decatur, GA 30034ActiveMLS ID #10707330, Lisa McGhee, Crye-Leike, Realtors. GAMLS
- $189,0002 bd1 ba1k sqft1904 Country Park Dr SE, Mableton, GA 30080ActiveMLS ID #10690084, Ophelia Ikhuoria, Virtual Properties Realty.com. GAMLS
- $198,0003 bd3 ba1.3k sqft511 Creel Ln, Atlanta, GA 30349For SaleMLS ID #7779536, Kevin Tran, Simply Homes ATL, LLC. FMLS GA
