The bigger and better Sadie Plan! This complete ranch with a two-car garage boasts an extensive primary suite with two walk-in closets! The upgraded bathroom includes a large floor-to-ceiling tile shower with a bench and glass door, plus dual sinks. This gorgeous plan has LVP throughout with carpet in bedrooms, granite countertops, tiled back splash, and a fresh, open feel. Go upstairs to your bonus room/hangout/kid room/whatever you want it to be! This room is so versatile! Outside you'll find an open patio on your tree lined lot. The location is phenomenal-just over the river and 10 minutes from Downtown Clarksville or Rich Ellen Park!
Active
$396,000
253 Wayne Hall Rd Lot 14, Clarksville, TN 37040
3beds
2,020sqft
Single Family Residence, Residential
Built in 2026
0.26 Acres Lot
$-- Zestimate®
$196/sqft
$40/mo HOA
What's special
Two-car garageTiled backsplashTree lined lotOpen patioGranite countertopsFresh open feelDual sinks
- 11 days
- 84
- 2
Zillow last checked:
Listing updated:
Listed by:
Lindsey Sims 619-861-8510,
Coldwell Banker Southern Realty 931-647-3600
Source: RealTracs MLS as distributed by MLS GRID,MLS#: 3514642
Facts & features
Interior
Bedrooms & bathrooms
- Bedrooms: 3
- Bathrooms: 2
- Full bathrooms: 2
- Main level bedrooms: 3
Heating
- Central, Electric
Cooling
- Ceiling Fan(s), Central Air, Electric
Appliances
- Included: Built-In Electric Range, Dishwasher, Microwave, Refrigerator, Stainless Steel Appliance(s)
- Laundry: Electric Dryer Hookup, Washer Hookup
Features
- Air Filter, Ceiling Fan(s), Entrance Foyer, High Ceilings, Open Floorplan, Pantry, Walk-In Closet(s), High Speed Internet
- Flooring: Carpet, Luxury Vinyl, Tile
- Basement: Crawl Space
Interior area
- Total structure area: 2,020
- Total interior livable area: 2,020 sqft
- Finished area above ground: 2,020
Property
Parking
- Total spaces: 4
- Parking features: Garage Faces Front
- Attached garage spaces: 2
- Uncovered spaces: 2
Features
- Levels: Two
- Stories: 2
- Patio & porch: Porch, Covered, Deck
Lot
- Size: 0.26 Acres
Details
- Parcel number: 063100E B 01400 00017100E
- Special conditions: Standard
- Other equipment: Air Purifier
Construction
Type & style
- Home type: SingleFamily
- Architectural style: Ranch
- Property subtype: Single Family Residence, Residential
Materials
- Hardboard Siding, Brick, Vinyl Siding
- Roof: Asphalt
Condition
- New construction: Yes
- Year built: 2026
Utilities & green energy
- Sewer: Other
- Water: Public
- Utilities for property: Electricity Available, Water Available
Green energy
- Energy efficient items: Windows
- Indoor air quality: Contaminant Control
Community & HOA
Community
- Subdivision: Hilltop Ridge
HOA
- Has HOA: Yes
- Services included: Maintenance Grounds, Trash
- HOA fee: $40 monthly
- Second HOA fee: $450 one time
Location
- Region: Clarksville
Financial & listing details
- Price per square foot: $196/sqft
- Annual tax amount: $341
- Date on market: 8/17/2026
- Date available: 10/30/2026
- Electric utility on property: Yes
Estimated market value
Not available
Estimated sales range
Not available
Not available
Price history
| Date | Event | Price |
|---|---|---|
| 8/18/2026 | Listed for sale | $396,000$196/sqft |
Source:  RealTracs MLS as distributed by MLS GRID #3514642 Report a problem RealTracs MLS as distributed by MLS GRID #3514642 Report a problem | ||
Public tax history
Tax history is unavailable.
Monthly payment
Est. payment
Payment breakdown
Explore the cost of this home by adjusting the details. Changes won't be saved.Climate risks
Neighborhood: 37040
Nearby schools
Schools provided by the listing agent
- Elementary: Montgomery Central Elementary
- Middle: Montgomery Central Middle
- High: Montgomery Central High
Source: RealTracs MLS as distributed by MLS GRID. This data may not be complete. We recommend contacting the local school district to confirm school assignments for this home.
- $341,400-- bd-- ba-- sqft253 Wayne Hall Rd, Clarksville, TN 37040Off Market
- $303,6003 bd2 ba1.3k sqft257 Wayne Hall Rd LOT 15, Clarksville, TN 37040Sold
- $348,8003 bd2 ba1.5k sqft249 Wayne Hall Rd LOT 13, Clarksville, TN 37040Sold
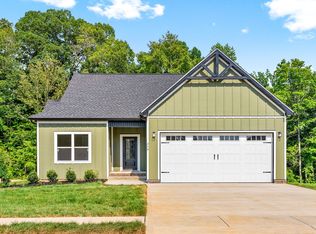
- $330,700-- bd-- ba-- sqft245 Wayne Hall Rd, Clarksville, TN 37040Off Market
Similar homes
- $385,0004 bd3 ba2.2k sqft265 Wayne Hall Rd Lot 17, Clarksville, TN 37040New Construction
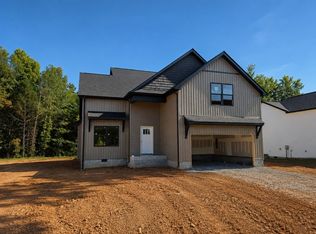
 MLS ID #3528266, Christian Black. RealTracs MLS as distributed by MLS GRID
 - $415,0004 bd3 ba2k sqft385 Belmont Rd, Clarksville, TN 37040For Sale
 MLS ID #3526798, Kelly Blevins. RealTracs MLS as distributed by MLS GRID
 - $385,0004 bd3 ba2.2k sqft273 Wayne Hall Rd Lot 19, Clarksville, TN 37040New Construction
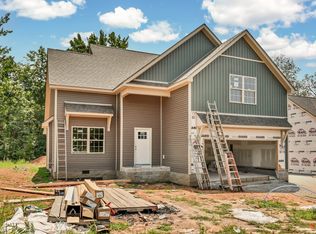 MLS ID #3322436, Christian Black. RealTracs MLS as distributed by MLS GRID
 - $395,0003 bd2 ba1.5k sqft2220 Highway 48, Clarksville, TN 37040For Sale
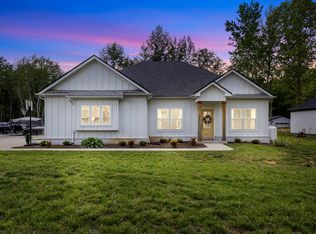 MLS ID #3179035, Lexy Barnett. RealTracs MLS as distributed by MLS GRID
 - $425,0004 bd2 ba2.3k sqft1890 Garwood Dr, Clarksville, TN 37040For SaleMLS ID #3247653, Kim Weyrauch. RealTracs MLS as distributed by MLS GRID
- $349,9003 bd3 ba1.9k sqft2275 Yeager Dr, Clarksville, TN 37040For SaleMLS ID #3508150, Sarah Evans. RealTracs MLS as distributed by MLS GRID
- $438,0003 bd2 ba1.7k sqft2230 Highway 48, Clarksville, TN 37040For SaleMLS ID #3239732, Nathan Endres. RealTracs MLS as distributed by MLS GRID
- $319,0003 bd2 ba2k sqft1787 W Elmwood Rd, Clarksville, TN 37040For SaleMLS ID #3510452, Mindy Toenges. RealTracs MLS as distributed by MLS GRID
- $359,9003 bd3 ba2.2k sqft305 Cainridge Dr, Clarksville, TN 37040For SaleMLS ID #3510433, Joseph Phinney. RealTracs MLS as distributed by MLS GRID
- $435,0004 bd3 ba2.1k sqft828 Seven Mile Ferry Rd, Clarksville, TN 37040For SaleMLS ID #3421107, Jennifer Bowers. RealTracs MLS as distributed by MLS GRID
- $379,9003 bd2 ba1.7k sqft1141 Old Mack Rd, Clarksville, TN 37040For SaleMLS ID #3262844, Nancy Selesele. RealTracs MLS as distributed by MLS GRID
- $330,0004 bd3 ba1.6k sqft479 Ridge Top Ct, Clarksville, TN 37040For SaleMLS ID #3246759, Martha Brace. RealTracs MLS as distributed by MLS GRID
- $300,0003 bd3 ba1.8k sqft684 Dean Rd, Clarksville, TN 37040For SaleMLS ID #3506055, Kim Weyrauch. RealTracs MLS as distributed by MLS GRID
- $325,0004 bd3 ba1.6k sqft469 Indian Overlook, Clarksville, TN 37040For SaleMLS ID #3277218, Bernie Gallerani. RealTracs MLS as distributed by MLS GRID
- $384,9004 bd3 ba2.5k sqft363 Barry Dr, Clarksville, TN 37040For SaleMLS ID #3514900, Laura Stasko. RealTracs MLS as distributed by MLS GRID
- $459,9003 bd2 ba2.4k sqft1283 Morgan Rd, Clarksville, TN 37040For SaleMLS ID #3225126, Debbie Nunn, Broker. RealTracs MLS as distributed by MLS GRID
- $384,0004 bd3 ba2.2k sqft367 Barry Dr, Clarksville, TN 37040For SaleMLS ID #3193815, Gloria Bonilla. RealTracs MLS as distributed by MLS GRID
- $374,9003 bd2 ba2.1k sqft245 Gip Manning Rd, Clarksville, TN 37042For SaleMLS ID #3512644, Sarah Ellis. RealTracs MLS as distributed by MLS GRID
- $339,9003 bd3 ba2.1k sqft237 Wade Hampton Ln, Clarksville, TN 37040For SaleMLS ID #3308906, Jennifer Bowers. RealTracs MLS as distributed by MLS GRID
- $380,0005 bd3 ba2.3k sqft375 Barry Dr, Clarksville, TN 37040For SaleMLS ID #3255833, Monty Powers. RealTracs MLS as distributed by MLS GRID
