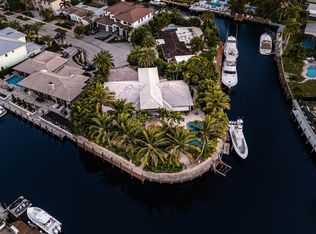
Fantastic intersecting canal views highlight this beautifully maintained 4BR/4.5BA waterfront home with a 3-car garage in the highly desirable south section of Lighthouse Point. Ideally situated near the end of a quiet cul-de-sac with virtually no through traffic, this home offers both privacy and an exceptional boating lifestyle. The remodeled kitchen and bar are perfect for entertaining, while the spacious primary suite features stunning water views, a sitting area, dual walk-in closets, and a luxurious bath with separate vanities, Jacuzzi tub, and walk-in shower. Outside, enjoy a tropical oasis with a pool and integrated spa, built-in BBQ, expansive side yard, 94' polymer dock, and quick access to the Hillsboro Inlet. New 50-year metal roof installed in 2025.
For sale
Price cut: $300K (9/2)
$4,495,000
2530 NE 31ST Court, Lighthouse Point, FL 33064
4beds
4,342sqft
Single Family Residence
Built in 1998
-- sqft lot
$4,188,000 Zestimate®
$1,035/sqft
$-- HOA
What's special
Built-in bbqStunning water viewsSpacious primary suiteIntersecting canal viewsJacuzzi tubWalk-in showerRemodeled kitchen and bar
- 54 days
- 887
- 40
Zillow last checked:
Listing updated:
Listed by:
John E Putzig 954-263-6877,
RE/MAX First,
Daniel Isaac Galapo PA 954-648-9957,
Bond Luxury Properties LLC
Source: BeachesMLS,MLS#: B26053874 Originating MLS: BeachesMLS
Originating MLS: BeachesMLSFacts & features
Interior
Bedrooms & bathrooms
- Bedrooms: 4
- Bathrooms: 5
- Full bathrooms: 4
- 1/2 bathrooms: 1
- Main level bathrooms: 2
- Main level bedrooms: 1
Heating
- Central, Electric, Zoned
Cooling
- Central Air, Electric, Zoned
Appliances
- Included: Cooktop, Dryer, Dishwasher, Electric Cooktop, Electric Water Heater, Freezer, Disposal, Microwave, Oven, Refrigerator, Water Heater, Wine Refrigerator, Washer, Owned Water Heater
- Laundry: Lower Level, Laundry Tub, Sink, Upper Level
Features
- Wet Bar, Bidet, Breakfast Area, Closet Cabinetry, Dining Area, Separate/Formal Dining Room, Dual Sinks, Elevator, Family/Dining Room, High Ceilings, Kitchen Island, Pantry, Sitting Area in Primary, Split Bedrooms, Tub Shower, Upper Level Primary, Vaulted Ceiling(s), Bar, Walk-In Closet(s)
- Flooring: Marble, Wood
- Windows: Storm Window(s)
- Has fireplace: No
Interior area
- Total structure area: 5,462
- Total interior livable area: 4,342 sqft
Video & virtual tour
Property
Parking
- Total spaces: 10
- Parking features: Attached, Circular Driveway, Garage
- Attached garage spaces: 3
- Has uncovered spaces: Yes
Accessibility
- Accessibility features: None
Features
- Levels: Two
- Stories: 2
- Patio & porch: Covered, Open, Patio, Terrace, Balcony
- Exterior features: Built-in Barbecue, Balcony, Barbecue, Outdoor Living Area
- Has private pool: Yes
- Pool features: Gunite, Heated, In Ground, Outside Bath Access
- Has spa: Yes
- Spa features: Heated, In Ground
- Fencing: Fenced
- Has view: Yes
- View description: Canal, Water
- Has water view: Yes
- Water view: Canal,Water
- Waterfront features: Canal Access, Canal Front, No Fixed Bridges, Ocean Access, Seawall
- Frontage type: Waterfront
- Frontage length: 94.00,94.00
Lot
- Features: Oversized Lot, Sprinklers Automatic, Sprinkler System
Details
- Parcel number: 484319050510
- Zoning: RS-3
- Special conditions: Standard
Construction
Type & style
- Home type: SingleFamily
- Property subtype: Single Family Residence
Materials
- Block
- Roof: Metal
Condition
- Resale
- New construction: No
- Year built: 1998
Utilities & green energy
- Sewer: Public Sewer
- Water: Public
- Utilities for property: Cable Connected, Electricity Connected, Propane, Sewer Connected, Water Connected
Community & HOA
Community
- Subdivision: LIGHTHOUSE POINT 5TH SEC
HOA
- Has HOA: No
Location
- Region: Lighthouse Pt
Financial & listing details
- Price per square foot: $1,035/sqft
- Tax assessed value: $3,054,920
- Annual tax amount: $58,014
- Date on market: 7/18/2026
- Cumulative days on market: 55 days
- Listing terms: Cash,Conventional
- Electric utility on property: Yes
Estimated market value
$4,188,000
$3.98M - $4.40M
Not available
Price history
| Date | Event | Price |
|---|---|---|
| 9/2/2026 | Price change | $4,495,000-6.3%$1,035/sqft |
Source:  BeachesMLS #B26053874 Report a problem BeachesMLS #B26053874 Report a problem | ||
| 7/18/2026 | Listed for sale | $4,795,000+120.5%$1,104/sqft |
Source: BeachesMLS #B26053874 Report a problem | ||
| 4/20/2020 | Sold | $2,175,000-12.8%$501/sqft |
Source:  MIAMI #A10770142 Report a problem MIAMI #A10770142 Report a problem | ||
| 3/27/2020 | Pending sale | $2,495,000$575/sqft |
Source: BAR Invest Realty LLC #A10770142 Report a problem | ||
| 2/3/2020 | Price change | $2,495,000-2.2%$575/sqft |
Source: BAR Invest Realty LLC #A10770142 Report a problem | ||
| 11/18/2019 | Price change | $2,550,000-3.8%$587/sqft |
Source: BAR Invest Realty LLC #A10770142 Report a problem | ||
| 11/8/2019 | Listed for sale | $2,650,000+117.2%$610/sqft |
Source: BAR Invest Realty LLC #A10770142 Report a problem | ||
| 2/22/1999 | Sold | $1,220,000+212.8%$281/sqft |
Source: Public Record Report a problem | ||
| 3/20/1998 | Sold | $390,000+2.1%$90/sqft |
Source: Public Record Report a problem | ||
| 6/1/1995 | Sold | $382,000+17.5%$88/sqft |
Source: Public Record Report a problem | ||
| 2/17/1995 | Sold | $325,000$75/sqft |
Source: Public Record Report a problem | ||
Public tax history
| Year | Property taxes | Tax assessment |
|---|---|---|
| 2025 | $58,014 +3.9% | $3,054,920 +2.9% |
| 2024 | $55,842 +3.2% | $2,968,830 +3% |
| 2023 | $54,085 +5.5% | $2,882,360 +3% |
| 2022 | $51,242 +29.3% | $2,798,410 +32.3% |
| 2021 | $39,625 +49.7% | $2,114,460 +46.3% |
| 2020 | $26,469 +1.5% | $1,444,830 +2.3% |
| 2019 | $26,065 | $1,412,350 +1.9% |
| 2018 | $26,065 +5.8% | $1,386,020 +2.1% |
| 2017 | $24,631 +0.6% | $1,357,520 +2.1% |
| 2016 | $24,474 -0.4% | $1,329,600 +0.7% |
| 2015 | $24,579 -1.6% | $1,320,360 +0.8% |
| 2014 | $24,986 | $1,309,890 -16.9% |
| 2013 | $24,986 +2.3% | $1,577,220 |
| 2012 | $24,435 +3.3% | $1,577,220 +28% |
| 2011 | $23,665 -7.2% | $1,232,010 -5.2% |
| 2010 | $25,510 -8% | $1,299,040 -10.6% |
| 2009 | $27,733 +2.7% | $1,452,750 +0.1% |
| 2008 | $26,992 +2.6% | $1,451,300 +3% |
| 2007 | $26,315 -6.5% | $1,409,030 +2.5% |
| 2006 | $28,147 | $1,374,670 +3% |
| 2005 | -- | $1,334,640 +3% |
| 2004 | $29,288 | $1,295,770 +1.9% |
| 2003 | $29,288 -0.1% | $1,271,610 +2.4% |
| 2002 | $29,310 +3.2% | $1,241,810 +1.6% |
| 2001 | $28,392 +11.9% | $1,222,260 |
| 2000 | $25,380 | -- |
Find assessor info on the county website
Monthly payment
Est. payment
Payment breakdown
Explore the cost of this home by adjusting the details. Changes won't be saved.Climate risks
Neighborhood: 33064
Nearby schools
Schools provided by the listing agent
- Elementary: Norcrest
- Middle: Deerfield Beach
- High: Deerfield Beach
Source: BeachesMLS. This data may not be complete. We recommend contacting the local school district to confirm school assignments for this home.
Similar homes
- $3,945,0004 bd4 ba3.7k sqft2600 NE 33rd Street, Lighthouse Point, FL 33064For Sale

 MLS ID #B26049992, Anthony J Albino, Beautiful Homes Realty Inc. BeachesMLS
 - $4,000,0004 bd4 ba4.7k sqft3332 NE 29TH Avenue, Lighthouse Point, FL 33064For Sale
 MLS ID #B26058751, Daniel Isaac Galapo PA, Bond Luxury Properties LLC. BeachesMLS
 - $4,959,9505 bd7 ba5.2k sqft2409 NE 27TH Street, Lighthouse Point, FL 33064For Sale
 MLS ID #B26056203, Kelsey Phinazee, EXP Realty LLC. BeachesMLS
 - $4,500,0004 bd5 ba3.7k sqft2311 NE 47th Street, Lighthouse Point, FL 33064For Sale
 MLS ID #R11158907, Jonathan G Postma, Coldwell Banker/BR. BeachesMLS
 - $4,895,0005 bd5 ba4.4k sqft2833 NE 32nd Street, Lighthouse Point, FL 33064For SaleMLS ID #F10535264, Kevin R Kreutzfeld, Premier Estate Properties Inc.. BeachesMLS
- $3,250,0005 bd5 ba2.9k sqft3711 NE 27th Avenue, Lighthouse Point, FL 33064For SaleMLS ID #B26050045, Benjamin Stafford, Compass Florida, LLC. BeachesMLS
- $3,999,9996 bd5 ba4.8k sqft4040 NE 25th Avenue, Lighthouse Point, FL 33064For SaleMLS ID #B26047751, Joni Lynn Brown, London Foster Realty. BeachesMLS
- $5,495,0005 bd6 ba5.5k sqft2320 NE 34th Court, Lighthouse Point, FL 33064For SaleMLS ID #B26048026, Kevin R Kreutzfeld, Premier Estate Properties Inc.. BeachesMLS
- $2,950,0004 bd4 ba4k sqft2121 NE 29TH Street, Lighthouse Point, FL 33064For SaleMLS ID #B26070367, Jose A Vasquez, Westview Realty. BeachesMLS
- $2,949,0004 bd3 ba2.5k sqft2401 NE 33RD Street, Lighthouse Point, FL 33064For SaleMLS ID #B26070302, John E Putzig, RE/MAX First. BeachesMLS
- $4,795,0006 bd6 ba4.5k sqft4921 NE 28TH Avenue, Lighthouse Point, FL 33064For SaleMLS ID #B26063573, Kacie Marie Anderson, EXP Realty. BeachesMLS
- $4,250,0004 bd4 ba3.5k sqft2761 SE 9TH Street, Pompano Beach, FL 33062For SaleMLS ID #B26072880, Christina Nina Pechonis, Ryan Critch Real Estate. BeachesMLS
- $2,899,0004 bd3 ba2.7k sqft4110 NE 27TH Avenue, Lighthouse Point, FL 33064For SaleMLS ID #B26073797, Julie E Tabino, Century 21 Tenace Realty Inc. BeachesMLS
- $3,945,0004 bd5 ba4.5k sqftHillsboro Harbor Unit, Pompano Beach, FL 33062For Sale
 MLS ID #A12048361, Nikolay Polyushkin, Vera Realty LLC. MIAMI
 - $3,800,0006 bd5 ba4.9k sqft2340 NE 47TH Street, Lighthouse Point, FL 33064For SaleMLS ID #B26056127, Sofia V Carlsson, LoKation. BeachesMLS
- $2,450,0004 bd4 ba3.5k sqft2844 NE 26th Avenue, Lighthouse Point, FL 33064For SaleMLS ID #B26032435, Violet Moreno, Pellego, LLC. BeachesMLS
- $2,350,0004 bd4 ba3.1k sqft4901 NE 29th Avenue, Lighthouse Point, FL 33064For SaleMLS ID #B26073824, Mark Ritacco, The Keyes Company. BeachesMLS
- $3,950,0006 bd7 ba4.7k sqft4930 NE 27th Terrace, Lighthouse Point, FL 33064For SaleMLS ID #B26061252, Bryant J Roepnack, Compass Florida LLC. BeachesMLS
- $6,200,0004 bd5 ba4.9k sqftVenetian Isles 3rd Sec, Lighthouse Pt, FL 33064For SaleMLS ID #A12077335, Sandra Rathe, Real Broker LLC. MIAMI
- $6,295,0005 bd6 ba5.4k sqft2319 NE 28TH Street, Lighthouse Point, FL 33064For SaleMLS ID #B26069416, Benjamin Stafford, Compass Florida, LLC. BeachesMLS
