Welcome to This Fantastic La Habra Home Perfectly Fit for You and Your Family! This Single Story Home Consists of 3 Bedrooms and 2 Baths. Beautiful Natural Hardwood Flooring throughout!! From the Moment You Enter the Home, Tile Floors Leading into an Open Kitchen, a Convenient Dining Area. Granite Counters, Stainless Steel Appliances, Beautiful Hardwood Flooring Throughout the House!! Large Living Room and Even Larger Family Room for Your Entertaining Gatherings. Canned Lighting in Most of the Home. Upgraded Bathrooms, Brand New Roof, Cosmetically Modified Garage with Upgraded Cabinets, Sink and Spacious Laundry Area. Copper Plumbing Throughout, Too! Slip into the Backyard and Find Plenty of Shade, Gazebo, Matured Trees, and Plenty of Space for the Kids!! Vinyl Fencing Surrounding the Backyard. Come and Check This Beauty Out for Yourself. You won't be Disappointed! Priced to Sell, so Let's Make This Home be Yours!!!
Under contract
Listed by: First Team Real Estate • Sal Capraro • Contact: 714-401-0804
$899,900
2530 Redcoach Ln, La Habra, CA 90631
3beds
1,574sqft
Single Family Residence
Built in 1958
6,300 Square Feet Lot
$914,700 Zestimate®
$572/sqft
$-- HOA
What's special
- 25 days
- 928
- 50
Likely to sell faster than
Zillow last checked:
Listing updated:
Listed by:
Sal Capraro DRE #01302546 714-401-0804,
First Team Real Estate
Source: CRMLS,MLS#: PW26203991 Originating MLS: California Regional MLS
Originating MLS: California Regional MLSFacts & features
Interior
Bedrooms & bathrooms
- Bedrooms: 3
- Bathrooms: 2
- Full bathrooms: 2
- Main level bathrooms: 2
- Main level bedrooms: 3
Rooms
- Room types: Bedroom, Entry/Foyer, Family Room, Kitchen, Laundry, Living Room, Primary Bathroom, Primary Bedroom
Bedroom
- Features: All Bedrooms Down
Bathroom
- Features: Bathroom Exhaust Fan, Bathtub, Separate Shower, Tub Shower
Family room
- Features: Separate Family Room
Kitchen
- Features: Granite Counters
Heating
- Central, Fireplace(s)
Cooling
- Central Air
Appliances
- Included: Dishwasher, Gas Range, Microwave, Refrigerator, Water Heater
- Laundry: Washer Hookup, Gas Dryer Hookup, In Garage
Features
- Beamed Ceilings, Ceiling Fan(s), Eat-in Kitchen, Granite Counters, Open Floorplan, All Bedrooms Down
- Flooring: Tile, Wood
- Windows: Blinds, Bay Window(s), Double Pane Windows, Plantation Shutters
- Has fireplace: Yes
- Fireplace features: Gas, Living Room
- Common walls with other units/homes: 2+ Common Walls
Interior area
- Total interior livable area: 1,574 sqft
Property
Parking
- Total spaces: 1
- Parking features: Converted Garage, Concrete, Direct Access, Driveway, Garage, Paved, Garage Faces Side
- Attached garage spaces: 1
Features
- Levels: One
- Stories: 1
- Entry location: Front Door
- Pool features: None
- Spa features: None
- Fencing: Vinyl
- Has view: Yes
- View description: Neighborhood
Lot
- Size: 6,300 Square Feet
- Features: Front Yard, Landscaped, Street Level
Details
- Parcel number: 01834105
- Special conditions: Standard
Construction
Type & style
- Home type: SingleFamily
- Architectural style: Traditional
- Property subtype: Single Family Residence
- Attached to another structure: Yes
Materials
- Stucco, Copper Plumbing
- Roof: Composition
Condition
- Turnkey
- New construction: No
- Year built: 1958
Utilities & green energy
- Electric: Electricity - On Property, 220 Volts in Garage, Standard
- Sewer: Public Sewer
- Water: Public
- Utilities for property: Cable Connected, Sewer Connected, Water Connected
Community & HOA
Community
- Features: Curbs, Golf, Street Lights, Sidewalks
- Subdivision: Other
Location
- Region: La Habra
Financial & listing details
- Price per square foot: $572/sqft
- Tax assessed value: $131,577
- Date on market: 9/17/2026
- Cumulative days on market: 25 days
- Listing terms: Cash,Cash to New Loan,Conventional,FHA,Fannie Mae,VA Loan
- Road surface type: Paved
Estimated market value
$914,700
$869,000 - $960,000
$3,906/mo
Price history
| Date | Event | Price |
|---|---|---|
| 9/24/2026 | Contingent | $899,900$572/sqft |
Source: CRMLS #PW26203991 Report a problem | ||
| 9/17/2026 | Listed for sale | $899,900+62.1%$572/sqft |
Source:  CRMLS #PW26203991 Report a problem CRMLS #PW26203991 Report a problem | ||
| 7/14/2016 | Sold | $555,000$353/sqft |
Source: Agent Provided Report a problem | ||
Public tax history
| Year | Property taxes | Tax assessment |
|---|---|---|
| 2026 | -- | $131,577 +2% |
| 2025 | $1,774 +6.1% | $128,998 +2% |
| 2024 | $1,672 +2.6% | $126,469 +2% |
| 2023 | $1,629 +1.5% | $123,990 +2% |
| 2022 | $1,606 +2% | $121,559 +2% |
| 2021 | $1,575 +0.4% | $119,176 +1% |
| 2020 | $1,569 | $117,954 +2% |
| 2019 | $1,569 +2.1% | $115,642 +2% |
| 2018 | $1,537 +5.5% | $113,375 +2% |
| 2017 | $1,457 | $111,152 +2% |
| 2016 | $1,457 +2.1% | $108,973 +1.5% |
| 2015 | $1,427 +5.8% | $107,337 +2% |
| 2014 | $1,349 | $105,235 +0.5% |
| 2013 | -- | $104,760 +2% |
| 2012 | -- | $102,706 +2% |
| 2011 | -- | $100,693 +0.8% |
| 2010 | -- | $99,941 -0.2% |
| 2009 | -- | $100,179 +2% |
| 2008 | -- | $98,215 +2% |
| 2007 | -- | $96,290 +2% |
| 2006 | -- | $94,402 +89.8% |
| 2005 | -- | $49,747 +1.3% |
| 2004 | -- | $49,108 +1.9% |
| 2003 | -- | $48,208 +2% |
| 2002 | -- | $47,263 +2% |
| 2001 | $488 +2.2% | $46,337 +2% |
| 2000 | $478 | $45,429 |
Find assessor info on the county website
Monthly payment
Est. payment
Payment breakdown
Explore the cost of this home by adjusting the details. Changes won't be saved.Climate risks
Neighborhood: 90631

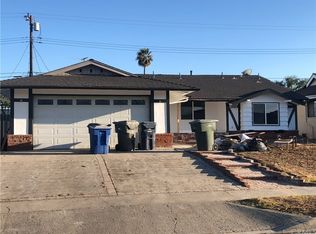
Similar homes
- $899,9993 bd2 ba1.3k sqft2020 Laguna Dr, La Habra, CA 90631For Sale
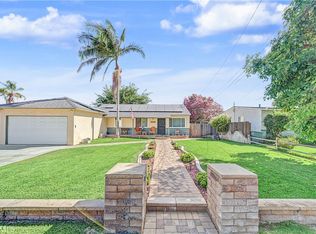 MLS ID #SR26190558, Juan Ramirez, Century 21 Masters. CRMLS
 - $1,129,0003 bd3 ba1.9k sqft761 Sturbridge Dr, La Habra, CA 90631For Sale
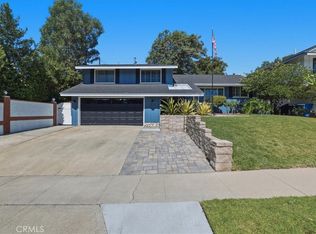 MLS ID #SW26147739, Janet Callaway, LPT Realty, Inc. CRMLS
 - $799,0003 bd3 ba1.7k sqft600 Magnolia Way, La Habra, CA 90631For Sale
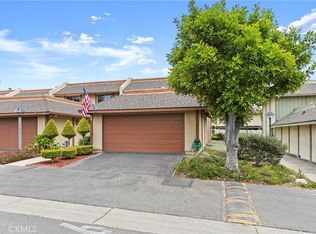 MLS ID #OC26141674, Gabriela Haimes, Coldwell Banker Realty. CRMLS
 - $839,0003 bd1 ba1.2k sqft429 S Colfax St, La Habra, CA 90631For Sale
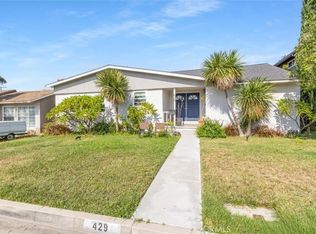 MLS ID #PW26173163, Monica Kwon, LPT Realty, Inc. CRMLS
Local buyer's agents are ready to help
