Welcome to this lovely South Tampa townhouse offering a rare combination of location, updates, and flexibility. Located on a quiet cul-de-sac just a short walk from Bayshore Boulevard, this bright 2-bedroom, 2.5-bathroom home features approximately 1,540 square feet of heated living space, plus an additional permitted enclosed flex room of approximately 230 square feet that is not included in the recorded heated square footage. This versatile space can serve as a family room, home office, media room, or potential third bedroom. The first floor offers a spacious living area, a convenient half bath, and the additional flex room that provides valuable extra living space not commonly found in similar properties. Upstairs, two generously sized bedrooms are complemented by three skylights that bring in abundant natural light. The primary suite features a unique partitioned layout that offers additional flexibility and functionality. Outside, the attached two-car garage and oversized driveway provide parking for up to three additional vehicles. Guest parking is also available nearby. The property is located outside of a designated flood zone and did not experience flooding or storm-related damage during the 2024 hurricane season. Conveniently located approximately two minutes from Bayshore Boulevard and about 1.5 miles from Plant High School, this home offers easy access to Hyde Park, downtown Tampa, the Selmon Expressway, MacDill Air Force Base, shopping, dining, and entertainment. With NO HOA fees and NO CDD fees, this property presents an exceptional opportunity to enjoy South Tampa living with added flexibility, extensive updates, and a highly desirable location. The home has been extensively updated for peace of mind, including brand new AC (2026), new first-floor tile (2026), roof replacement (2019), hurricane-impact windows (2022), hot water heater (2024), garage door opener system (2024), kitchen cabinets and countertops (2019), bathroom vanities and countertops (2019), refrigerator, microwave, and range (2019), and dishwasher (2025). Schedule your private showing today.
Pending
$535,000
2530 W TENNESSEE AVENUE, TAMPA, FL 33629
2beds
1,540sqft
:
Get pre-qualified$3,598/mo
Townhouse
Built in 1978
2,928 Square Feet Lot
$514,300 Zestimate®
$347/sqft
$-- HOA
What's special
Attached two-car garage
- 54 days |
- 48 |
- 0 |
Zillow last checked:
Listing updated:
Listed by:
Lei Cheng 813-401-0576,
SERVICE NEAR REALTY 813-401-0576
Source: Stellar MLS,MLS#: TB8494767 Originating MLS: Suncoast Tampa
Originating MLS: Suncoast Tampa
Facts & features
Interior
Bedrooms & bathrooms
- Bedrooms: 2
- Bathrooms: 3
- Full bathrooms: 2
- 1/2 bathrooms: 1
Primary bedroom
- Features: Walk-In Closet(s)
- Level: Second
Bedroom 1
- Features: Built-in Closet
- Level: Second
Primary bathroom
- Level: Second
Bathroom 1
- Level: Second
Kitchen
- Level: First
Living room
- Level: First
Heating
- Central, Electric
Cooling
- Central Air
Appliances
- Included: Dishwasher, Disposal, Dryer, Microwave, Other, Range, Refrigerator, Washer
- Laundry: Laundry Room
Features
- Living Room/Dining Room Combo, Open Floorplan
- Flooring: Ceramic Tile, Luxury Vinyl
- Has fireplace: No
Interior area
- Total structure area: 1,988
- Total interior livable area: 1,540 sqft
Video & virtual tour
Property
Parking
- Total spaces: 2
- Parking features: Garage - Attached
- Attached garage spaces: 2
Features
- Levels: Two
- Stories: 2
- Exterior features: Private Yard
Lot
- Size: 2,928 Square Feet
Details
- Parcel number: A272918ZZZ00000550040.0
- Zoning: RM-16
- Special conditions: None
Construction
Type & style
- Home type: Townhouse
- Property subtype: Townhouse
Materials
- Block, Concrete, Other, Stucco
- Foundation: Concrete Perimeter, Slab
- Roof: Other,Shingle
Condition
- New construction: No
- Year built: 1978
Utilities & green energy
- Sewer: Public Sewer
- Water: Public
- Utilities for property: Electricity Connected, Other, Sewer Connected, Water Connected
Community & HOA
Community
- Features: None
- Pet fee: $0 monthly
- Subdivision: UNPLATTED
HOA
- Has HOA: No
- Services included: None
Location
- Region: Tampa
Financial & listing details
- Price per square foot: $347/sqft
- Tax assessed value: $432,190
- Annual tax amount: $7,338
- Date on market: 4/10/2026
- Cumulative days on market: 99 days
- Listing terms: Cash,Conventional,FHA,VA Loan
- Ownership: Fee Simple
- Total actual rent: 0
- Electric utility on property: Yes
- Road surface type: Asphalt, Other, Paved
Estimated market value
$514,300
$489,000 - $540,000
$3,671/mo
Price history
| Date | Event | Price |
|---|---|---|
| 6/20/2026 | Pending sale | $535,000$347/sqft |
Source:  Stellar MLS #TB8494767 Report a problem Stellar MLS #TB8494767 Report a problem | ||
| 6/4/2026 | Listed for sale | $535,000-1.8%$347/sqft |
Source: Stellar MLS #TB8494767 Report a problem | ||
| 5/27/2026 | Listing removed | $545,000$354/sqft |
Source: Stellar MLS #TB8494767 Report a problem | ||
| 5/3/2026 | Price change | $545,000-2.7%$354/sqft |
Source: Stellar MLS #TB8494767 Report a problem | ||
| 4/19/2026 | Listed for sale | $559,900$364/sqft |
Source: Stellar MLS #TB8494767 Report a problem | ||
| 4/19/2026 | Pending sale | $559,900$364/sqft |
Source: Stellar MLS #TB8494767 Report a problem | ||
| 4/10/2026 | Listed for sale | $559,900+98.5%$364/sqft |
Source: Stellar MLS #TB8494767 Report a problem | ||
| 1/30/2019 | Sold | $282,000-3.1%$183/sqft |
Source: Public Record Report a problem | ||
| 12/10/2018 | Listed for sale | $291,000+223.3%$189/sqft |
Source: FLORIDA REALTY #T3145253 Report a problem | ||
| 8/5/1997 | Sold | $90,000$58/sqft |
Source: Public Record Report a problem | ||
Public tax history
| Year | Property taxes | Tax assessment |
|---|---|---|
| 2025 | $7,338 +7.6% | $407,053 +2.9% |
| 2024 | $6,820 +2.5% | $395,581 +3% |
| 2023 | $6,653 +2.1% | $384,059 +20.8% |
| 2022 | $6,516 +10% | $317,935 +10% |
| 2021 | $5,923 +11.4% | $289,032 +10% |
| 2020 | $5,316 -4.1% | $262,756 -1.7% |
| 2019 | $5,544 | $267,186 +1.2% |
| 2018 | $5,544 +7.4% | $264,050 +16.4% |
| 2017 | $5,164 +10.8% | $226,868 +15.6% |
| 2016 | $4,661 +9.2% | $196,258 +10% |
| 2015 | $4,270 +25% | $178,416 +10% |
| 2014 | $3,416 | $162,196 +1.3% |
| 2013 | $3,416 +8.2% | $160,036 +10% |
| 2012 | $3,156 -9.1% | $145,487 -9% |
| 2011 | $3,473 -3.5% | $159,890 +4.4% |
| 2010 | $3,601 +19% | $153,180 +10% |
| 2009 | $3,026 -31% | $139,255 -30.8% |
| 2008 | $4,385 -9.8% | $201,274 -10.9% |
| 2007 | $4,859 -10.8% | $225,792 -2.5% |
| 2006 | $5,449 +20.5% | $231,553 +24.2% |
| 2005 | $4,523 | $186,407 +4.7% |
| 2004 | -- | $177,968 +10.4% |
| 2003 | -- | $161,273 +81.7% |
| 2002 | -- | $88,742 +1.6% |
| 2001 | -- | $87,344 +3% |
| 2000 | $1,525 | $84,800 |
Find assessor info on the county website
Monthly payment
Est. payment
Payment breakdown
Explore the cost of this home by adjusting the details. Changes won't be saved.Climate risks
Neighborhood: Tampa-Bayshore Gardens
Nearby schools
GreatSchools rating
- 9/10Mitchell Elementary SchoolGrades: PK-5Distance: 1.3 mi
- 9/10Wilson Middle SchoolGrades: 6-8Distance: 1.4 mi
- 8/10Plant High SchoolGrades: 9-12Distance: 0.9 mi
Schools provided by the listing agent
- Elementary: Mitchell-HB
- Middle: Wilson-HB
- High: Plant-HB
Source: Stellar MLS. This data may not be complete. We recommend contacting the local school district to confirm school assignments for this home.
- $553,0002 bd3 ba1.5k sqft2532 W Tennessee Ave, Tampa, FL 33629Sold

- $552,2002 bd3 ba1.5k sqft2528 W Tennessee Ave, Tampa, FL 33629Off Market
- $547,5002 bd3 ba1.5k sqft2534 W Tennessee Ave, Tampa, FL 33629Off Market
- $546,5002 bd3 ba1.5k sqft2536 W Tennessee Ave, Tampa, FL 33629Off Market
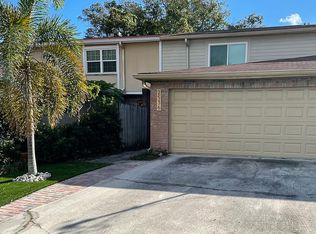
- $488,1002 bd3 ba1.3k sqft2529 W Tennessee Ave, Tampa, FL 33629Off Market
- $513,0002 bd3 ba1.3k sqft2527 W Tennessee Ave, Tampa, FL 33629Off Market
- $975,0004 bd3 ba2.2k sqft2302 S Arrawana Ave, Tampa, FL 33629For Sale
- $475,9002 bd2 ba1.3k sqft2531 W Tennessee Ave, Tampa, FL 33629Off Market
A local agent can set up tours, give advice and negotiate with sellers.
A local lender can help you make sure your offer is ready when you are.
Similar homes
- $599,0002 bd3 ba1.3k sqft105 E DAVIS BOULEVARD #B, TAMPA, FL 33606For Sale

 MLS ID #TB8496058, Julien Collet, PINEYWOODS REALTY LLC. Stellar MLS
 - $725,0003 bd2 ba1.3k sqft3807 W PALMIRA AVENUE, TAMPA, FL 33629For Sale
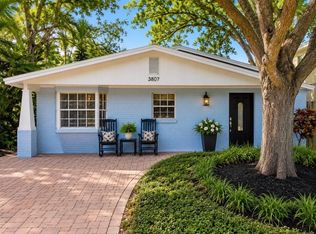 MLS ID #TB8507625, Christina Myers Gehrki, PREMIER SOTHEBYS INTL REALTY. Stellar MLS
 - $399,9002 bd3 ba1.1k sqft218 S TAMPANIA AVENUE, TAMPA, FL 33609For Sale
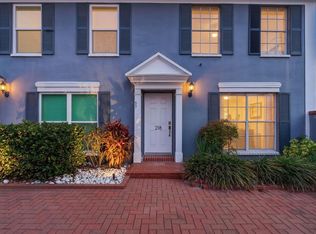 MLS ID #TB8485373, Chad Leonberg, EXP REALTY LLC. Stellar MLS
 - $524,9994 bd2 ba1.5k sqft6822 S WALL STREET, TAMPA, FL 33616For Sale
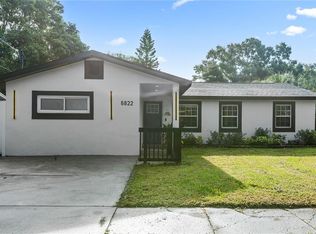 MLS ID #TB8525151, Nadia Daggett, INVESTING N FLORIDA, LLC. Stellar MLS
 - $499,0004 bd2 ba1.4k sqft2917 W CLIFTON STREET, TAMPA, FL 33614For SaleMLS ID #TB8531811, Arlety Mollineda Fernandez, AVENUE HOMES LLC. Stellar MLS
- $774,9993 bd2 ba1.7k sqft2117 S WEST SHORE BOULEVARD, TAMPA, FL 33629For SaleMLS ID #TB8513082, Teresita Gonzalez, LANTES REAL ESTATE LLC. Stellar MLS
- $499,9004 bd3 ba1.6k sqft4105 W BAY VILLA AVENUE, TAMPA, FL 33611For SaleMLS ID #TB8459133, Laura Baker, COLDWELL BANKER REALTY. Stellar MLS
- $461,0003 bd2 ba1.1k sqft3913 W WALLACE AVENUE, TAMPA, FL 33611For SaleMLS ID #O6423177, Steven Koleno, BEYCOME OF FLORIDA LLC. Stellar MLS
- $525,0003 bd2 ba1.6k sqft3281 BEAVER DRIVE, CLEARWATER, FL 33761For SaleMLS ID #TB8531885, Juan Corredor Home, KELLER WILLIAMS SOUTH SHORE. Stellar MLS
- $499,9994 bd3 ba2.1k sqft6902 E 29TH AVENUE, TAMPA, FL 33619For SaleMLS ID #TB8519884, Kerin Clarkin, AGILE GROUP REALTY. Stellar MLS
- $480,0004 bd2 ba1.7k sqft16018 SADDLESTRING DRIVE, TAMPA, FL 33618For SaleMLS ID #TB8519348, Mari Worley, FUTURE HOME REALTY INC. Stellar MLS
- $469,0004 bd2 ba1.2k sqft1702 W JOHNSTON AVENUE, TAMPA, FL 33603For SaleMLS ID #TB8519029, Janna Cantero, PINEYWOODS REALTY LLC. Stellar MLS
- $690,0003 bd2 ba1.7k sqft3511 W AZEELE STREET, TAMPA, FL 33609For SaleMLS ID #TB8525665, Leanna Tillman, Y REALTY FLORIDA. Stellar MLS
- $409,9003 bd2 ba1k sqft1911 W CHERRY STREET, TAMPA, FL 33607For SaleMLS ID #TB8516039, Leslie Sibbitt, COMPASS FLORIDA LLC. Stellar MLS
- $494,9005 bd3 ba2.2k sqft10107 N ASTER AVENUE, TAMPA, FL 33612For SaleMLS ID #TB8503497, Amir Parajuli, LPT REALTY, LLC.. Stellar MLS
- $467,0004 bd3 ba1.9k sqft5501 N ALBANY AVENUE, TAMPA, FL 33603For SaleMLS ID #TB8504585, Jessica Sanchez Consuegra, FRIENDS REALTY LLC. Stellar MLS
- $529,7244 bd3 ba2.2k sqft4814 FOX HUNT DR, TAMPA, FL 33624For SaleMLS ID #TB8523386, Lynne Brown, PALERMO REAL ESTATE PROF. INC.. Stellar MLS
- $539,9004 bd2 ba1.7k sqft9209 CAMINO VILLA BOULEVARD, TAMPA, FL 33635For SaleMLS ID #TB8470926, Merlyn Velez Bodib, AVENUE HOMES LLC. Stellar MLS
- $564,9003 bd3 ba2k sqft5530 N 9TH STREET #2, TAMPA, FL 33604New ConstructionMLS ID #TB8466318, Lauren Rodriguez, VAN WERT REAL ESTATE SVCS.,LLC. Stellar MLS
- $540,0002 bd2 ba1k sqft1221 36TH TERRACE N, ST PETERSBURG, FL 33704For SaleMLS ID #TB8527662, James Silver, COMPASS FLORIDA LLC. Stellar MLS
