Beautifully renovated from top to bottom, this exceptional 3-bedroom, 2.5-bath ranch is tucked away in a serene, wooded setting offering privacy, tranquility, and modern luxury throughout. The open-concept design features a stunning gourmet kitchen with premium cabinetry, sleek countertops, stainless steel appliances, and seamless flow into the spacious living and dining areas—perfect for both everyday living and entertaining.
The owner’s suite serves as a private retreat with a spa-inspired bath showcasing designer fixtures and upscale finishes. Thoughtful updates and refined details can be found throughout the home, creating a warm yet sophisticated atmosphere.
To the studs all electric is new and all plumbing to the entire is new. Furnace newer and AC 2025. Roof is replaced in approx last 5 years.
Step outside to your own resort-style oasis featuring an expansive deck and patio overlooking the inviting in-ground pool, ideal for summer gatherings or peaceful relaxation. A charming chiminea adds warmth and ambiance for cozy evenings under the stars. Surrounded by mature trees and lush landscaping, this property offers the feeling of a private escape while remaining conveniently close to shopping, dining, and local amenities. To the studs all electric is new and all plumbing to the entire is new. Furnace newer and AC 2025. Roof is replaced in approx last 5 years.
A rare opportunity to enjoy turnkey living in a picturesque natural setting.
Pending
Price cut: $25K (7/16)
$550,000
2531 Timberline Dr, Willoughby, OH 44094
3beds
2,586sqft
:
Get pre-qualified$3,866/mo
Single Family Residence
Built in 1945
2.14 Acres Lot
$-- Zestimate®
$213/sqft
$-- HOA
What's special
Inviting in-ground poolSleek countertopsBeautifully renovatedModern luxury throughoutExpansive deck and patioWarm yet sophisticated atmosphereOpen-concept design
- 76 days |
- 1,169 |
- 95 |
Zillow last checked:
Listing updated:
Listed by:
Katie McNeill 440-796-5506 katie@thekatiemcneillteam.com,
Platinum Real Estate
Source: MLS Now,MLS#: 5212329 Originating MLS: Akron Cleveland Association of REALTORS
Originating MLS: Akron Cleveland Association of REALTORSFacts & features
Interior
Bedrooms & bathrooms
- Bedrooms: 3
- Bathrooms: 3
- Full bathrooms: 2
- 1/2 bathrooms: 1
- Main level bathrooms: 3
- Main level bedrooms: 3
Heating
- Forced Air
Cooling
- Central Air
Features
- Has basement: No
- Number of fireplaces: 1
Interior area
- Total structure area: 2,586
- Total interior livable area: 2,586 sqft
- Finished area above ground: 2,586
Video & virtual tour
Property
Parking
- Total spaces: 2
- Parking features: Attached, Garage, Paved
- Attached garage spaces: 2
Features
- Levels: One
- Stories: 1
- Has private pool: Yes
- Pool features: In Ground
Lot
- Size: 2.14 Acres
Details
- Parcel number: 31A011E000010
- Special conditions: Standard
Construction
Type & style
- Home type: SingleFamily
- Architectural style: Ranch
- Property subtype: Single Family Residence
Materials
- Aluminum Siding, Stone
- Roof: Asphalt
Condition
- Fixer
- Year built: 1945
Utilities & green energy
- Sewer: Septic Tank
- Water: Public
Community & HOA
Community
- Subdivision: Timberline Sub
HOA
- Has HOA: No
Location
- Region: Willoughby
Financial & listing details
- Price per square foot: $213/sqft
- Tax assessed value: $317,140
- Annual tax amount: $9,217
- Date on market: 5/27/2026
- Cumulative days on market: 77 days
- Listing terms: Cash,Conventional,1031 Exchange,FHA
Estimated market value
Not available
Estimated sales range
Not available
Not available
Price history
| Date | Event | Price |
|---|---|---|
| 8/3/2026 | Pending sale | $550,000$213/sqft |
Source:  MLS Now #5212329 Report a problem MLS Now #5212329 Report a problem | ||
| 7/16/2026 | Price change | $550,000-4.3%$213/sqft |
Source: MLS Now #5212329 Report a problem | ||
| 6/2/2026 | Price change | $575,000-4.2%$222/sqft |
Source: MLS Now #5212329 Report a problem | ||
| 5/27/2026 | Listed for sale | $600,000+0.8%$232/sqft |
Source: MLS Now #5212329 Report a problem | ||
| 4/7/2026 | Listing removed | $595,000$230/sqft |
Source: MLS Now #5180498 Report a problem | ||
| 3/30/2026 | Price change | $595,000-0.8%$230/sqft |
Source: MLS Now #5180498 Report a problem | ||
| 2/20/2026 | Price change | $600,000-3.2%$232/sqft |
Source: MLS Now #5180498 Report a problem | ||
| 1/9/2026 | Price change | $620,000-0.6%$240/sqft |
Source: MLS Now #5180498 Report a problem | ||
| 11/26/2025 | Price change | $624,000-0.2%$241/sqft |
Source: MLS Now #5149008 Report a problem | ||
| 11/10/2025 | Price change | $625,000-3.8%$242/sqft |
Source: MLS Now #5149008 Report a problem | ||
| 10/27/2025 | Price change | $650,000-3.7%$251/sqft |
Source: MLS Now #5149008 Report a problem | ||
| 10/6/2025 | Price change | $675,000-1.5%$261/sqft |
Source: MLS Now #5149008 Report a problem | ||
| 9/9/2025 | Price change | $685,000-2.1%$265/sqft |
Source: MLS Now #5149008 Report a problem | ||
| 8/29/2025 | Price change | $700,000-3.4%$271/sqft |
Source: MLS Now #5149008 Report a problem | ||
| 8/22/2025 | Price change | $725,000-3.3%$280/sqft |
Source: MLS Now #5149008 Report a problem | ||
| 8/17/2025 | Listed for sale | $750,000+257.1%$290/sqft |
Source: MLS Now #5149008 Report a problem | ||
| 11/21/2024 | Sold | $210,000-16%$81/sqft |
Source: MLS Now #5080728 Report a problem | ||
| 11/3/2024 | Pending sale | $250,000$97/sqft |
Source: MLS Now #5080728 Report a problem | ||
| 10/28/2024 | Listed for sale | $250,000$97/sqft |
Source: MLS Now #5080728 Report a problem | ||
Public tax history
| Year | Property taxes | Tax assessment |
|---|---|---|
| 2025 | $5,900 -2.4% | $111,000 |
| 2024 | $6,046 +18.8% | $111,000 +36.9% |
| 2023 | $5,090 -0.4% | $81,100 |
| 2022 | $5,111 -0.5% | $81,100 |
| 2021 | $5,135 +2.9% | $81,100 +15% |
| 2020 | $4,990 +7.6% | $70,520 |
| 2019 | $4,636 +19.7% | $70,520 +24.3% |
| 2018 | $3,873 | $56,750 |
| 2017 | $3,873 +2.8% | $56,750 |
| 2016 | $3,769 +0.3% | $56,750 |
| 2015 | $3,757 +5.3% | $56,750 |
| 2014 | $3,567 0% | $56,750 |
| 2013 | $3,569 +1.1% | $56,750 |
| 2012 | $3,529 -15.3% | $56,750 -26.3% |
| 2011 | $4,169 +2% | $77,040 |
| 2010 | $4,088 +3.8% | $77,040 0% |
| 2009 | $3,937 -6.5% | $77,043 -19.5% |
| 2008 | $4,210 +1% | $95,680 |
| 2007 | $4,169 -40.2% | $95,680 |
| 2006 | $6,967 +13.5% | $95,680 +14.9% |
| 2005 | $6,139 -0.6% | $83,308 |
| 2004 | $6,178 +3.3% | $83,308 |
| 2003 | $5,980 +27% | $83,308 +23.8% |
| 2002 | $4,710 -0.3% | $67,288 |
| 2001 | $4,722 -0.1% | $67,288 |
| 2000 | $4,726 +8.2% | $67,288 +9.7% |
| 1999 | $4,369 | $61,341 |
Find assessor info on the county website
Monthly payment
Est. payment
Payment breakdown
Explore the cost of this home by adjusting the details. Changes won't be saved.Climate risks
Neighborhood: 44094
Nearby schools
GreatSchools rating
- 5/10Edison Elementary SchoolGrades: K-5Distance: 1.4 mi
- 6/10Willoughby Middle SchoolGrades: 6-8Distance: 1.9 mi
- 7/10South High SchoolGrades: 9-12Distance: 1.9 mi
Schools provided by the listing agent
- District: Willoughby-Eastlake - 4309
Source: MLS Now. This data may not be complete. We recommend contacting the local school district to confirm school assignments for this home.
- $274,7004 bd2 ba1.5k sqft2550 Timberline Dr, Willoughby Hills, OH 44094Off Market
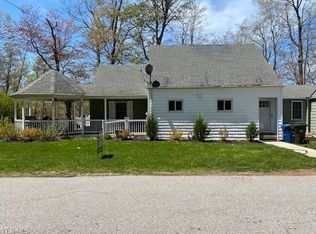
- $336,6003 bd3 ba2k sqft2545 Timberline Dr, Willoughby Hills, OH 44094Off Market
- $42,290-- bd-- ba-- sqft2545 Timberline Dr, Willoughby hills, OH 44094Off Market
- $370,0003 bd3 ba2.4k sqft2565 Timberline Dr, Willoughby Hills, OH 44094Off Market
- $488,0003 bd4 ba3k sqft2560 Timberline Dr, Willoughby Hills, OH 44094Off Market
- $499,2004 bd3 ba4.1k sqft2575 Timberline Dr, Willoughby, OH 44094Off Market
- $431,9004 bd4 ba3.2k sqft2580 Timberline Dr, Willoughby Hills, OH 44094Off Market
- $269,8004 bd2 ba1.7k sqft2585 Timberline Dr, Willoughby, OH 44094Off Market
A local agent can set up tours, give advice and negotiate with sellers.
Similar homes
- $539,9004 bd3 ba2.5k sqft7090 Euclid Chardon Rd, Willoughby, OH 44094For Sale
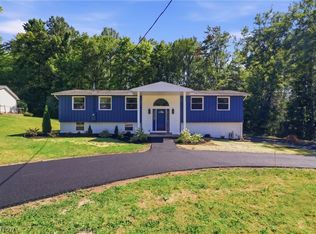 MLS ID #5232958, Kit Custer, RE/MAX Transitions. MLS Now
 - $529,9004 bd3 ba3.2k sqft7981 Mulberry Rd, Chesterland, OH 44026For Sale
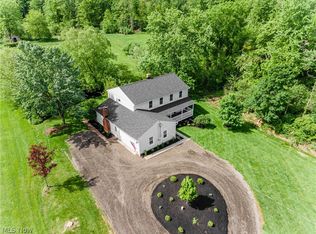 MLS ID #5212177, Eric J Uchbar, Keller Williams Greater Metropolitan. MLS Now
 - $455,0005 bd2 ba2.1k sqft10142 Hillcrest Rd, Kirtland, OH 44094For Sale
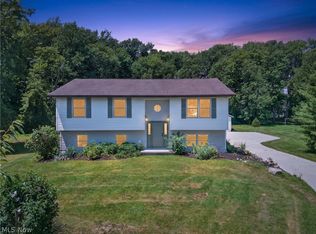 MLS ID #5216113, Tera Somogyi, Keller Williams Living. MLS Now
 - $589,0003 bd3 ba3.2k sqft35362 Bald Eagle Ln, Willoughby, OH 44094For Sale
 MLS ID #5212098, Todd Crockett, Howard Hanna. MLS Now
 - $600,0004 bd3 ba3.6k sqft13931 Fox Hollow Dr, Novelty, OH 44072For SaleMLS ID #5231540, Annalie Glazen, Berkshire Hathaway HomeServices Professional Realty. MLS Now
- $525,0004 bd2 ba3.6k sqft175 Meadowhill Ln, Moreland Hills, OH 44022For SaleMLS ID #5231965, Terry Young, Keller Williams Greater Metropolitan. MLS Now
- $323,9003 bd2 ba1.4k sqft2986 Bishop Rd, Willoughby Hills, OH 44092For SaleMLS ID #5223306, Jody J Finucan, Platinum Real Estate. MLS Now
- $649,0003 bd3 ba2.2k sqft34995 Miles Rd, Moreland Hills, OH 44022For SaleMLS ID #5218842, Melissa R Romanello, Russell Real Estate Services. MLS Now
- $600,0004 bd5 ba3.1k sqft30320 Miles Rd, Solon, OH 44139For SaleMLS ID #5197503, Amanda S Pohlman, Keller Williams Living. MLS Now
- $375,0004 bd3 ba2.4k sqft763 Som Center Rd, Mayfield, OH 44143For SaleMLS ID #5209207, Theresa M Seese, McDowell Homes Real Estate Services. MLS Now
- $525,0003 bd2 ba3.2k sqft9610 Pekin Rd, Novelty, OH 44072For SaleMLS ID #5204079, Sara L Calo, Howard Hanna. MLS Now
- $599,0003 bd4 ba3.7k sqft12395 Winchell Rd, Painesville, OH 44077New ConstructionMLS ID #5219611, Kay Zabivnik, McDowell Homes Real Estate Services. MLS Now
- $695,0004 bd3 ba2.8k sqft36265 Timberlane Dr, Solon, OH 44139For SaleMLS ID #5211813, Scott A Marvin, Team Results Realty. MLS Now
- $389,0004 bd3 ba3k sqft2375 Glendon Rd, University Heights, OH 44118For SaleMLS ID #5235760, Anthony Cannella, Howard Hanna. MLS Now
- $560,0004 bd3 ba3.2k sqft2883 Hawkins Ln, Twinsburg, OH 44087For SaleMLS ID #5231692, Anya Hodgson, EXP Realty, LLC.. MLS Now
- $360,0005 bd3 ba3.6k sqft33932 Roberts Rd, Eastlake, OH 44095For SaleMLS ID #5209163, Lyndsey Zarbo, Homease Real Estate Co., LLC. MLS Now
- $650,0005 bd4 ba2.8k sqft3812 Ellendale Rd, Moreland Hills, OH 44022For SaleMLS ID #5192120, Joel R Gabelman, Red 1 Realty, LLC. MLS Now
- $400,0004 bd3 ba2.4k sqft6266 Meadowbrook Dr, Mentor, OH 44060For SaleMLS ID #5226591, Greg Marlowe, Keller Williams Greater Cleveland Northeast. MLS Now
- $399,9003 bd3 ba3.1k sqft4796 Lindsey Ln, Richmond Heights, OH 44143For SaleMLS ID #5233185, Sona Grigoryan, Keller Williams Elevate. MLS Now
- $495,0003 bd3 ba2.4k sqft10143 Bissell Dr, Twinsburg, OH 44087For SaleMLS ID #5219026, Steve Spinelli, Keller Williams Chervenic Rlty. MLS Now
