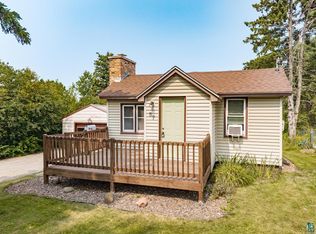
Tucked below Skyline Parkway on a quiet street you will find this three bedroom home with views of the bay and access to world class multipurpose trails! Tons of updates have been done and this home is move in ready. The main level has a bright front living room with wood burning stove and patio doors to the deck and Lake Superior Views! This is the perfect spot to cozy up and watch the sky change over the lake! The eat in kitchen is spacious and features lots of counter space and new flooring. This home features a true mudroom entry at the back door where you enter into a space to drop shoes, layers and bags. What! The laundry is right here with a half bath too! Upstairs there are three bedrooms all together and a full bathroom. Located on a corner lot, this home has a large yard with a garden and a detached two-car garage. The roof on home was replaced in 2023. Other recent updates include flooring, paint, wood stove and plumbing fixtures. Located close to shops and restaurants, fabulous trails, and everything we love about that Duluth lifestyle. This home is the perfect retreat is such a great spot! Get in to view this one today!
Pending
$264,900
2531 W 13th St, Duluth, MN 55806
3beds
1,074sqft
Single Family Residence
Built in 1889
6,969 Square Feet Lot
$-- Zestimate®
$247/sqft
$-- HOA
What's special
Lake superior viewsWood burning stoveDetached two-car garageViews of the bayThree bedroom homeLots of counter spaceHalf bath
- 32 days
- 1,541
- 133
Likely to sell faster than
Zillow last checked:
Listing updated:
Listed by:
Casey Scrignoli 218-343-2222,
Messina & Associates Real Estate
Source: Lake Superior Area Realtors as distributed by MLS GRID,MLS#: 6127981
Facts & features
Interior
Bedrooms & bathrooms
- Bedrooms: 3
- Bathrooms: 2
- Full bathrooms: 1
- 1/2 bathrooms: 1
Bedroom
- Level: Upper
- Area: 120 Square Feet
- Dimensions: 10 x 12
Bedroom
- Level: Upper
- Area: 110 Square Feet
- Dimensions: 10 x 11
Bedroom
- Level: Upper
- Area: 99 Square Feet
- Dimensions: 9 x 11
Bathroom
- Level: Upper
- Area: 35 Square Feet
- Dimensions: 5 x 7
Kitchen
- Level: Main
- Area: 143 Square Feet
- Dimensions: 11 x 13
Laundry
- Level: Main
- Area: 144 Square Feet
- Dimensions: 9 x 16
Living room
- Level: Main
- Area: 276 Square Feet
- Dimensions: 12 x 23
Heating
- Fireplace(s), Forced Air, Natural Gas
Cooling
- Central Air
Appliances
- Included: Water Heater-Electric, Dishwasher, Dryer, Range, Refrigerator, Washer
- Laundry: Main Level
Features
- Eat In Kitchen
- Has basement: Yes
- Number of fireplaces: 1
- Fireplace features: Wood Burning
Interior area
- Total interior livable area: 1,074 sqft
- Finished area above ground: 1,074
- Finished area below ground: 0
Property
Parking
- Total spaces: 2
- Parking features: Detached
- Garage spaces: 2
Features
- Patio & porch: Deck, Porch
- Has view: Yes
- View description: Bay
- Has water view: Yes
- Water view: Bay
Lot
- Size: 6,969 Square Feet
- Dimensions: 50 x 140
- Features: Corner Lot
Details
- Parcel number: 010322001240
Construction
Type & style
- Home type: SingleFamily
- Architectural style: Bungalow
- Property subtype: Single Family Residence
Materials
- Vinyl, Wood, Frame/Wood
- Roof: Asphalt Shingle
Condition
- Previously Owned
- Year built: 1889
Utilities & green energy
- Electric: Minnesota Power
- Sewer: Public Sewer
- Water: Public
Community & HOA
HOA
- Has HOA: No
Location
- Region: Duluth
Financial & listing details
- Price per square foot: $247/sqft
- Tax assessed value: $205,900
- Annual tax amount: $2,536
- Date on market: 9/16/2026
- Cumulative days on market: 15 days
- Listing terms: Cash,Conventional,FHA,VA Loan
Estimated market value
Not available
Estimated sales range
Not available
Not available
Price history
| Date | Event | Price |
|---|---|---|
| 10/13/2026 | Pending sale | $264,900$247/sqft |
Source:  Lake Superior Area Realtors as distributed by MLS GRID #6127981 Report a problem | ||
| 9/28/2026 | Contingent | $264,900$247/sqft |
Source: Lake Superior Area Realtors as distributed by MLS GRID #6127981 Report a problem | ||
| 9/16/2026 | Listed for sale | $264,900+35.2%$247/sqft |
Source: Lake Superior Area Realtors as distributed by MLS GRID #6127981 Report a problem | ||
| 12/9/2022 | Sold | $196,000+12%$182/sqft |
Source: Lake Superior Area Realtors as distributed by MLS GRID #6106186 Report a problem | ||
| 11/19/2022 | Pending sale | $175,000$163/sqft |
Source: Lake Superior Area Realtors as distributed by MLS GRID #6106186 Report a problem | ||
| 11/8/2022 | Contingent | $175,000$163/sqft |
Source: Lake Superior Area Realtors as distributed by MLS GRID #6106186 Report a problem | ||
| 11/2/2022 | Listed for sale | $175,000$163/sqft |
Source: Lake Superior Area Realtors as distributed by MLS GRID #6106186 Report a problem | ||
Public tax history
| Year | Property taxes | Tax assessment |
|---|---|---|
| 2025 | $2,366 -7.4% | $205,900 +4.4% |
| 2024 | $2,556 +6.2% | $197,200 |
| 2023 | $2,406 +6.7% | $197,200 +10.5% |
| 2022 | $2,254 +13.2% | $178,400 +14% |
| 2021 | $1,992 | $156,500 +11.2% |
| 2020 | $1,992 | $140,700 |
| 2019 | $1,992 +35.5% | $140,700 +18.9% |
| 2018 | $1,470 -15.6% | $118,300 |
| 2017 | $1,742 +18.5% | $118,300 -13.5% |
| 2016 | $1,470 -0.1% | $136,700 +62.4% |
| 2015 | $1,472 +10.7% | $84,200 |
| 2014 | $1,330 +1.1% | $84,200 |
| 2013 | $1,316 +0.2% | $84,200 -5.7% |
| 2012 | $1,313 +11.8% | $89,300 -23.1% |
| 2011 | $1,175 +1% | $116,100 -3% |
| 2010 | $1,163 | $119,700 |
| 2009 | $1,163 +0.1% | $119,700 +1.3% |
| 2008 | $1,162 +12.1% | $118,200 +3.1% |
| 2007 | $1,036 +6.6% | $114,600 +4.3% |
| 2006 | $972 +24.1% | $109,900 +34.2% |
| 2004 | $783 +14.7% | $81,900 +12.8% |
| 2003 | $683 +3% | $72,600 +10.8% |
| 2002 | $663 -7.9% | $65,500 +9.2% |
| 2001 | $720 +8.3% | $60,000 +8.5% |
| 2000 | $665 | $55,300 |
Find assessor info on the county website
Monthly payment
Est. payment
Payment breakdown
Explore the cost of this home by adjusting the details. Changes won't be saved.Climate risks
Neighborhood: Lincoln Park
Similar homes
- $--2 bd1 ba858 sqft315 Michigan Ave, Duluth, MN 55806Auction
 Auction.com 2
- $--3 bd1 ba1.1k sqft3069 Restormel St, Duluth, MN 55806Auction
 Auction.com 1
- $264,9003 bd2 ba1.1k sqft57 W Chisholm St, Duluth, MN 55803For Sale
 MLS ID #6127342, Casey Scrignoli, Messina & Associates Real Estate. Lake Superior Area Realtors as distributed by MLS GRID
- $254,9003 bd2 ba1.5k sqft5505 W 8th St, Duluth, MN 55807-1927For Sale
 MLS ID #6127442, Amy Spampinato, RE/MAX Professionals - Duluth. Lake Superior Area Realtors as distributed by MLS GRID
- $310,0001 bd1 ba680 sqft1814 Minnesota Ave, Duluth, MN 55802For Sale
 MLS ID #7160819, Daniel H. Notch, Rocket Realty. NorthstarMLS as distributed by MLS GRID
- $284,9003 bd1 ba1.4k sqft823 N 57th Ave W, Duluth, MN 55807For SaleMLS ID #7068422, Darcie Novak, My Place Realty, Inc.. NorthstarMLS as distributed by MLS GRID
- $215,0003 bd2 ba1.1k sqft407 Kelly Cir, Duluth, MN 55811For SaleMLS ID #7145206, Madeline Dusek-Team Dusek, Edina Realty, Inc. - Duluth. NorthstarMLS as distributed by MLS GRID
