Fantastic Hayden Bridge located home. This 3 bedroom 2 bath home. Sits on a large lot. Has forced air heat, LVP Flooring Nice separate Utility room. Large kitchen with oak cabinets. Newer Stainless steel Appliances, Including a gas range. Cover deck , Small shop/garage plus a fully wired She/He shed. Large garden area, Rv Parking Living Room plus a Bonus room
Pending
$510,000
2532 Rose Blossom Dr, Springfield, OR 97477
3beds
1,930sqft
Residential, Single Family Residence
Built in 1965
0.27 Acres Lot
$-- Zestimate®
$264/sqft
$-- HOA
What's special
Rv parkingLarge lotNice separate utility roomGas rangeLarge garden areaNewer stainless steel appliancesLvp flooring
- 21 days
- 673
- 32
Likely to sell faster than
Zillow last checked:
Listing updated:
Listed by:
Patrick Hurley 541-221-2106,
John L. Scott Eugene
Source: RMLS (OR),MLS#: 470486802
Facts & features
Interior
Bedrooms & bathrooms
- Bedrooms: 3
- Bathrooms: 2
- Full bathrooms: 2
- Main level bathrooms: 2
Rooms
- Room types: Bedroom 2, Bedroom 3, Dining Room, Family Room, Kitchen, Living Room, Primary Bedroom
Primary bedroom
- Features: Wallto Wall Carpet
- Level: Main
Bedroom 2
- Features: Wallto Wall Carpet
- Level: Main
Bedroom 3
- Features: Wallto Wall Carpet
- Level: Main
Dining room
- Features: Sliding Doors, Linseed Floor
- Level: Main
Family room
- Features: Laminate Flooring
- Level: Main
Kitchen
- Features: Eat Bar, Sliding Doors, Laminate Flooring
- Level: Main
Living room
- Features: Fireplace
- Level: Main
Heating
- Forced Air, Heat Pump, Fireplace(s)
Cooling
- Heat Pump
Appliances
- Included: Dishwasher, Disposal, Free-Standing Refrigerator, Gas Water Heater
- Laundry: Laundry Room
Features
- Ceiling Fan(s), Eat Bar, Pantry
- Flooring: Laminate, Wall to Wall Carpet, Linseed
- Doors: Sliding Doors
- Windows: Double Pane Windows, Vinyl Frames
- Basement: Crawl Space
- Number of fireplaces: 1
- Fireplace features: Gas
Interior area
- Total structure area: 1,930
- Total interior livable area: 1,930 sqft
Video & virtual tour
Property
Parking
- Total spaces: 2
- Parking features: Driveway, Detached
- Garage spaces: 2
- Has uncovered spaces: Yes
Features
- Levels: One
- Stories: 1
- Exterior features: Garden, Yard
- Fencing: Fenced
- Has view: Yes
- View description: Territorial
Lot
- Size: 0.27 Acres
- Features: Level, SqFt 10000 to 14999
Details
- Additional structures: ToolShed
- Parcel number: 0196897
- Zoning: LD
Construction
Type & style
- Home type: SingleFamily
- Property subtype: Residential, Single Family Residence
Materials
- Cedar, Wood Siding
- Foundation: Concrete Perimeter
- Roof: Composition
Condition
- Resale
- New construction: No
- Year built: 1965
Utilities & green energy
- Gas: Gas
- Sewer: Public Sewer
- Water: Public
Community & HOA
HOA
- Has HOA: No
Location
- Region: Springfield
Financial & listing details
- Price per square foot: $264/sqft
- Tax assessed value: $455,543
- Annual tax amount: $3,065
- Date on market: 9/29/2026
- Cumulative days on market: 21 days
- Listing terms: Cash,Conventional,FHA,VA Loan
- Road surface type: Paved
Estimated market value
Not available
Estimated sales range
Not available
Not available
Price history
| Date | Event | Price |
|---|---|---|
| 10/5/2026 | Pending sale | $510,000$264/sqft |
Source:  RMLS (OR) #470486802 Report a problem | ||
| 9/29/2026 | Listed for sale | $510,000+142.9%$264/sqft |
Source: RMLS (OR) #470486802 Report a problem | ||
| 11/9/2012 | Sold | $210,000-4.1%$109/sqft |
Source: RMLS (OR) #12660284 Report a problem | ||
| 9/1/2012 | Price change | $219,000-4.4%$113/sqft |
Source: Key Realty Group, Inc #12660284 Report a problem | ||
| 8/24/2012 | Listed for sale | $229,000+53.8%$119/sqft |
Source: Key Realty Group, Inc #12660284 Report a problem | ||
| 4/15/1999 | Sold | $148,900$77/sqft |
Source: Public Record Report a problem | ||
Public tax history
| Year | Property taxes | Tax assessment |
|---|---|---|
| 2025 | $3,065 +2.9% | $245,671 +3% |
| 2024 | $2,979 +1% | $238,516 +3% |
| 2023 | $2,949 +4% | $231,569 +3% |
| 2022 | $2,835 +2.5% | $224,825 +3% |
| 2021 | $2,767 +3.2% | $218,277 +3% |
| 2020 | $2,681 +4% | $211,920 +3% |
| 2019 | $2,579 +4.2% | $205,748 +3% |
| 2018 | $2,475 | $199,756 +3% |
| 2017 | $2,475 +3.3% | $193,938 +3% |
| 2016 | $2,396 +2.3% | $188,289 +3% |
| 2015 | $2,341 +2.3% | $182,805 +3% |
| 2014 | $2,288 +7.7% | $177,481 +3% |
| 2013 | $2,125 +8.2% | $172,312 +3% |
| 2012 | $1,964 | $167,293 +3% |
| 2011 | -- | $162,420 +3% |
| 2010 | -- | $157,689 +3% |
| 2009 | -- | $153,096 +3% |
| 2008 | -- | $148,637 +3% |
| 2007 | -- | $144,308 +3% |
| 2006 | -- | $140,105 +3% |
| 2005 | -- | $136,024 +3% |
| 2004 | -- | $132,062 +3% |
| 2003 | -- | $128,216 +3% |
| 2002 | -- | $124,482 +3% |
| 2001 | -- | $120,856 +3% |
| 2000 | -- | $117,336 |
Find assessor info on the county website
Monthly payment
Est. payment
Payment breakdown
Explore the cost of this home by adjusting the details. Changes won't be saved.Climate risks
Neighborhood: 97477
Nearby schools
Schools provided by the listing agent
- Elementary: Page
- Middle: Briggs
- High: Springfield
Source: RMLS (OR). This data may not be complete. We recommend contacting the local school district to confirm school assignments for this home.
- $567,5003 bd2 ba1.7k sqft2520 Rose Blossom Dr, Springfield, OR 97477Off Market
- $517,7003 bd3 ba1.5k sqft2544 Rose Blossom Dr, Springfield, OR 97477Off Market
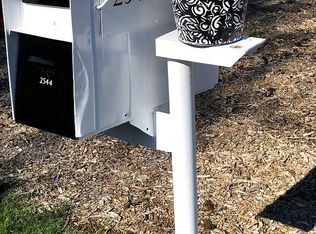
- $396,6002 bd1 ba1.5k sqft2533 Rose Blossom Dr, Springfield, OR 97477Off Market
- $567,3003 bd2 ba1.8k sqft1036 Old Orchard Ln, Springfield, OR 97477Off Market
Similar homes
- $600,0003 bd2 ba2.1k sqft1424 T St, Springfield, OR 97477Active
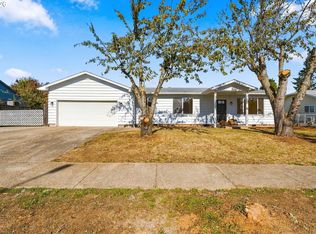
 MLS ID #778196144, Nicole Ferrell, Triple Oaks Realty LLC. RMLS (OR)
- $525,0003 bd2 ba1.6k sqft682 Sunset Dr, Springfield, OR 97477Active
 MLS ID #192745419, Cynthia Howard, Eugene Track Town Realtors LLC. RMLS (OR)
- $470,0004 bd2 ba1.6k sqft2133 15th St, Springfield, OR 97477Active
 MLS ID #377544665, Kathryn Silva, Silva Real Estate. RMLS (OR)
- $459,0003 bd2 ba1.5k sqft2567 Marcola Rd, Springfield, OR 97477For Sale
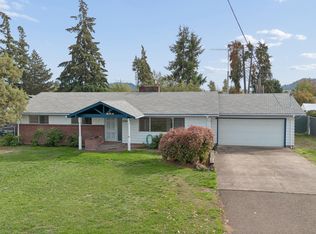
 MLS ID #220229725, Peggy Lee Combs, John L Scott Bend. Oregon Datashare
- $505,0004 bd3 ba2.3k sqft2673 26th Loop, Springfield, OR 97477ActiveMLS ID #645944023, Bree Sweet, eXp Realty LLC. RMLS (OR)
- $429,0003 bd1 ba1.6k sqft354 V St, Springfield, OR 97477ActiveMLS ID #528017903, Lori Palermo, Tall Firs Realty. RMLS (OR)
- $479,0003 bd2 ba1.6k sqft2362 Loch Dr, Springfield, OR 97477ActiveMLS ID #559368530, Julie Herren, ICON Real Estate Group. RMLS (OR)
- $415,0003 bd2 ba1.5k sqft658 W Fairview Dr, Springfield, OR 97477ActiveMLS ID #337507859, Chelsea Dietmeyer, Tall Firs Realty. RMLS (OR)
- $439,0004 bd2 ba1.9k sqft1646 H St, Springfield, OR 97477ActiveMLS ID #672969149, Stuart Hollander, Windermere RE Lane County. RMLS (OR)
- $437,4003 bd2 ba1.2k sqft2488 Viewmont Ave, Springfield, OR 97477ActiveMLS ID #165731121, Jeanette Underwood, Windermere RE Lane County. RMLS (OR)
- $630,0003 bd2 ba2k sqft1243 Delrose Dr, Springfield, OR 97477ActiveMLS ID #790383311, Susan Bennett, Oregon Life Homes. RMLS (OR)
- $395,8003 bd2 ba1.3k sqft75 Hayden Bridge Way, Springfield, OR 97477ActiveMLS ID #448536918, Karen Church, Pacific Roots Realty LLC. RMLS (OR)
- $429,0003 bd2 ba1.2k sqft1883 7th St, Springfield, OR 97477ActiveMLS ID #395600679, Gary Raze, RE/MAX Integrity. RMLS (OR)
- $480,0004 bd3 ba1.8k sqft2982 T St, Springfield, OR 97477ActiveMLS ID #381190210, Stephen Bates, United Real Estate Properties. RMLS (OR)
- $459,0003 bd2 ba1.7k sqft381 9th St, Springfield, OR 97477ActiveMLS ID #304064847, Sandra Boyst, ICON Real Estate Group. RMLS (OR)
- $419,0003 bd2 ba1.5k sqft631 Nicholas Dr, Springfield, OR 97477ActiveMLS ID #320392682, Randy Ancell, Peloton Real Estate. RMLS (OR)
- $450,0004 bd2 ba1.5k sqft1620 9th St, Springfield, OR 97477ActiveMLS ID #388085031, Mariela Castellanos Velazquez, United Real Estate Properties. RMLS (OR)
- $420,0003 bd2 ba1.4k sqft512 Cardinal Way, Springfield, OR 97477ActiveMLS ID #384530412, Stephen Bates, United Real Estate Properties. RMLS (OR)
- $479,0004 bd4 ba1.9k sqft30 T St, Springfield, OR 97477ActiveMLS ID #297058804, Mike Cook, RE/MAX Integrity. RMLS (OR)
- $537,0004 bd3 ba2k sqft3408 Ambleside Dr, Springfield, OR 97477ActiveMLS ID #205436467, Karen Cota, MORE Realty. RMLS (OR)
