Open House Saturday October 17th from 12:00-2:00. New Price! Come take a look at this great one level home. New flooring, interior paint, and a brand-new roof have added so much to this beautiful home. Located in a sought-after Hayden Bridge neighborhood. The kitchen includes a gas stove, lots of cabinets and counter space. The dining room is conveniently located right across from the kitchen adding to the ease of hosting a dinner party. The primary bathroom has a luxurious soaking tub and a two-sided gas fireplace. The well laid out laundry room includes a sink, counter space and doors the lead to the backyard or garage. The private backyard is fenced with a covered patio. The extra deep garage offers space for projects. This home is ready for you to add your special touches and make it your own! Nice quiet neighborhood with no thru traffic. Springfield has done an amazing revitalization in the downtown district with many new shops and restaurants making it a desirable place to live!!
Active
Price cut: $20K (10/10)
$630,000
1243 Delrose Dr, Springfield, OR 97477
3beds
2,056sqft
Residential, Single Family Residence
Built in 1999
7,405 Square Feet Lot
$-- Zestimate®
$306/sqft
$-- HOA
What's special
Two-sided gas fireplacePrivate backyard is fencedCovered patioInterior paintNew flooringOne level homeBrand-new roof
- 109 days
- 871
- 30
Zillow last checked:
Listing updated:
Listed by:
Susan Bennett 541-743-1331,
Oregon Life Homes
Source: RMLS (OR),MLS#: 790383311
Facts & features
Interior
Bedrooms & bathrooms
- Bedrooms: 3
- Bathrooms: 2
- Full bathrooms: 2
- Main level bathrooms: 2
Rooms
- Room types: Bedroom 2, Bedroom 3, Dining Room, Family Room, Kitchen, Living Room, Primary Bedroom
Primary bedroom
- Features: Fireplace, Walkin Closet
- Level: Main
- Area: 210
- Dimensions: 15 x 14
Bedroom 2
- Features: Builtin Features, Closet
- Level: Main
- Area: 121
- Dimensions: 11 x 11
Bedroom 3
- Features: Closet
- Level: Main
- Area: 132
- Dimensions: 12 x 11
Dining room
- Level: Main
- Area: 168
- Dimensions: 14 x 12
Kitchen
- Level: Main
Living room
- Level: Main
Heating
- Forced Air, Fireplace(s)
Cooling
- Heat Pump
Appliances
- Included: Dishwasher, Disposal, Free-Standing Gas Range, Free-Standing Refrigerator, Gas Appliances, Washer/Dryer, Gas Water Heater
- Laundry: Laundry Room
Features
- Plumbed For Central Vacuum, Soaking Tub, Built-in Features, Closet, Walk-In Closet(s)
- Flooring: Wall to Wall Carpet, Wood
- Windows: Vinyl Frames
- Basement: Crawl Space
- Number of fireplaces: 1
- Fireplace features: Gas
Interior area
- Total structure area: 2,056
- Total interior livable area: 2,056 sqft
Video & virtual tour
Property
Parking
- Total spaces: 2
- Parking features: Driveway, On Street, Garage Door Opener, Attached
- Attached garage spaces: 2
- Has uncovered spaces: Yes
Accessibility
- Accessibility features: Minimal Steps, One Level, Accessibility
Features
- Levels: One
- Stories: 1
- Patio & porch: Covered Patio
- Exterior features: Yard
- Fencing: Fenced
Lot
- Size: 7,405 Square Feet
- Features: Corner Lot, Level, Private, Sprinkler, SqFt 7000 to 9999
Details
- Additional structures: ToolShed
- Parcel number: 1620127
- Zoning: R1
Construction
Type & style
- Home type: SingleFamily
- Architectural style: Traditional
- Property subtype: Residential, Single Family Residence
Materials
- T111 Siding
- Roof: Composition
Condition
- Resale
- New construction: No
- Year built: 1999
Utilities & green energy
- Gas: Gas
- Sewer: Public Sewer
- Water: Public
- Utilities for property: Cable Connected
Community & HOA
Community
- Security: None
HOA
- Has HOA: No
Location
- Region: Springfield
Financial & listing details
- Price per square foot: $306/sqft
- Tax assessed value: $600,415
- Annual tax amount: $7,174
- Date on market: 7/2/2026
- Listing terms: Cash,Conventional,FHA,VA Loan
- Road surface type: Paved
Estimated market value
Not available
Estimated sales range
Not available
Not available
Price history
| Date | Event | Price |
|---|---|---|
| 10/10/2026 | Price change | $630,000-3.1%$306/sqft |
Source:  RMLS (OR) #790383311 Report a problem | ||
| 8/25/2026 | Listed for sale | $650,000+3.2%$316/sqft |
Source: RMLS (OR) #790383311 Report a problem | ||
| 8/3/2026 | Listing removed | $630,000$306/sqft |
Source: RMLS (OR) #790383311 Report a problem | ||
| 7/2/2026 | Listed for sale | $630,000+133.3%$306/sqft |
Source: RMLS (OR) #790383311 Report a problem | ||
| 6/12/2002 | Sold | $270,000+14.2%$131/sqft |
Source: Public Record Report a problem | ||
| 6/18/1999 | Sold | $236,500+404.3%$115/sqft |
Source: Public Record Report a problem | ||
| 8/13/1998 | Sold | $46,900$23/sqft |
Source: Public Record Report a problem | ||
Public tax history
| Year | Property taxes | Tax assessment |
|---|---|---|
| 2025 | $7,174 +1.6% | $391,240 +3% |
| 2024 | $7,058 +4.4% | $379,845 +3% |
| 2023 | $6,758 +3.4% | $368,782 +3% |
| 2022 | $6,537 +1.8% | $358,041 +3% |
| 2021 | $6,420 +3% | $347,613 +3% |
| 2020 | $6,232 +3.1% | $337,489 +3% |
| 2019 | $6,045 +6.1% | $327,660 +3% |
| 2018 | $5,698 | $318,117 +3% |
| 2017 | $5,698 +4% | $308,851 +3% |
| 2016 | $5,479 +2.4% | $299,855 +3% |
| 2015 | $5,351 +2.7% | $291,121 +3% |
| 2014 | $5,211 +7.1% | $282,642 +3% |
| 2013 | $4,865 +8.1% | $274,410 +3% |
| 2012 | $4,499 | $266,417 +3% |
| 2011 | -- | $258,657 +3% |
| 2010 | -- | $251,123 +3% |
| 2009 | -- | $243,809 +3% |
| 2008 | -- | $236,708 +3% |
| 2007 | -- | $229,814 +3% |
| 2006 | -- | $223,120 +3% |
| 2005 | -- | $216,621 +3% |
| 2004 | -- | $210,312 +3% |
| 2003 | -- | $204,186 +3% |
| 2002 | -- | $198,239 +3% |
| 2001 | -- | $192,465 +3% |
| 2000 | -- | $186,859 |
Find assessor info on the county website
Monthly payment
Est. payment
Payment breakdown
Explore the cost of this home by adjusting the details. Changes won't be saved.Climate risks
Neighborhood: 97477
Nearby schools
Schools provided by the listing agent
- Elementary: Page
- Middle: Briggs
- High: Springfield
Source: RMLS (OR). This data may not be complete. We recommend contacting the local school district to confirm school assignments for this home.
Similar homes
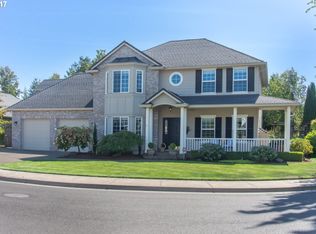
- $674,0005 bd3 ba2.7k sqft2615 3rd St, Springfield, OR 97477Active
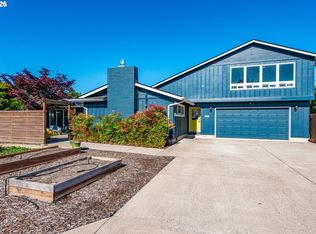
 MLS ID #398271185, Teri Dibos, Keller Williams Realty Eugene and Springfield. RMLS (OR)
- $479,0003 bd2 ba1.6k sqft2362 Loch Dr, Springfield, OR 97477Active
 MLS ID #559368530, Julie Herren, ICON Real Estate Group. RMLS (OR)
- $625,0004 bd3 ba2.3k sqft729 S 68th Pl, Springfield, OR 97478Active
 MLS ID #768788273, Laura Winner, Hybrid Real Estate. RMLS (OR)
- $629,9004 bd3 ba2.4k sqft2533 Moon Mountain Dr, Eugene, OR 97403Active
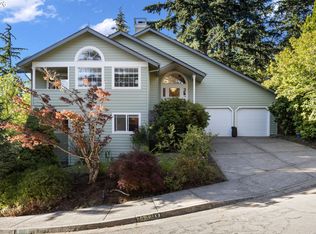 MLS ID #700377237, Arica Mitchell, Song Real Estate. RMLS (OR)
- $649,9004 bd2 ba2.2k sqft1590 Corum Ave, Eugene, OR 97401ActiveMLS ID #160548851, Derrick Roser, Keller Williams Realty Eugene and Springfield. RMLS (OR)
- $675,0003 bd3 ba2.2k sqft3298 Saint Thomas St, Eugene, OR 97408ActiveMLS ID #525599778, Tiffany Harness, DC Real Estate Inc. RMLS (OR)
- $589,0003 bd2 ba1.8k sqft1152 S 46th St, Springfield, OR 97478ActiveMLS ID #735525051, Caroline Lind, Triple Oaks Realty LLC. RMLS (OR)
- $645,0003 bd2 ba2.1k sqft39200 Camp Creek Rd, Springfield, OR 97478ActiveMLS ID #123558149, Daniel Gandee, Real Broker. RMLS (OR)
- $614,9003 bd3 ba1.7k sqft2904 Wolf Meadows Ln, Eugene, OR 97408ActiveMLS ID #657206003, Cory Neu, Neu Real Estate. RMLS (OR)
- $639,9004 bd2 ba2.1k sqft1271 Arcadia Dr, Eugene, OR 97401ActiveMLS ID #281003851, Kelly Cooley, Windermere RE Lane County. RMLS (OR)
- $650,0003 bd3 ba1.7k sqft1665 Adkins St, Eugene, OR 97401ActiveMLS ID #665484963, Jo Ann Zebrowski, RE/MAX Integrity. RMLS (OR)
- $599,9004 bd3 ba2.3k sqft1794 Kings North St, Eugene, OR 97401ActiveMLS ID #257050199, Monique Sonnenfeld, Hybrid Real Estate. RMLS (OR)
- $525,0003 bd3 ba2.3k sqft755 S 47th Pl, Springfield, OR 97478ActiveMLS ID #589252394, Caroline Lind, Triple Oaks Realty LLC. RMLS (OR)
- $639,0004 bd3 ba2.2k sqft75 Marlboro Ln, Eugene, OR 97405ActiveMLS ID #330572703, Mara Gregory, Keller Williams Realty Eugene and Springfield. RMLS (OR)
- $740,0004 bd3 ba2.4k sqft2022 Floral Hill Dr, Eugene, OR 97403ActiveMLS ID #733197793, Ericka Tatum, Redfin. RMLS (OR)
- $479,9003 bd2 ba1.7k sqft4241 Cole Way, Springfield, OR 97478ActiveMLS ID #329949273, Alison Myers, Lux Realty Group. RMLS (OR)
- $625,0005 bd3 ba2.4k sqft4765 Brookwood St, Eugene, OR 97405ActiveMLS ID #175808269, Amber Combs, John L. Scott Eugene. RMLS (OR)
- $749,0003 bd2 ba2.2k sqft2650 Bowmont Dr, Eugene, OR 97405ActiveMLS ID #507532104, Stacy Haugen, Triple Oaks Realty LLC. RMLS (OR)
- $699,0003 bd3 ba2.2k sqft367 Spyglass Dr, Eugene, OR 97401ActiveMLS ID #647834028, Mitchell Morgan, Works Real Estate. RMLS (OR)
- $449,0003 bd3 ba1.6k sqft4493 Glacier St, Springfield, OR 97478ActiveMLS ID #224085040, Rollie Keeney, Tri County Real Estate. RMLS (OR)
