Finding a WELL MAINTAINED ranch with a detached THREE-CAR GARAGE is rare enough, but finding one that's drywalled, insulated AND air-conditioned? That's what makes this home something special! Whether you've been dreaming of the ultimate workshop, space for your cars and toys, a hobby area, home gym or simply a garage you can actually enjoy year-round, this one delivers.
That makes this home a 3 bedroom, 2 full bath RANCH home with a 1 car garage + a 3 car detached garage in OAKVILLE SCHOOLS!
Pull into the large driveway and take in the peaceful setting before heading inside, where gleaming refinished hardwood floors welcome you into a bright, comfortable home. Natural light fills the living spaces, creating an easy, inviting feel as you make your way into the spacious kitchen with an abundance of cabinetry and room to gather.
Continue down the hall where you'll find three bedrooms, including a primary bedroom with its own private full bath. A second full bath serves the rest of the main level and features beautiful tilework surrounding the tub.
There's more waiting downstairs. The partially finished basement creates a cozy second living space centered around the fireplace, with a bar area that's just asking for game nights, movie nights and weekends with friends. There's also plenty of additional storage space for everything you don't want taking over the main level.
Then head outside, because this backyard deserves some time of its own. Set on a gorgeous lot, approximately 0.36 acres, the property offers a wonderful sense of space with mature trees, a large patio for grilling and relaxing, a storage shed and a wide lawn that backs to even more greenery. Picture coffee on the covered front porch in the morning, kids or pets enjoying the backyard during the day, and summer evenings unwinding on the patio beneath the trees.
And the relaxed setting extends beyond your own backyard. Spend warm summer days at the neighborhood's in-ground swimming pool or take a stroll by the community lake, where the fountain and surrounding greenery create a peaceful place to enjoy close to home.
Beautiful hardwood floors, three bedrooms, two full baths, extra living space downstairs, NEWER ROOF May 2026 (class 3 shingles + impact resistance), HVAC May 2023, a gorgeous 0.34-acre setting, neighborhood pool and lake, and that incredible air-conditioned THREE-CAR detached garage...this isn't your everyday ranch!
Coming soon
Listed by: Sold in the Lou • Christie Lewis • 314-495-8260
$327,000
2534 Baltusrol Dr, Saint Louis, MO 63129
3beds
1,218sqft
Single Family Residence
Built in 1962
0.36 Acres Lot
$266,600 Zestimate®
$268/sqft
$29/mo HOA
What's special
- 15 hours |
- 158 |
- 15 |
Zillow last checked:
Listing updated:
Listed by:
Christie Lewis 314-495-8260,
Sold in the Lou
Source: MARIS,MLS#: 26048318 Originating MLS: St. Louis Association of REALTORS
Originating MLS: St. Louis Association of REALTORSFacts & features
Interior
Bedrooms & bathrooms
- Bedrooms: 3
- Bathrooms: 2
- Full bathrooms: 2
- Main level bathrooms: 2
- Main level bedrooms: 3
Primary bedroom
- Features: Floor Covering: Wood
- Level: Main
- Area: 156
- Dimensions: 12x13
Bedroom 2
- Features: Floor Covering: Wood
- Level: Main
- Area: 121
- Dimensions: 11x11
Bedroom 3
- Features: Floor Covering: Wood
- Level: Main
- Area: 99
- Dimensions: 11x9
Primary bathroom
- Features: Floor Covering: Other
- Level: Main
- Area: 28
- Dimensions: 7x4
Bathroom
- Features: Floor Covering: Other
- Level: Main
- Area: 35
- Dimensions: 7x5
Basement
- Features: Floor Covering: Other
- Level: Basement
- Area: 1176
- Dimensions: 42x28
Basement
- Description: Storage Area
- Features: Floor Covering: Other
- Level: Basement
- Area: 336
- Dimensions: 24x14
Kitchen
- Features: Floor Covering: Other
- Level: Main
- Area: 273
- Dimensions: 21x13
Living room
- Features: Floor Covering: Wood
- Level: Main
- Area: 252
- Dimensions: 18x14
Heating
- Forced Air, Natural Gas
Cooling
- Electric
Appliances
- Included: Gas Cooktop, Dishwasher, Microwave, Oven, Refrigerator
- Laundry: In Basement
Features
- Ceiling Fan(s), Eat-in Kitchen
- Flooring: Hardwood, Tile
- Doors: Sliding Doors
- Basement: Full
- Number of fireplaces: 1
- Fireplace features: Basement, Electric
Interior area
- Total structure area: 1,218
- Total interior livable area: 1,218 sqft
- Finished area above ground: 1,218
Property
Parking
- Total spaces: 4
- Parking features: Attached, Driveway, Garage, Garage Faces Front
- Attached garage spaces: 4
- Has uncovered spaces: Yes
Features
- Levels: One
- Patio & porch: Covered, Front Porch, Patio
Lot
- Size: 0.36 Acres
- Features: Back Yard
Details
- Parcel number: 34H130559
- Special conditions: Standard
Construction
Type & style
- Home type: SingleFamily
- Architectural style: Ranch
- Property subtype: Single Family Residence
Materials
- Vinyl Siding
Condition
- Year built: 1962
Utilities & green energy
- Electric: Ameren
- Sewer: Public Sewer
- Water: Public
Community & HOA
Community
- Subdivision: Tam O Shanter
HOA
- Has HOA: Yes
- Amenities included: Pool
- Services included: Maintenance Grounds, Other, Pool
- HOA fee: $350 annually
- HOA name: .
Location
- Region: Saint Louis
Financial & listing details
- Price per square foot: $268/sqft
- Tax assessed value: $264,400
- Annual tax amount: $3,142
- Date on market: 8/15/2026
- Listing terms: Cash,Conventional,FHA,VA Loan
- Ownership: Private
Estimated market value
$266,600
$232,000 - $301,000
$2,028/mo
Price history
Price history is unavailable.
Public tax history
| Year | Property taxes | Tax assessment |
|---|---|---|
| 2025 | $3,142 +4.1% | $50,230 +12% |
| 2024 | $3,018 +1.3% | $44,840 |
| 2023 | $2,979 +4.4% | $44,840 +3.9% |
| 2022 | $2,853 +3.3% | $43,150 |
| 2021 | $2,761 | $43,150 |
Find assessor info on the county website
Monthly payment
Est. payment
Payment breakdown
Explore the cost of this home by adjusting the details. Changes won't be saved.Climate risks
Neighborhood: 63129
Nearby schools
GreatSchools rating
- 7/10Point Elementary SchoolGrades: K-5Distance: 0.8 mi
- 10/10Oakville Middle SchoolGrades: 6-8Distance: 1.7 mi
- 9/10Oakville Sr. High SchoolGrades: 9-12Distance: 2.7 mi
Schools provided by the listing agent
- Elementary: Point Elem.
- Middle: Oakville Middle
- High: Oakville Sr. High
Source: MARIS. This data may not be complete. We recommend contacting the local school district to confirm school assignments for this home.
- $196,7003 bd2 ba1.2k sqft2534 Baltusrol Dr, Saint Louis, MO 63129Off Market
- $200-- bd-- ba-- sqft2534 Baltusrol Dr, Saint Louis, MO 63129Off Market
- $326,9003 bd2 ba1.4k sqft2538 Baltusrol Dr, Saint Louis, MO 63129Off Market
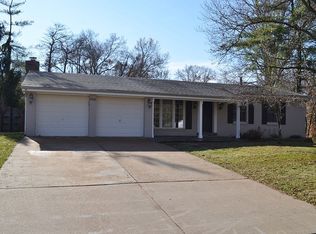
- $295,2003 bd2 ba1.5k sqft2530 Baltusrol Dr, Saint Louis, MO 63129Off Market
- $239,4003 bd2 ba1.1k sqft2542 Baltusrol Dr, Saint Louis, MO 63129Off Market
- $267,7003 bd2 ba1.1k sqft6827 Sarazen Ct, Saint Louis, MO 63129Off Market
- $350,0003 bd3 ba1.9k sqft2546 Baltusrol Dr, Saint Louis, MO 63129For Sale
- $334,5003 bd3 ba1.3k sqft2531 Baltusrol Dr, Saint Louis, MO 63129Off Market
A local agent can set up tours, give advice and negotiate with sellers.
A local lender can help you make sure your offer is ready when you are.
Similar homes
- $319,9003 bd2 ba1.4k sqft6903 Singingwood Ln, Saint Louis, MO 63129For Sale
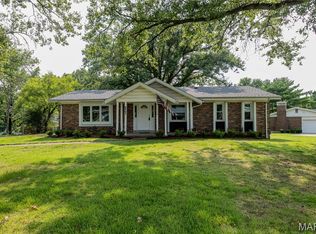
 MLS ID #26049835, Tim C Hunt, Coldwell Banker Realty - Gundaker. MARIS
 - $300,0003 bd2 ba1.5k sqft3024 Armona Dr, Saint Louis, MO 63129For Sale
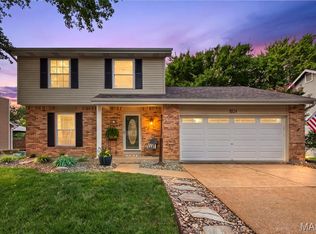 MLS ID #26050631, Kelli L Graf, Keller Williams Chesterfield. MARIS
 - $314,9003 bd2 ba1.2k sqft6272 Treeridge Trl, Saint Louis, MO 63129For Sale
 MLS ID #26031188, Christine Mudd, SCHNEIDER Real Estate. MARIS
 - $--3 bd3 ba1.1k sqft5725 Hempline Rd, Saint Louis, MO 63129Auction
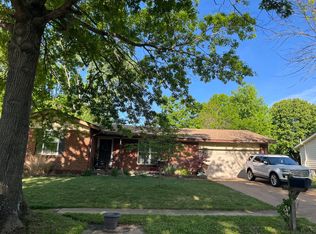 Auction.com 2
 - $334,9003 bd2 ba1.7k sqft5333 Victron Dr, Saint Louis, MO 63129For SaleMLS ID #26049636, Amy L Cates, RE/MAX Realty Experts. MARIS
- $330,0003 bd2 ba1.7k sqft3566 Crowndun Dr, Saint Louis, MO 63129For SaleMLS ID #26046172, Kraemer & Kraemer, Keller Williams Realty St. Louis. MARIS
- $314,5003 bd3 ba1.7k sqft4532 Conleth Dr, Saint Louis, MO 63129For SaleMLS ID #26047144, Tony D'Angelo, Magnolia Real Estate. MARIS
- $--3 bd3 ba1.6k sqft5628 Briarwood Estates Dr, Saint Louis, MO 63129AuctionAuction.com 2
- $250,0003 bd1 ba960 sqft219 Arras Dr, Saint Louis, MO 63129For SaleMLS ID #26051281, Kyle Fernandez, Elevate Realty, LLC. MARIS
- $375,0003 bd2 ba1.7k sqft4843 Daltrey Ct, Saint Louis, MO 63129For SaleMLS ID #26048297, Nettie Nettemeyer, Nettwork Global. MARIS
- $329,9003 bd2 ba1.5k sqft4723 Brookton Way, Saint Louis, MO 63128For Sale By Owner
- $289,0003 bd2 ba1.6k sqft1312 Primrose Dr, Arnold, MO 63010For SaleMLS ID #26052088, Crystal M Schirmer, Exit Elite Realty. MARIS
- $265,9003 bd4 ba1.4k sqft2533 Grayford Walk, Saint Louis, MO 63129For SaleMLS ID #26052521, Skip E Eder, Realty Executives of St. Louis. MARIS
- $350,0003 bd3 ba1.7k sqft4759 Bramble Berry Dr, Saint Louis, MO 63129For SaleMLS ID #26044297, Cheri L Schneider, SCHNEIDER Real Estate. MARIS
- $280,0003 bd2 ba1.5k sqft5221 Butler Hill Estates Dr, Saint Louis, MO 63128For SaleMLS ID #26049762, Brittany N Carter, Nettwork Global. MARIS
- $269,0003 bd2 ba912 sqft4514 Niagara Dr, Saint Louis, MO 63129For SaleMLS ID #26045980, John Sandner, Keller Williams Realty St. Louis. MARIS
- $290,0003 bd3 ba1.3k sqft1612 Berry Ct, Imperial, MO 63052For SaleMLS ID #26050964, Jim VonDerHaar, Berkshire Hathaway HomeServices Select Properties. MARIS
- $--3 bd2 ba1.3k sqft98 Buckley Meadows Dr, Saint Louis, MO 63125AuctionAuction.com 2
- $329,0003 bd1 ba1k sqft1133 Fain Dr, Saint Louis, MO 63125For SaleMLS ID #26044667, Tara L Hebenstreit, Coldwell Banker Realty - Gundaker. MARIS
- $249,0003 bd3 ba1.4k sqft761 Chevron Dr, Saint Louis, MO 63125For SaleMLS ID #26044103, Benjamin H Seabaugh, Keller Williams Realty St. Louis. MARIS
