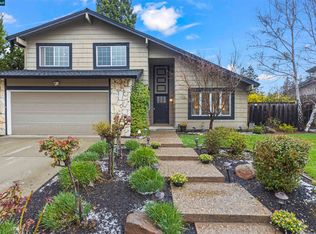
Welcome to this sought after single level home with 2071 square feet, freshly painted interior and exterior, with 3 car garage, don't miss the ample storage units in the garage with side door to large side yard. 4 spacious bedrooms, 2 remodeled baths, tile entry, plus stunning engineered hardwood flooring in spacious Living Room, Dining Room and Hallway. Kitchen features all new stainless Steel appliances, abundance of cabinets that flows seamlessly into family room with cozy fireplace. Milgard windows throughout. Backyard features large covered patio, mature landscaping, plenty of room for entertaining.Close to shopping and conveniently located just minutes away fromI-680 andI-580 freeways, making commuting seamless.
Pending
$1,620,000
2534 Marsh Dr, San Ramon, CA 94583
4beds
2,071sqft
Residential, Single Family Residence
Built in 1978
9,975 Square Feet Lot
$1,640,600 Zestimate®
$782/sqft
$27/mo HOA
What's special
Mature landscapingLarge side yardMilgard windows throughoutDining roomStunning engineered hardwood flooringTile entryAbundance of cabinets
- 34 days
- 572
- 11
Zillow last checked:
Listing updated:
Listed by:
Colleen McKean DRE #00868205 925-847-8880,
Re/max Accord
Source: Bay East AOR,MLS#: 41146005
Facts & features
Interior
Bedrooms & bathrooms
- Bedrooms: 4
- Bathrooms: 2
- Full bathrooms: 2
Rooms
- Room types: 4 Bedrooms, 2 Baths, Primary Bedrm Suite - 1, Main Entry, Family Room, Dining Room, Kitchen, Living Room, Primary Bathroom
Bathroom
- Features: Shower Over Tub, Tile, Updated Baths
Kitchen
- Features: Tile Counters, Dishwasher, Electric Range/Cooktop, Disposal, Ice Maker Hookup, Pantry, Refrigerator, Updated Kitchen
Heating
- Forced Air, Fireplace(s)
Cooling
- Central Air
Appliances
- Included: Dishwasher, Electric Range, Plumbed For Ice Maker, Refrigerator, Gas Water Heater
- Laundry: Laundry Room, Common Area
Features
- Formal Dining Room, Pantry, Updated Kitchen
- Flooring: Tile, Carpet, Engineered Wood
- Doors: Mirrored Closet Door(s)
- Windows: Double Pane Windows, Screens, Window Coverings
- Number of fireplaces: 1
- Fireplace features: Brick, Dining Room, Family Room, Living Room, Master Bedroom, Kitchen
Interior area
- Total structure area: 2,071
- Total interior livable area: 2,071 sqft
Property
Parking
- Total spaces: 3
- Parking features: Attached, Direct Access, Garage Faces Front, Garage Door Opener
- Garage spaces: 3
Features
- Levels: One
- Stories: 1
- Patio & porch: Deck, Covered, Front Porch
- Exterior features: Entry Gate
- Pool features: None
- Fencing: Fenced,Wood
Lot
- Size: 9,975 Square Feet
- Features: Corner Lot, Premium Lot, Back Yard, Front Yard, Landscaped, Side Yard
Details
- Additional structures: Shed(s)
- Parcel number: 2094210149
- Special conditions: Standard
- Other equipment: Irrigation Equipment
Construction
Type & style
- Home type: SingleFamily
- Architectural style: Contemporary
- Property subtype: Residential, Single Family Residence
Materials
- Stucco
- Roof: Metal
Condition
- Existing
- New construction: No
- Year built: 1978
Details
- Builder name: Dame
Utilities & green energy
- Electric: No Solar, 220 Volts in Laundry
- Sewer: Public Sewer
- Water: Public
Community & HOA
Community
- Security: Security System Owned, Carbon Monoxide Detector(s), Double Strapped Water Heater, Smoke Detector(s)
- Subdivision: Twin Creeks Area
HOA
- Has HOA: Yes
- Amenities included: Clubhouse, Pool, Tennis Court(s)
- Services included: Management Fee
- HOA fee: $320 annually
- HOA name: TWIN CREEK ESTATES SO.
- HOA phone: 925-830-4848
Location
- Region: San Ramon
Financial & listing details
- Price per square foot: $782/sqft
- Tax assessed value: $1,003,486
- Price range: $1.6M - $1.6M
- Date on market: 8/24/2026
- Listing agreement: Excl Right
- Listing terms: Cash,Conventional
- Electric utility on property: Yes
Estimated market value
$1,640,600
$1.56M - $1.72M
$4,923/mo
Price history
| Date | Event | Price |
|---|---|---|
| 9/2/2026 | Pending sale | $1,620,000$782/sqft |
Source:  Bay East AOR #41146005 Report a problem Bay East AOR #41146005 Report a problem | ||
| 8/24/2026 | Listed for sale | $1,620,000+116.3%$782/sqft |
Source: Bay East AOR #41146005 Report a problem | ||
| 8/31/2007 | Sold | $749,000$362/sqft |
Source: Bay East AOR #40287517 Report a problem | ||
Public tax history
| Year | Property taxes | Tax assessment |
|---|---|---|
| 2026 | -- | $1,003,486 +2% |
| 2025 | $11,648 +2.1% | $983,811 +2% |
| 2024 | $11,406 +1.7% | $964,521 +2% |
| 2023 | $11,220 +0.8% | $945,610 +2% |
| 2022 | $11,135 +2.2% | $927,069 +2% |
| 2021 | $10,893 +1.1% | $908,892 +1% |
| 2020 | $10,779 +1.1% | $899,574 +2% |
| 2019 | $10,660 +3.9% | $881,937 +2% |
| 2018 | $10,262 +3.8% | $864,646 +2% |
| 2017 | $9,887 +1.3% | $847,693 +2% |
| 2016 | $9,761 +1.3% | $831,072 +1.5% |
| 2015 | $9,634 +1.4% | $818,589 +2% |
| 2014 | $9,501 | $802,555 +27% |
| 2013 | -- | $632,000 +5.6% |
| 2012 | -- | $598,500 -7.7% |
| 2011 | -- | $648,500 |
| 2010 | -- | $648,500 -3.9% |
| 2009 | -- | $675,000 -6.1% |
| 2008 | -- | $718,500 +169.3% |
| 2007 | -- | $266,821 +2% |
| 2006 | -- | $261,590 +2% |
| 2005 | -- | $256,461 +2% |
| 2004 | -- | $251,433 +1.9% |
| 2003 | -- | $246,825 +2% |
| 2002 | -- | $241,987 +2% |
| 2001 | -- | $237,244 |
Find assessor info on the county website
Monthly payment
Est. payment
Payment breakdown
Explore the cost of this home by adjusting the details. Changes won't be saved.Climate risks
Neighborhood: 94583
Similar homes
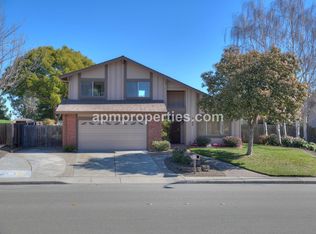
- $1,549,8004 bd2 ba2.1k sqft3237 Vera Cruz Dr, San Ramon, CA 94583For Sale
 MLS ID #41146590, Lisa Doyle. CCAR
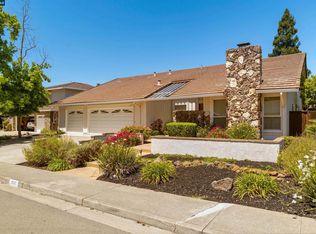
 - $1,474,9504 bd3 ba1.8k sqft311 Alora Ct, San Ramon, CA 94583For Sale
 MLS ID #41142885, Julie Hansen. Bay East AOR
 - $1,495,0005 bd3 ba2.1k sqft125 Wilton Pl, San Ramon, CA 94583For Sale
 MLS ID #41149325, Joujou Chawla. CCAR
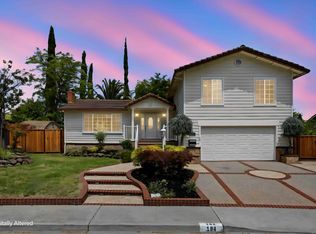
 - $1,465,0004 bd3 ba2k sqft104 Scarboro Pl, San Ramon, CA 94583For Sale
 MLS ID #41148584, Adam Golden. Bay East AOR
Local buyer's agents are ready to help
