Taken to the studs & rebuilt as a custom home in 2018, this 2,402 sq ft one-level sits on a full acre in the coveted Vestavia Hills City School System. Hardwoods run throughout, w/ custom millwork, shiplap & cedar beams. A true dining room opens to the renovated kitchen with its Carrara marble counters, custom cabinetry, pantry & new stainless appliances. A double-sided gas fireplace connects the dining & formal living rooms; a second fireplace anchors the vaulted 2023 great room addition, where French doors open to a large covered deck. The primary suite features marble tile, a walk-in shower & free-standing tub; two more bedrooms share a second full bath. Custom closets & laundry off the kitchen. The front porch adds brick arches & Pennsylvania bluestone. The backyard is exceptional: a MASSIVE fenced yard w/ antique-brick fire pit & shed/workshop. Newly encapsulated crawlspace, several new bedroom windows on the way. Professional photography coming this week.
For sale
$649,000
2536 Mountain Woods Dr, Birmingham, AL 35216
3beds
2,402sqft
:
Get pre-qualified$3,858/mo
Single Family Residence
Built in 1954
0.92 Acres Lot
$-- Zestimate®
$270/sqft
$-- HOA
What's special
- 10 days |
- 7,591 |
- 506 |
Likely to sell faster than
Zillow last checked:
Listing updated:
Listed by:
Lawson Hopper 205-901-5993,
Keller Williams Realty Vestavia
Source: GALMLS,MLS#: 21460572
Facts & features
Interior
Bedrooms & bathrooms
- Bedrooms: 3
- Bathrooms: 2
- Full bathrooms: 2
Rooms
- Room types: Bedroom, Dining Room, Bathroom, Great Room, Kitchen, Master Bathroom, Master Bedroom
Primary bedroom
- Level: First
Bedroom 1
- Level: First
Bedroom 2
- Level: First
Primary bathroom
- Level: First
Bathroom 1
- Level: First
Dining room
- Level: First
Kitchen
- Features: Stone Counters, Breakfast Bar, Kitchen Island, Pantry
- Level: First
Living room
- Level: First
Basement
- Area: 0
Heating
- Central, Piggyback Sys (HEAT)
Cooling
- Central Air
Appliances
- Included: Gas Cooktop, Dishwasher, Microwave, Gas Oven, Refrigerator, Gas Water Heater
- Laundry: Electric Dryer Hookup, Washer Hookup, Main Level, Laundry Closet, Yes
Features
- Recessed Lighting, Cathedral/Vaulted, Crown Molding, Smooth Ceilings, Soaking Tub, Linen Closet, Separate Shower, Double Vanity, Tub/Shower Combo
- Flooring: Hardwood, Tile
- Doors: French Doors
- Windows: Double Pane Windows
- Basement: Crawl Space
- Attic: Pull Down Stairs,Yes
- Number of fireplaces: 2
- Fireplace features: Insert, Stone, Tile (FIREPL), Great Room, Living Room, Gas
Interior area
- Total interior livable area: 2,402 sqft
- Finished area above ground: 2,402
- Finished area below ground: 0
Video & virtual tour
Property
Parking
- Total spaces: 2
- Parking features: Attached, Driveway, Parking (MLVL), Garage Faces Front
- Attached garage spaces: 2
- Has uncovered spaces: Yes
Features
- Levels: One
- Stories: 1
- Patio & porch: Covered (DECK), Open (DECK), Deck
- Exterior features: Lighting
- Pool features: None
- Fencing: Fenced
- Has view: Yes
- View description: None
- Waterfront features: No
Lot
- Size: 0.92 Acres
Details
- Additional structures: Storage
- Parcel number: 2900254010020.000
- Special conditions: N/A
Construction
Type & style
- Home type: SingleFamily
- Property subtype: Single Family Residence
Materials
- 1 Side Brick, HardiPlank Type, Other
Condition
- Year built: 1954
Utilities & green energy
- Sewer: Septic Tank
- Water: Public
- Utilities for property: Underground Utilities
Green energy
- Energy efficient items: Lighting, Thermostat
Community & HOA
Community
- Features: Street Lights
- Subdivision: Mountain Woods Park
Location
- Region: Birmingham
Financial & listing details
- Price per square foot: $270/sqft
- Tax assessed value: $375,000
- Annual tax amount: $3,420
- Price range: $649K - $649K
- Date on market: 7/29/2026
Estimated market value
Not available
Estimated sales range
Not available
Not available
Price history
| Date | Event | Price |
|---|---|---|
| 8/6/2026 | Listed for sale | $649,000+159.6%$270/sqft |
Source:  GALMLS #21460572 Report a problem GALMLS #21460572 Report a problem | ||
| 2/5/2018 | Sold | $250,000+2.5%$104/sqft |
Source: GALMLS #799238 Report a problem | ||
| 11/20/2017 | Pending sale | $244,000$102/sqft |
Source: LAH - Mountain Brook Branch #799238 Report a problem | ||
| 10/27/2017 | Listed for sale | $244,000$102/sqft |
Source: LAH - Mountain Brook Branch #799238 Report a problem | ||
Public tax history
| Year | Property taxes | Tax assessment |
|---|---|---|
| 2025 | $3,420 +0.4% | $37,500 +0.4% |
| 2024 | $3,407 +7.8% | $37,360 +7.7% |
| 2023 | $3,160 +8% | $34,700 +7.8% |
| 2022 | $2,927 +6.7% | $32,180 +6.6% |
| 2021 | $2,744 +2.1% | $30,200 +2% |
| 2020 | $2,688 +5.4% | $29,600 +5.3% |
| 2019 | $2,551 | $28,120 +1.4% |
| 2018 | -- | $27,740 +0.6% |
| 2017 | -- | $27,580 -3.3% |
| 2016 | -- | $28,520 +3.6% |
| 2015 | -- | $27,520 -1.8% |
| 2014 | $2,531 | $28,020 |
| 2013 | $2,531 | $28,020 +2.5% |
| 2012 | $2,531 -0.7% | $27,335 -0.7% |
| 2011 | $2,548 | $27,520 |
| 2010 | $2,548 | $27,520 |
| 2009 | $2,548 -1% | $27,520 -1% |
| 2008 | $2,574 -0.6% | $27,800 -0.6% |
| 2007 | $2,589 +20.3% | $27,960 +20.3% |
| 2006 | $2,152 +15.8% | $23,240 +15.7% |
| 2005 | $1,859 +0.2% | $20,080 -49.9% |
| 2004 | $1,855 +31.7% | $40,060 +31.7% |
| 2003 | $1,408 +22.5% | $30,420 +145.1% |
| 2002 | $1,149 | $12,410 |
| 2001 | $1,149 | $12,410 |
| 2000 | $1,149 | $12,410 |
Find assessor info on the county website
Monthly payment
Est. payment
Payment breakdown
Explore the cost of this home by adjusting the details. Changes won't be saved.Climate risks
Neighborhood: 35216
Nearby schools
GreatSchools rating
- 10/10Vestavia Hills Elementary School WestGrades: K-5Distance: 0.7 mi
- 10/10Louis Pizitz Middle SchoolGrades: 6-8Distance: 0.9 mi
- 6/10Vestavia Hills High School Freshman CampusGrades: 9Distance: 1.1 mi
Schools provided by the listing agent
- Elementary: Vestavia - West
- Middle: Pizitz
- High: Vestavia Hills
Source: GALMLS. This data may not be complete. We recommend contacting the local school district to confirm school assignments for this home.
- $563,9004 bd2 ba2.5k sqft2540 Mountain Woods Dr, Birmingham, AL 35216Off Market
- $526,3004 bd2 ba2.4k sqft2528 Mountain Woods Dr, Birmingham, AL 35216Off Market
- $516,5002 bd2 ba2.7k sqft2548 Mountain Woods Dr, Birmingham, AL 35216Off Market
- $493,3004 bd2 ba2.4k sqft2520 Mountain Woods Dr, Birmingham, AL 35216Off Market
- $490,0003 bd2 ba2.3k sqft2537 Mountain Woods Dr, Vestavia, AL 35216Off Market
- $789,3005 bd5 ba4.2k sqft2533 Mountain Woods Dr, Vestavia, AL 35216Off Market
- $681,4005 bd4 ba4.6k sqft2541 Mountain Woods Dr, Vestavia, AL 35216Off Market
- $582,3004 bd2 ba3.9k sqft2529 Mountain Woods Dr, Vestavia, AL 35216Off Market
A local agent can set up tours, give advice and negotiate with sellers.
A local lender can help you make sure your offer is ready when you are.
Similar homes
- $674,9004 bd2 ba1.8k sqft920 Oaklawn Dr, Vestavia, AL 35216For Sale

 MLS ID #21455144, Megan Twitty Kincaid, ARC Realty Vestavia. GALMLS
 - $749,9004 bd4 ba3.5k sqft918 Chestnut St, Vestavia Hills, AL 35216For Sale
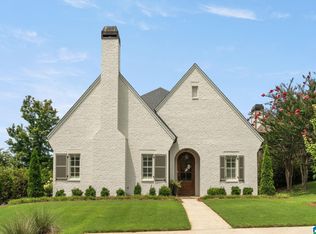 MLS ID #21461118, Chase McCain, LIST Birmingham. GALMLS
 - $539,9004 bd3 ba2.5k sqft2301 Crossgate Trl, Birmingham, AL 35216For Sale
 MLS ID #21459618, Ashley Lewis, RealtySouth-MB-Crestline. GALMLS
 - $649,9005 bd3 ba3.2k sqft1575 Valley View Cir, Birmingham, AL 35209For Sale
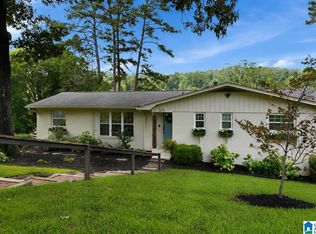 MLS ID #21460920, Heather Pierce, Keller Williams Homewood. GALMLS
 - $775,0004 bd3 ba3.1k sqftTba, Birmingham, AL 35216For SaleMLS ID #21459489, Megan Twitty Kincaid, ARC Realty Vestavia. GALMLS
- $649,9004 bd3 ba2.3k sqftAtt, Birmingham, AL 35209For SaleMLS ID #21456812, Scott Butler, ARC Realty - Homewood. GALMLS
- $639,9004 bd3 ba3.1k sqft2601 Fargo Dr, Birmingham, AL 35226For SaleMLS ID #21460203, Yanxi Zhang, ARC Realty Vestavia. GALMLS
- $649,9005 bd3 ba3.2k sqft2301 Harmony Ln, Birmingham, AL 35226For SaleMLS ID #21457324, Blake Shultz, ARC Realty - Hoover. GALMLS
- $425,0003 bd3 ba2k sqft2357 Mountain Oaks Ln, Birmingham, AL 35226For SaleMLS ID #21461429, Jerry Sager, Keller Williams Realty Hoover. GALMLS
- $575,0004 bd2 ba1.9k sqftSpectrum, Birmingham, AL 35226For SaleMLS ID #21457877, Timothy McGinnis, ARC Realty 280. GALMLS
- $499,9004 bd3 ba2.1k sqft3633 Leslie Ann Rd, Birmingham, AL 35243For SaleMLS ID #21459809, Jana Hanna, RealtySouth-OTM-Acton Rd. GALMLS
- $615,0003 bd2 ba1.8k sqftAtt, Homewood, AL 35209For SaleMLS ID #21458272, Catherine Pewitt, RealtySouth-MB-Cahaba Rd. GALMLS
- $665,9004 bd3 ba1.5k sqftAtt, Homewood, AL 35209For SaleMLS ID #21454503, David Dutton, LAH Sotheby's International Realty Crestline. GALMLS
- $480,0004 bd3 ba2.1k sqftAt&t, Birmingham, AL 35243For SaleMLS ID #21459945, Steven Jacks, Real Broker LLC. GALMLS
- $699,0003 bd4 ba3.2k sqft441 S Highland Ridge Ln, Chelsea, AL 35043For SaleMLS ID #21461484, Freda York, RealtySouth Chelsea Branch. GALMLS
- $485,0004 bd2 ba1.4k sqftSpectrum, Birmingham, AL 35243For SaleMLS ID #21459664, Betsy Bell, ARC Realty Vestavia. GALMLS
- $399,0004 bd2 ba2.1k sqft2810 Old Hickory Trl, Birmingham, AL 35244For SaleMLS ID #21461271, Cody Perry, Keller Williams Realty Vestavia. GALMLS
- $659,9005 bd5 ba3.4k sqft2001 Highlands Dr, Birmingham, AL 35244For SaleMLS ID #21448992, Jerry Sager, Keller Williams Realty Hoover. GALMLS
- $595,0003 bd2 ba1.3k sqft804 Kingsbury Ave, Birmingham, AL 35213For SaleMLS ID #21459938, Doug Klick, ARC Realty Mountain Brook. GALMLS
- $693,0003 bd3 ba2.7k sqft1220 Wellington Cir, Birmingham, AL 35243For SaleMLS ID #21452800, Christina James, Keller Williams Realty Hoover. GALMLS
