Imagine buying a home on the BeltLine before everyone else discovered it? That's the opportunity at 2537 Paul Ave NW in Atlanta's Riverside neighborhood. A public footpath is planned beside this home to be developed in 3 to 5 years, connecting Paul Ave to the Riverwalk Atlanta trails that lead toward the Chattahoochee River. Close by, the City has assembled about 9 acres for the future Lower Paul Park, with plans for walking paths, river access and a link to the Whetstone Creek PATH trail, all part of the Chattahoochee RiverLands vision for more than 100 miles of trails and parks along the river. This beautiful home has a covered front porch with columns that welcome you into a bright, open living room with engineered wood floors that carry through the main level. The kitchen offers granite countertops, a gas range, stainless steel appliances and warm maple cabinetry, and it opens to a breakfast area that is perfect for casual meals. Upstairs, the primary suite features a vaulted ceiling and a jetted tub for unwinding at the end of the day. Out back, a covered deck overlooks a private, wooded backyard, ideal for morning coffee or grilling with friends, and a storage building adds extra room for tools and toys. All of this is minutes from The Works, Westside Park, Topgolf, West Midtown and major highways.
Active
$410,000
2537 Paul Ave NW, Atlanta, GA 30318
4beds
1,376sqft
Single Family Residence
Built in 2003
10,193 Square Feet Lot
$404,000 Zestimate®
$298/sqft
$-- HOA
What's special
Stainless steel appliancesEngineered wood floorsGranite countertopsWarm maple cabinetryGas rangeJetted tub for unwinding
- 7 days
- 135
- 16
Zillow last checked:
Listing updated:
Listed by:
Samantha E Phillips 404-808-9597,
Atlas Real Estate Inc.
Source: GAMLS,MLS#: 10890119
Facts & features
Interior
Bedrooms & bathrooms
- Bedrooms: 4
- Bathrooms: 3
- Full bathrooms: 2
- 1/2 bathrooms: 1
Rooms
- Room types: Family Room
Kitchen
- Features: Breakfast Room
Heating
- Forced Air, Natural Gas
Cooling
- Ceiling Fan(s), Central Air
Appliances
- Included: Dishwasher, Disposal, Gas Water Heater, Oven/Range (Combo), Refrigerator, Stainless Steel Appliance(s)
- Laundry: In Hall
Features
- Split Bedroom Plan, Vaulted Ceiling(s)
- Flooring: Hardwood
- Basement: Crawl Space
- Attic: Pull Down Stairs
- Has fireplace: No
- Common walls with other units/homes: No Common Walls
Interior area
- Total structure area: 1,376
- Total interior livable area: 1,376 sqft
- Finished area above ground: 1,376
- Finished area below ground: 0
Property
Parking
- Parking features: Off Street
Features
- Levels: Two
- Stories: 2
- Patio & porch: Deck, Porch
- Has spa: Yes
- Spa features: Bath
Lot
- Size: 10,193 Square Feet
- Features: Private, Sloped
- Residential vegetation: Wooded
Details
- Additional structures: Outbuilding
- Parcel number: 17 025300011294
Construction
Type & style
- Home type: SingleFamily
- Architectural style: Traditional
- Property subtype: Single Family Residence
Materials
- Vinyl Siding
- Foundation: Block
- Roof: Composition
Condition
- Resale
- New construction: No
- Year built: 2003
Utilities & green energy
- Sewer: Public Sewer
- Water: Public
- Utilities for property: Cable Available, Electricity Available, Natural Gas Available, Sewer Available, Water Available
Community & HOA
Community
- Features: None
- Subdivision: Riverside
HOA
- Has HOA: No
- Services included: None
Location
- Region: Atlanta
Financial & listing details
- Price per square foot: $298/sqft
- Tax assessed value: $397,600
- Annual tax amount: $4,372
- Date on market: 11/12/2026
- Cumulative days on market: 7 days
- Listing agreement: Exclusive Right To Sell
- Electric utility on property: Yes
Estimated market value
$404,000
$384,000 - $424,000
$3,013/mo
Price history
| Date | Event | Price |
|---|---|---|
| 11/13/2026 | Listed for sale | $410,000+38.5%$298/sqft |
Source:  FMLS GA #7860914 Report a problem | ||
| 11/25/2020 | Sold | $296,000-1.3%$215/sqft |
Source:  GAMLS #8812072 Report a problem | ||
| 10/16/2020 | Pending sale | $299,900$218/sqft |
Source: ERA Atlantic Realty #6744368 Report a problem | ||
| 9/21/2020 | Price change | $299,900-3.2%$218/sqft |
Source: ERA Atlantic Realty #6744368 Report a problem | ||
| 9/7/2020 | Price change | $309,900-3.1%$225/sqft |
Source: ERA Atlantic Realty #6744368 Report a problem | ||
| 8/17/2020 | Price change | $319,900-1.5%$232/sqft |
Source: ERA Atlantic Realty #6744368 Report a problem | ||
| 8/10/2020 | Price change | $324,900-1.5%$236/sqft |
Source: ERA Atlantic Realty #6744368 Report a problem | ||
| 7/27/2020 | Price change | $329,900-2.9%$240/sqft |
Source: ERA Atlantic Realty #6744368 Report a problem | ||
| 7/13/2020 | Price change | $339,900-2.9%$247/sqft |
Source: ERA Atlantic Realty #6744368 Report a problem | ||
| 6/28/2020 | Listed for sale | $349,900+89.1%$254/sqft |
Source: ERA Atlantic Realty #6744368 Report a problem | ||
| 5/12/2020 | Sold | $185,000+13.5%$134/sqft |
Source: Public Record Report a problem | ||
| 3/31/2016 | Sold | $163,000-4.1%$118/sqft |
Source:  FMLS GA #5632572 Report a problem | ||
| 2/22/2016 | Pending sale | $169,900$123/sqft |
Source: ABSOLUTELY SOLD AUCTION SERVICE INC #5632572 Report a problem | ||
| 1/7/2016 | Price change | $169,900-10.1%$123/sqft |
Source: ABSOLUTELY SOLD AUCTION SERVICE INC #5632572 Report a problem | ||
| 10/22/2015 | Price change | $189,000-5.5%$137/sqft |
Source: ABSOLUTELY SOLD AUCTION SERVICE INC #5583210 Report a problem | ||
| 9/11/2015 | Price change | $199,900-4.8%$145/sqft |
Source: ABSOLUTELY SOLD AUCTION SERVICE INC #5583210 Report a problem | ||
| 8/15/2015 | Price change | $209,900+33.7%$153/sqft |
Source: ABSOLUTELY SOLD AUCTION SERVICE INC #5583210 Report a problem | ||
| 6/27/2015 | Price change | $157,000-5.4%$114/sqft |
Source: Owner Report a problem | ||
| 6/12/2015 | Listed for sale | $166,000+137.1%$121/sqft |
Source: Owner Report a problem | ||
| 3/1/2006 | Sold | $70,000-50%$51/sqft |
Source: Public Record Report a problem | ||
| 10/1/2003 | Sold | $139,900+259.6%$102/sqft |
Source: Public Record Report a problem | ||
| 6/25/1999 | Sold | $38,900$28/sqft |
Source: Public Record Report a problem | ||
Public tax history
| Year | Property taxes | Tax assessment |
|---|---|---|
| 2025 | $4,372 -0.1% | $159,040 -0.2% |
| 2024 | $4,378 +74.4% | $159,360 +12.3% |
| 2023 | $2,511 -34.2% | $141,960 |
| 2022 | $3,818 +18.4% | $141,960 +19.9% |
| 2021 | $3,225 -34.1% | $118,400 +0.2% |
| 2020 | $4,893 +85.2% | $118,200 +18.2% |
| 2019 | $2,642 | $100,000 +15.6% |
| 2018 | $2,642 | $86,480 +39.4% |
| 2017 | $2,642 +38.2% | $62,040 |
| 2016 | $1,912 -39.5% | $62,040 |
| 2015 | $3,161 | $62,040 +38.4% |
| 2014 | $3,161 | $44,840 |
| 2013 | -- | $44,840 |
| 2012 | -- | $44,840 -17.5% |
| 2011 | -- | $54,320 -7.9% |
| 2010 | $2,606 | $59,000 |
| 2009 | -- | $59,000 -0.4% |
| 2008 | -- | $59,240 |
| 2007 | -- | $59,240 |
Find assessor info on the county website
Monthly payment
Est. payment
Payment breakdown
Explore the cost of this home by adjusting the details. Changes won't be saved.Climate risks
Neighborhood: Riverside
Nearby schools
Schools provided by the listing agent
- Elementary: Bolton
- Middle: Sutton
- High: North Atlanta
Source: GAMLS. This data may not be complete. We recommend contacting the local school district to confirm school assignments for this home.

Similar homes
- $415,0004 bd3 ba1.3k sqft2559 Paul Ave NW, Atlanta, GA 30318Active
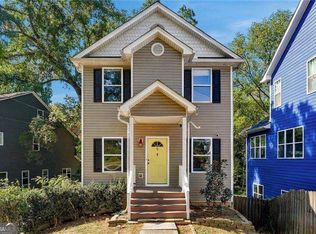
 MLS ID #10877008, Jennifer Lewis, Coldwell Banker Realty. GAMLS
- $425,0003 bd2 ba1k sqft1947 Main St NW, Atlanta, GA 30318For Sale
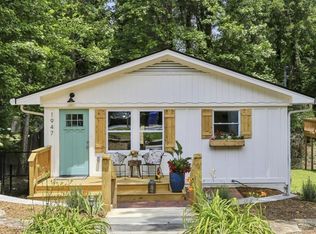
 MLS ID #7861897, JULIE WHITE, Clayton White Realty, LLC. FMLS GA
- $399,0004 bd3 ba1.8k sqft2744 Marco Dr NW, Atlanta, GA 30318Active
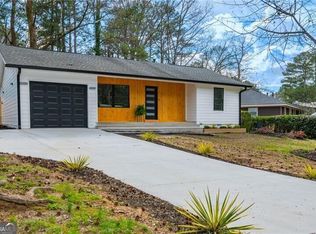 MLS ID #10843236, David Pruett, Ansley RE|Christie's Int'l RE. GAMLS
- $399,0002 bd2 ba1k sqft2580 Forrest Ave NW, Atlanta, GA 30318Active
 MLS ID #10790721, David Hutchins, REMAX Around Atlanta. GAMLS
- $375,0004 bd2 ba936 sqft5003 Oakdale Rd SE, Smyrna, GA 30080For SaleMLS ID #7869786, MIKE KENNEDY, Wynd Realty, LLC. FMLS GA
- $409,9003 bd3 ba1.9k sqft2587 Alvecot Cir SE, Atlanta, GA 30339ActiveMLS ID #10890181, Haven House Team, Virtual Properties Realty.Net. GAMLS
- $449,0003 bd4 ba1.9k sqft2484 Perry Blvd NW, Atlanta, GA 30318ActiveMLS ID #10889586, Tara Nieves, Atlanta Communities. GAMLS
- $515,0003 bd3 ba1.9k sqft2683 George St NW, Atlanta, GA 30318ActiveMLS ID #10886599, Sacha Rady, Compass. GAMLS
- $254,5006 bd4 ba1.4k sqft2457 Paul Ave NW, Atlanta, GA 30318ActiveMLS ID #10880358, Steven T Koleno, Beycome Brokerage Realty LLC. GAMLS
- $270,0004 bd2 ba1.8k sqft2720 Argyle Dr NW, Atlanta, GA 30318ActiveMLS ID #10890250, Randi Wascom, Keller Williams Realty. GAMLS
- $399,0002 bd2 ba837 sqft1869 Spring Ave NW, Atlanta, GA 30318ActiveMLS ID #10837966, Hunt DeShazo, Bolst. GAMLS
- $400,0003 bd3 ba1.5k sqft11 Scotland Pl NW, Atlanta, GA 30318ActiveMLS ID #10846425, Catherine LaMon, Keller Williams Realty Buckhead. GAMLS
- $374,0002 bd2 ba946 sqft2881 Parrott Ave NW, Atlanta, GA 30318ActiveMLS ID #10623483, Cherri Frost, Chapman Hall Professionals Realty. GAMLS
- $415,0002 bd1 ba960 sqft2421 Maner Rd SE, Atlanta, GA 30339ActiveMLS ID #10835084, Wendy R Bunch, RE/MAX Pure. GAMLS
- $299,0003 bd2 ba1.5k sqft1609 Bridgeport Dr NW, Atlanta, GA 30318ActiveMLS ID #10824859, Ken Liberty, Keller Williams Realty Buckhead. GAMLS
- $374,9003 bd2 ba1.6k sqft2782 Mango Cir NW, Atlanta, GA 30318Active Under ContractMLS ID #10814142, Tom Breeden, Atlanta Communities. GAMLS
- $380,0004 bd3 ba1.9k sqft5121 Heather Rd SE, Smyrna, GA 30082ActiveMLS ID #10803198, Tyler Pardee, Atlantic Real Estate Brokers. GAMLS
- $269,0003 bd2 ba1.2k sqft2043 Claude St NW, Atlanta, GA 30318ActiveMLS ID #10781790, Owen Lutz, eXp Realty. GAMLS
- $450,0003 bd3 ba1.5k sqft8 Kings Tavern Pl NW, Atlanta, GA 30318For SaleMLS ID #7831354, Olivia Sekerak, Dorsey Alston Realtors. FMLS GA
- $375,0003 bd2 ba1.9k sqft1942 Kenwood Rd SE, Smyrna, GA 30082ActiveMLS ID #10888354, Angela Carpinella, Keller Williams Realty PeachtreeRoad. GAMLS
