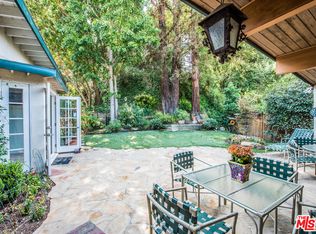
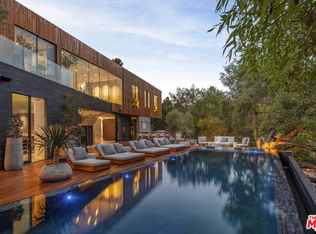
Tucked away in Benedict Canyon, this residence proves that true architectural pedigree doesn't need to shout to be heard. Originally reimagined by the award-winning Griffin Enright Architects, this single-story mid-century retreat manages to be both a serious design statement and a remarkably easy place to live. The home centers on an airy, open floor plan where exposed maple ceilings and well-placed skylights invite the California sun to do the heavy lifting. Floor-to-ceiling glass serves as a transparent border between the sophisticated interior and a backyard that feels more like a private club than a standard lot. Whether you're poolside on the new natural-wood decking or wandering through the desert-inspired cactus garden, the transition between the two is entirely seamless. The kitchen is a study in functional luxury, equipped with the requisite heavy hitters Viking, Sub-Zero, and Bosch complemented by Dornbracht fixtures and sleek, soft-close cabinetry. Throughout the home, Vola fixtures and vintage sconces provide the kind of subtle, high-end detailing that rewards a closer look. The primary suite is a particular standout, featuring wood-beamed ceilings and a direct connection to the pool and the oak-studded hillside beyond. Guest suites are equally thoughtful, each offering private patios and controlled access, ensuring that visitors feel like they have a wing of their own. Beyond the aesthetics, the home has been meticulously updated with a focus on longevity, from refreshed HVAC and LED lighting to extensive drought-tolerant landscaping and a brushed-aluminum garage door. Located just moments from The Beverly Hills Hotel, this is a rare opportunity to own a piece of Benedict Canyon that is as polished as it is peaceful.
For sale
$4,295,000
2538 Hutton Dr, Beverly Hills, CA 90210
4beds
2,817sqft
Residential
Built in 1956
0.39 Acres Lot
$4,098,200 Zestimate®
$1,525/sqft
$-- HOA
What's special
- 8 days
- 984
- 104
Zillow last checked:
Listing updated:
Listed by:
Scott Tamkin DRE # 01336758 310-493-4141,
Compass 310-230-5478
Source: CLAW,MLS#: 26998619
Facts & features
Interior
Bedrooms & bathrooms
- Bedrooms: 4
- Bathrooms: 4
- Full bathrooms: 4
Rooms
- Room types: Dining Area, Patio Open, Patio Enclosed, Living Room, Great Room, Walk-In Closet
Heating
- Central
Cooling
- Central Air
Appliances
- Included: Dishwasher, Dryer, Freezer, Disposal, Range/Oven, Refrigerator, Washer
- Laundry: Laundry Room
Features
- Built-Ins
- Flooring: Mixed, Wood Laminate
- Has fireplace: Yes
- Fireplace features: Living Room, Decorative
Interior area
- Total structure area: 2,817
- Total interior livable area: 2,817 sqft
Property
Parking
- Total spaces: 4
- Parking features: Garage - 2 Car, Driveway
- Garage spaces: 2
- Uncovered spaces: 2
Features
- Levels: One
- Pool features: Pool Cover, In Ground, Heated And Filtered
- Spa features: None
- Has view: Yes
- View description: Hills
Lot
- Size: 0.39 Acres
- Dimensions: 110 x 142
Details
- Additional structures: Gazebo
- Parcel number: 4382014002
- Zoning: LARE20
- Special conditions: Standard
Construction
Type & style
- Home type: SingleFamily
- Architectural style: Mid-Century
- Property subtype: Residential
Condition
- Year built: 1956
Community & HOA
Community
- Security: Alarm System
HOA
- Has HOA: No
Location
- Region: Beverly Hills
Financial & listing details
- Price per square foot: $1,525/sqft
- Tax assessed value: $4,424,339
- Date on market: 10/8/2026
Estimated market value
$4,098,200
$3.89M - $4.30M
Not available
Price history
| Date | Event | Price |
|---|---|---|
| 10/8/2026 | Listed for sale | $4,295,000+1%$1,525/sqft |
Source:  CLAW #26998619 Report a problem CLAW #26998619 Report a problem | ||
| 6/20/2024 | Sold | $4,253,000-5.4%$1,510/sqft |
Source: Public Record Report a problem | ||
| 5/31/2024 | Pending sale | $4,495,000$1,596/sqft |
Source: CLAW #24-386729 Report a problem | ||
| 5/2/2024 | Listed for sale | $4,495,000+57.7%$1,596/sqft |
Source: CLAW #24-386729 Report a problem | ||
| 10/11/2023 | Sold | $2,850,000+5.6%$1,012/sqft |
Source: Public Record Report a problem | ||
| 8/26/2023 | Pending sale | $2,700,000$958/sqft |
Source: CLAW #23-292275 Report a problem | ||
| 8/10/2023 | Contingent | $2,700,000$958/sqft |
Source: CLAW #23-292275 Report a problem | ||
| 8/10/2023 | Pending sale | $2,700,000$958/sqft |
Source: CLAW #23-292275 Report a problem | ||
| 7/24/2023 | Listed for sale | $2,700,000$958/sqft |
Source: CLAW #23-292275 Report a problem | ||
Public tax history
| Year | Property taxes | Tax assessment |
|---|---|---|
| 2026 | -- | $4,424,339 +2% |
| 2025 | $52,327 +49.9% | $4,337,588 +52.2% |
| 2024 | $34,908 +71.2% | $2,850,000 +73% |
| 2023 | $20,392 +4.7% | $1,647,113 +2% |
| 2022 | $19,482 +1.2% | $1,614,818 +2% |
| 2021 | $19,241 -0.7% | $1,583,156 +1% |
| 2020 | $19,368 | $1,566,923 +2% |
| 2019 | $19,368 +5% | $1,536,200 +2% |
| 2018 | $18,451 | $1,506,079 +2% |
| 2017 | $18,451 +2.2% | $1,476,549 +2% |
| 2016 | $18,054 +2.5% | $1,447,598 +1.5% |
| 2015 | $17,615 +1.2% | $1,425,855 +2% |
| 2014 | $17,414 | $1,397,925 +2.5% |
| 2012 | -- | $1,364,324 +2% |
| 2011 | -- | $1,337,573 +0.8% |
| 2010 | -- | $1,327,577 -0.2% |
| 2009 | -- | $1,330,732 +2% |
| 2008 | -- | $1,304,640 +2% |
| 2007 | -- | $1,279,060 +2% |
| 2006 | -- | $1,253,981 |
| 2005 | -- | $1,253,981 +4% |
| 2004 | -- | $1,205,290 +1.9% |
| 2003 | -- | $1,183,200 +744% |
| 2002 | -- | $140,184 +4% |
| 2000 | -- | $134,742 |
Find assessor info on the county website
Monthly payment
Est. payment
Payment breakdown
Explore the cost of this home by adjusting the details. Changes won't be saved.Climate risks
Neighborhood: Beverly Crest
Similar homes
- $4,380,0004 bd4 ba3.7k sqft9633 Highridge Dr, Beverly Hills, CA 90210For Sale
 MLS ID #P1-28036, Shahe Seuylemezian, Remax Dream Properties. CRMLS
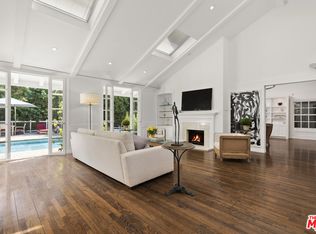
 - $3,995,0003 bd3 ba3.1k sqft2761 Hutton Dr, Beverly Hills, CA 90210For Sale
 MLS ID #26869285, John Galich DRE # 01232383, Sotheby's International Realty. CLAW
 - $3,795,0003 bd4 ba3.1k sqft13490 Firth Dr, Beverly Hills, CA 90210For Sale
 MLS ID #26992527, Hessel Evelaar DRE # 02147656, Pardee Properties. CLAW
 - $2,499,0004 bd4 ba3.2k sqft1759 N Beverly Dr, Beverly Hills, CA 90210For Sale
 MLS ID #26999871, Brian Lee DRE # 01989050, Nourmand & Associates-HW. CLAW
