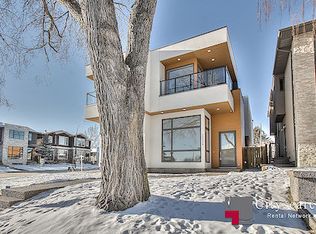
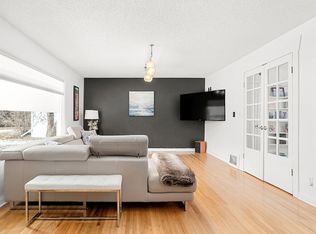
A rare offering in the heart of Calgary’s Bankview community, this exceptional modern brownstone-inspired residence seamlessly blends classic urban architecture with contemporary luxury across four fully developed levels. From the moment you arrive, the striking exterior showcases the timeless character of a modern brownstone, with clean architectural lines, sophisticated detailing, and impressive curb appeal. Inside, a thoughtfully designed main floor welcomes you with a grand front entrance featuring custom built-ins, a stunning glass-enclosed office, and an elegant dining room perfect for hosting. The custom-crafted kitchen serves as the heart of the home, complete with premium finishes, a built-in hutch, and a statement Venetian plaster hood fan. The adjoining living room is anchored by a beautiful Venetian plaster fireplace mantel, creating a warm and inviting gathering space. A functional mudroom and designer powder room featuring rich lime-wash walls complete the level. The second floor is dedicated to comfort and privacy. The luxurious primary retreat features a spacious walk-in closet and a spa-inspired ensuite with dual vanities and a steam shower. Two additional bedrooms, each offering their own walk-in closet, are complemented by a full bathroom and a conveniently located laundry room. The third floor elevates entertaining and relaxation with an expansive bonus living room, complete with a wet bar and access to a private balcony showcasing breathtaking downtown Calgary skyline views. This level also includes a generously sized fourth bedroom with a large walk-in closet and a full bathroom, making it ideal for guests, extended family, or a private retreat. The fully finished basement offers endless versatility with a spacious recreation room, stylish wet bar, dedicated glass-walled gym, full bathroom, and an additional bedroom. Blending the timeless appeal of classic brownstone architecture with modern design and refined craftsmanship, this remarkable Bankview home offers an unparalleled opportunity to enjoy luxury, space, and functionality just minutes from downtown, parks, shopping, restaurants, and Calgary’s best inner-city amenities.
New construction
C$1,499,000
2539 E 19th St SW, Calgary, AB T2T 4X4
5beds
2,808sqft
Semi Detached (Half Duplex)
Built in 2026
-- sqft lot
$-- Zestimate®
C$534/sqft
C$-- HOA
What's special
Striking exteriorClean architectural linesSophisticated detailingImpressive curb appealGrand front entranceCustom built-insStunning glass-enclosed office
- 3 days
- 32
- 4
Zillow last checked:
Listing updated:
Listed by:
Davinder Brar, Associate,
Exp Realty
Source: courtesy of Pillar9 System,MLS®#: A2354876 Originating MLS®#: Calgary
Facts & features
Interior
Bedrooms & bathrooms
- Bedrooms: 5
- Bathrooms: 5
- Full bathrooms: 4
- 1/2 bathrooms: 1
Other
- Level: Second
- Dimensions: 13`11" x 12`10"
Bedroom
- Level: Second
- Dimensions: 13`5" x 9`9"
Bedroom
- Level: Second
- Dimensions: 12`0" x 11`10"
Bedroom
- Level: Third
- Dimensions: 15`8" x 11`6"
Bedroom
- Level: Basement
- Dimensions: 13`2" x 10`11"
Other
- Level: Main
- Dimensions: 5`0" x 5`1"
Other
- Level: Second
- Dimensions: 9`9" x 4`11"
Other
- Level: Basement
- Dimensions: 9`7" x 5`5"
Other
- Level: Third
- Dimensions: 11`6" x 6`2"
Other
- Level: Second
- Dimensions: 15`10" x 8`9"
Other
- Level: Third
- Dimensions: 11`2" x 5`5"
Bonus room
- Level: Third
- Dimensions: 14`5" x 16`6"
Dining room
- Level: Main
- Dimensions: 12`9" x 11`3"
Family room
- Level: Basement
- Dimensions: 12`9" x 18`11"
Flex space
- Level: Basement
- Dimensions: 9`4" x 9`11"
Foyer
- Level: Main
- Dimensions: 7`1" x 6`8"
Kitchen
- Level: Main
- Dimensions: 21`0" x 15`9"
Laundry
- Level: Second
- Dimensions: 9`3" x 5`11"
Living room
- Level: Main
- Dimensions: 14`0" x 13`0"
Mud room
- Level: Main
- Dimensions: 8`3" x 7`1"
Office
- Level: Main
- Dimensions: 6`9" x 5`11"
Walk in closet
- Level: Second
- Dimensions: 7`0" x 9`2"
Heating
- Forced Air
Cooling
- Rough-In
Appliances
- Included: See Remarks
- Laundry: Upper Level
Features
- Bar, Built-in Features, Chandelier, Closet Organizers, Double Vanity, Kitchen Island, Quartz Counters, Recessed Lighting, Track Lighting, Walk-In Closet(s), Wired for Sound
- Flooring: Ceramic Tile, Hardwood, Vinyl
- Windows: Vinyl Windows
- Basement: Full
- Number of fireplaces: 1
- Fireplace features: Gas
- Common walls with other units/homes: 1 Common Wall
Interior area
- Total interior livable area: 2,808 sqft
- Finished area above ground: 2,821
- Finished area below ground: 858
Property
Parking
- Total spaces: 2
- Parking features: Double Garage Detached
- Garage spaces: 2
Features
- Levels: Three Or More,3 (or more) Storey
- Stories: 1
- Patio & porch: Balcony(s), Patio
- Exterior features: Balcony, BBQ gas line, Lighting, Private Yard
- Fencing: Fenced
- Frontage length: 7.62M 25`0"
Lot
- Size: 3,049 Square Feet
- Features: Back Lane, Back Yard, Front Yard, Landscaped, Rectangular Lot
Details
- Parcel number: 95256181
- Zoning: R-CG
Construction
Type & style
- Home type: MultiFamily
- Property subtype: Semi Detached (Half Duplex)
- Attached to another structure: Yes
Materials
- Concrete, Wood Frame
- Foundation: Concrete Perimeter
- Roof: Asphalt Shingle
Condition
- New construction: Yes
- Year built: 2026
Community & HOA
Community
- Features: Park, Playground, Sidewalks, Street Lights
- Subdivision: Bankview
HOA
- Has HOA: No
Location
- Region: Calgary
Financial & listing details
- Price per square foot: C$534/sqft
- Date on market: 10/27/2026
- Inclusions: N/A
Price history
Price history is unavailable.
Public tax history
Tax history is unavailable.
Climate risks
Neighborhood: Bankview
Nearby schools
GreatSchools rating
No schools nearby
We couldn't find any schools near this home.

Similar homes
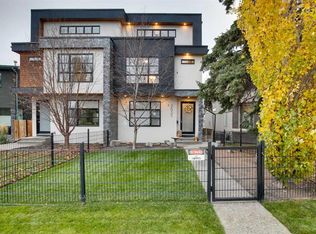
- C$1,379,9004 bd5 ba2.6k sqft2635 E 21st St SW, Calgary, AB T2T 5A9For Sale
 MLS ID #A2355014, Mike De Jonge, Associate, Real Estate Professionals Inc.. courtesy of Pillar9 System
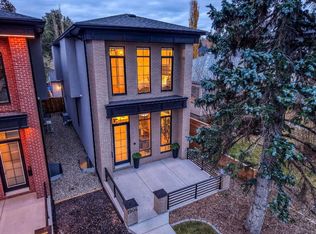
- C$1,449,0004 bd4 ba2.1k sqft1904 W 13th St SW, Calgary, AB T2T 3P6For Sale
 MLS ID #A2352787, Ruth Alexander, Associate, Real Broker. courtesy of Pillar9 System
- C$1,069,0004 bd4 ba2.1k sqft4210 W 19th St SW, Calgary, AB T2T 4Y3For Sale
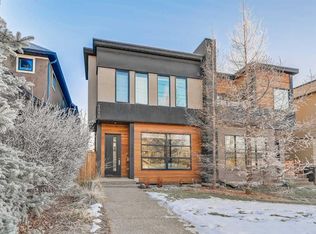 MLS ID #A2355201, Carmen Davison, Associate, Century 21 Bamber Realty Ltd.. courtesy of Pillar9 System
- C$1,149,9004 bd4 ba2.4k sqft2532 W 20th St SW, Calgary, AB T2T 4Z3For Sale
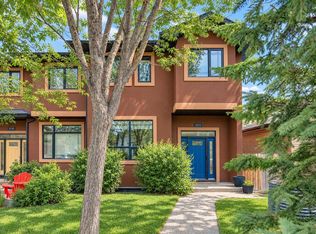 MLS ID #A2353471, Kevin French, Associate, Charles. courtesy of Pillar9 System
