Come for the gorgeous country views and stay for the comfortable living! This beautiful property is a diamond in the rough just waiting for your touches. The home is solid but in need of new flooring, paint, and some repairs but it is very much livable as it is right now. On 2.56 acres and with a large barn, this is the perfect country setting only minutes away from town. The home is being sold as-is, where-is.
For sale
$240,000
254 2200th St, Middletown, IL 62643
3beds
3,133sqft
Single Family Residence, Residential
Built in 1993
2.56 Acres Lot
$406,100 Zestimate®
$77/sqft
$-- HOA
What's special
Large barnGorgeous country views
- 15 hours
- 364
- 41
Zillow last checked:
Listing updated:
Listed by:
Donna E Fedor Offc:217-787-7215,
RE/MAX Professionals
Source: RMLS Alliance as distributed by MLS GRID,MLS#: CA1047626 Originating MLS: Capital Area Association of Realtors
Facts & features
Interior
Bedrooms & bathrooms
- Bedrooms: 3
- Bathrooms: 4
- Full bathrooms: 4
Bedroom 1
- Level: Upper
- Dimensions: 14ft 0in x 23ft 0in
Bedroom 2
- Level: Upper
- Dimensions: 14ft 0in x 16ft 0in
Bedroom 3
- Level: Upper
- Dimensions: 12ft 0in x 13ft 0in
Other
- Level: Main
- Dimensions: 12ft 0in x 13ft 0in
Other
- Area: 711
Family room
- Level: Basement
- Dimensions: 14ft 0in x 23ft 0in
Kitchen
- Level: Main
- Dimensions: 16ft 0in x 25ft 0in
Laundry
- Level: Main
Living room
- Level: Main
- Dimensions: 14ft 0in x 23ft 0in
Main level
- Area: 1211
Upper level
- Area: 1211
Heating
- Forced Air, Propane Rented
Cooling
- Central Air
Appliances
- Included: Dishwasher, Range, Refrigerator
Features
- Ceiling Fan(s)
- Windows: Window Treatments
- Basement: Full,Partially Finished
- Number of fireplaces: 1
- Fireplace features: Gas Log
Interior area
- Total structure area: 2,422
- Total interior livable area: 3,133 sqft
Property
Parking
- Total spaces: 2
- Parking features: Attached
- Attached garage spaces: 2
Features
- Levels: Two
- Patio & porch: Deck, Porch
- Spa features: Bath
Lot
- Size: 2.56 Acres
- Features: Level
Details
- Additional structures: Pole Barn
- Parcel number: 1702800751
Construction
Type & style
- Home type: SingleFamily
- Property subtype: Single Family Residence, Residential
Materials
- Frame, Cedar, Wood Siding
- Foundation: Concrete Perimeter
- Roof: Shingle
Condition
- New construction: No
- Year built: 1993
Utilities & green energy
- Sewer: Septic Tank
- Water: Private
Community & HOA
Community
- Subdivision: None
Location
- Region: Middletown
Financial & listing details
- Price per square foot: $77/sqft
- Tax assessed value: $323,760
- Annual tax amount: $7,841
- Date on market: 11/6/2026
Estimated market value
$406,100
$370,000 - $447,000
$2,924/mo
Price history
| Date | Event | Price |
|---|---|---|
| 11/6/2026 | Listed for sale | $240,000-7.7%$77/sqft |
Source:  RMLS Alliance as distributed by MLS GRID #CA1047626 Report a problem | ||
| 3/17/2016 | Sold | $259,900-3.7%$83/sqft |
Source: RMLS Alliance as distributed by MLS GRID #CA20150336 Report a problem | ||
| 10/30/2015 | Price change | $269,900-1%$86/sqft |
Source: ME Realty Report a problem | ||
| 8/13/2015 | Listed for sale | $272,500$87/sqft |
Source: ME Realty Report a problem | ||
Public tax history
| Year | Property taxes | Tax assessment |
|---|---|---|
| 2025 | $7,841 +5.5% | $107,920 +5.2% |
| 2024 | $7,431 +7.8% | $102,540 +8% |
| 2023 | $6,893 +5.1% | $94,940 +7.3% |
| 2022 | $6,559 +4.4% | $88,520 +3.9% |
| 2021 | $6,286 +2.2% | $85,230 |
| 2020 | $6,149 +0.2% | $85,230 |
| 2019 | $6,138 -7% | $85,230 |
| 2018 | $6,601 -1% | $85,230 -5.7% |
| 2017 | $6,665 +62.5% | $90,390 -0.1% |
| 2016 | $4,101 | $90,500 +53.9% |
| 2015 | $4,101 | $58,800 |
| 2014 | $4,101 | $58,800 +6% |
| 2013 | $4,101 | $55,460 +0.3% |
| 2012 | $4,101 -13.5% | $55,280 -2.8% |
| 2011 | $4,742 -4.9% | $56,890 -4.3% |
| 2010 | $4,986 | $59,450 |
Find assessor info on the county website
Monthly payment
Est. payment
Payment breakdown
Explore the cost of this home by adjusting the details. Changes won't be saved.Climate risks
Neighborhood: 62643
Nearby schools
Schools provided by the listing agent
- Elementary: New Holland
- Middle: New Holland
- High: Lincoln
Source: RMLS Alliance as distributed by MLS GRID. This data may not be complete. We recommend contacting the local school district to confirm school assignments for this home.
Similar homes
- $249,9004 bd2 ba1.8k sqft706 S Oak St, Delavan, IL 61734For Sale

 MLS ID #PA1271654, Courtni Ehrgott, Sunflower Real Estate Group, LLC. RMLS Alliance as distributed by MLS GRID
- $225,0003 bd2 ba1.5k sqft28457 Tutman Rd, Greenview, IL 62642For Sale
 MLS ID #CA1046658, Kim Wenda, RE/MAX Professionals. RMLS Alliance as distributed by MLS GRID
- $250,0003 bd2 ba2.1k sqft512 E 3rd St, Delavan, IL 61734For Sale
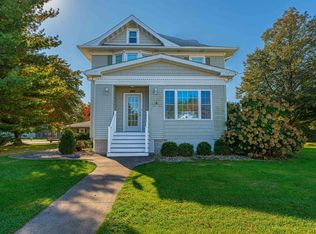 MLS ID #CA1047352, Kolton Johner, Freedom Realty. RMLS Alliance as distributed by MLS GRID
- $235,0004 bd1 ba2.6k sqft310 W 4th St, Delavan, IL 61734For Sale
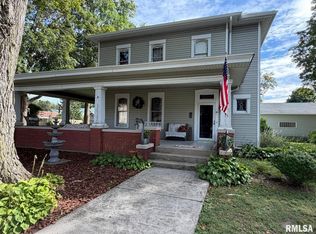 MLS ID #PA1271112, Kevin Grose, Move Smart Realty. RMLS Alliance as distributed by MLS GRID
- $289,9003 bd2 ba2.7k sqft603 W 3rd St, Delavan, IL 61734For SaleMLS ID #PA1270503, Amy Trudel, Jim Maloof Realty, Inc.. RMLS Alliance as distributed by MLS GRID
- $264,9003 bd2 ba1.8k sqft237 S State St, Greenview, IL 62642For SaleMLS ID #CA1047245, John T McIntyre, Do Realty Services, Inc.. RMLS Alliance as distributed by MLS GRID
- $259,9003 bd2 ba1.8k sqft17750 Lake Knolls Rd, Pekin, IL 61554For SaleMLS ID #PA1270973, Angie Sutton, Keller Williams Premier Realty. RMLS Alliance as distributed by MLS GRID
- $219,0003 bd2 ba1.7k sqft1311 1411th Ave, Lincoln, IL 62656For SaleMLS ID #CA1047320, Seth A Goodman, ME Realty. RMLS Alliance as distributed by MLS GRID
- $185,0003 bd2 ba1.9k sqft812 S Locust St, Delavan, IL 61734For SaleMLS ID #PA1271181, Stacey Candler, Sunflower Real Estate Group, LLC. RMLS Alliance as distributed by MLS GRID
- $275,0004 bd2 ba2.6k sqft13911 Townline Rd, Green Valley, IL 61534For SaleMLS ID #PA1269683, Rick Simpson, Jim Maloof Realty, Inc.. RMLS Alliance as distributed by MLS GRID
- $225,0003 bd2 ba2.1k sqft607 NW Race St, Atlanta, IL 61723For SaleMLS ID #CA1046489, Ty Tucker, ME Realty. RMLS Alliance as distributed by MLS GRID
- $170,0003 bd2 ba1.6k sqft520 North St, Emden, IL 62635For SaleMLS ID #CA1047375, Kolton Johner, Freedom Realty. RMLS Alliance as distributed by MLS GRID
- $275,0003 bd2 ba3.9k sqft1017 N Logan St, Lincoln, IL 62656For SaleMLS ID #PA1268812, Pam J Mason, Century 21 Lincoln National Re. RMLS Alliance as distributed by MLS GRID
- $229,9004 bd3 ba1.9k sqft403 Wyatt Ave, Lincoln, IL 62656For SaleMLS ID #CA1046444, Diane A Schriber, ME Realty. RMLS Alliance as distributed by MLS GRID
- $298,5005 bd2 ba2k sqft909 Tremont St, Lincoln, IL 62656For SaleMLS ID #CA1047616, Seth A Goodman, ME Realty. RMLS Alliance as distributed by MLS GRID
- $225,0005 bd2 ba2k sqft1033 N State St, Lincoln, IL 62656For SaleMLS ID #CA1046576, Seth A Goodman, ME Realty. RMLS Alliance as distributed by MLS GRID
- $300,0003 bd2 ba2.2k sqft112 Country Lake Dr, Pekin, IL 61554For SaleMLS ID #PA1271024, Adam J Merrick, Adam Merrick Real Estate. RMLS Alliance as distributed by MLS GRID
