Welcome to 254 Ashland Park Court! This well-maintained 4-bedroom, 2-bath home offers convenient main-level living with three bedrooms, including the primary suite, plus a finished upstairs bonus room/loft. Enjoy great natural light, an updated kitchen with new refrigerator, dishwasher, garbage disposal, and sink, and a spacious family room with a gas fireplace. Smart-home features include a premium smart thermostat and smart ceiling fan/light fixtures in the living room and primary bedroom, controllable by remote or smartphone. The primary suite features a separate tub and shower, while the fully fenced backyard and 2-car garage add convenience. Recent updates include a newer AC, roof, and tankless water heater installed in 2023. AT&T Fiber is installed with a fiber jack, and Comcast is also available. The low annual HOA fee covers common area maintenance and insurance. Conveniently located minutes from I-85, shopping, supermarkets, and restaurants. Don't miss your opportunity to own this beautifully updated home-schedule your private showing today!
Active
$325,000
254 Ashland Park Ct, Lawrenceville, GA 30045
4beds
1,838sqft
Single Family Residence
Built in 2000
9,147 Square Feet Lot
$322,600 Zestimate®
$177/sqft
$11/mo HOA
What's special
Fully fenced backyardGreat natural lightConvenient main-level living
- 11 days
- 1,818
- 214
Zillow last checked:
Listing updated:
Listed by:
Victor Lin 912-441-4215,
Keller Williams West Atlanta
Source: GAMLS,MLS#: 10829149
Facts & features
Interior
Bedrooms & bathrooms
- Bedrooms: 4
- Bathrooms: 2
- Full bathrooms: 2
- Main level bathrooms: 2
- Main level bedrooms: 3
Rooms
- Room types: Family Room
Kitchen
- Features: Breakfast Area
Heating
- Central
Cooling
- Central Air
Appliances
- Included: Dishwasher, Microwave
- Laundry: In Hall
Features
- Bookcases, Double Vanity, Master On Main Level
- Flooring: Hardwood
- Windows: Bay Window(s)
- Basement: None
- Number of fireplaces: 1
- Fireplace features: Family Room
- Common walls with other units/homes: No Common Walls
Interior area
- Total structure area: 1,838
- Total interior livable area: 1,838 sqft
- Finished area above ground: 1,838
- Finished area below ground: 0
Property
Parking
- Total spaces: 2
- Parking features: Garage
- Has garage: Yes
Features
- Levels: One and One Half
- Stories: 1
- Patio & porch: Patio
- Fencing: Back Yard
- Body of water: None
Lot
- Size: 9,147 Square Feet
- Features: Other
Details
- Parcel number: R5206 085
Construction
Type & style
- Home type: SingleFamily
- Architectural style: Ranch
- Property subtype: Single Family Residence
Materials
- Vinyl Siding
- Foundation: Slab
- Roof: Composition
Condition
- Resale
- New construction: No
- Year built: 2000
Utilities & green energy
- Sewer: Public Sewer
- Water: Public
- Utilities for property: Cable Available, Electricity Available, Natural Gas Available, Phone Available, Underground Utilities, Water Available
Community & HOA
Community
- Features: None
- Subdivision: Ashland Park
HOA
- Has HOA: Yes
- Services included: Maintenance Grounds, Other
- HOA fee: $130 annually
Location
- Region: Lawrenceville
Financial & listing details
- Price per square foot: $177/sqft
- Tax assessed value: $347,700
- Annual tax amount: $5,259
- Date on market: 8/19/2026
- Cumulative days on market: 10 days
- Listing agreement: Exclusive Agency
- Electric utility on property: Yes
Estimated market value
$322,600
$306,000 - $339,000
$2,239/mo
Price history
| Date | Event | Price |
|---|---|---|
| 8/19/2026 | Listed for sale | $325,000$177/sqft |
Source:  FMLS GA #7823426 Report a problem FMLS GA #7823426 Report a problem | ||
| 2/2/2023 | Sold | $325,000-1.5%$177/sqft |
Source: FMLS GA #7128140 Report a problem | ||
| 1/17/2023 | Pending sale | $329,900$179/sqft |
Source: FMLS GA #7128140 Report a problem | ||
| 10/12/2022 | Listed for sale | $329,900+43.4%$179/sqft |
Source: FMLS GA #7128140 Report a problem | ||
| 12/6/2021 | Sold | $230,000+17.9%$125/sqft |
Source: Public Record Report a problem | ||
| 6/20/2019 | Listing removed | $195,000$106/sqft |
Source: Keller Williams Realty Atlanta Partners #6503385 Report a problem | ||
| 6/4/2019 | Listed for sale | $195,000+11.4%$106/sqft |
Source: Keller Williams Realty Atlanta Partners #6503385 Report a problem | ||
| 5/31/2019 | Sold | $175,000-10.3%$95/sqft |
Source:  FMLS GA #6503385 Report a problem FMLS GA #6503385 Report a problem | ||
| 3/2/2019 | Pending sale | $195,000$106/sqft |
Source: Keller Williams Realty Atlanta Partners #6503385 Report a problem | ||
| 2/9/2019 | Listed for sale | $195,000+11.5%$106/sqft |
Source: Keller Williams Rlty Atl. Part #8523835 Report a problem | ||
| 4/11/2018 | Listing removed | $174,900$95/sqft |
Source: Virtual Properties Realty.com #5993073 Report a problem | ||
| 4/9/2018 | Listed for sale | $174,900+16.6%$95/sqft |
Source: Virtual Properties Realty.com #5993073 Report a problem | ||
| 10/25/2017 | Listing removed | $1,300$1/sqft |
Source: Atlanta Fine Homes Sotheby's International Realty #5914763 Report a problem | ||
| 10/6/2017 | Listed for rent | $1,300$1/sqft |
Source: Atlanta Fine Homes Sotheby's International Realty #5914763 Report a problem | ||
| 9/30/2016 | Sold | $150,000-6.2%$82/sqft |
Source: FMLS GA #5738226 Report a problem | ||
| 8/31/2016 | Pending sale | $159,900$87/sqft |
Source: VIRTUAL PROPERTIES REALTY.NET, LLC #5738226 Report a problem | ||
| 8/24/2016 | Listed for sale | $159,900+26.2%$87/sqft |
Source: VIRTUAL PROPERTIES REALTY.NET, LLC #5738226 Report a problem | ||
| 11/20/2009 | Sold | $126,715+18.4%$69/sqft |
Source: Public Record Report a problem | ||
| 9/13/2009 | Price change | $107,000-27.7%$58/sqft |
Source: foreclosure.com Report a problem | ||
| 9/12/2009 | Listed for sale | -- |
Source: foreclosure.com Report a problem | ||
| 2/14/2006 | Sold | $148,000+21.8%$81/sqft |
Source: Public Record Report a problem | ||
| 12/28/2000 | Sold | $121,500$66/sqft |
Source: Public Record Report a problem | ||
Public tax history
| Year | Property taxes | Tax assessment |
|---|---|---|
| 2025 | $5,259 +5.3% | $139,080 +7% |
| 2024 | $4,992 -1.5% | $130,000 -1.7% |
| 2023 | $5,069 +40.5% | $132,280 +43.8% |
| 2022 | $3,607 +12.7% | $92,000 +15.7% |
| 2021 | $3,200 +11.4% | $79,520 +13.6% |
| 2020 | $2,871 +9.1% | $70,000 +5.9% |
| 2019 | $2,632 | $66,120 |
| 2018 | $2,632 +26.2% | $66,120 +18.2% |
| 2016 | $2,085 +12.2% | $55,920 +14.1% |
| 2015 | $1,859 | $49,000 +27.9% |
| 2014 | $1,859 +39.8% | $38,320 +12.4% |
| 2013 | $1,330 | $34,080 |
| 2012 | -- | $34,080 -13.9% |
| 2011 | -- | $39,600 -37.1% |
| 2010 | -- | $63,000 |
| 2009 | -- | $63,000 |
| 2007 | -- | $63,000 +18.6% |
| 2006 | -- | $53,120 |
| 2005 | -- | $53,120 |
| 2004 | $865 -0.1% | $53,120 |
| 2003 | $866 -40.5% | $53,120 +18.8% |
| 2002 | $1,454 -0.9% | $44,720 |
| 2001 | $1,467 | $44,720 |
Find assessor info on the county website
Monthly payment
Est. payment
Payment breakdown
Explore the cost of this home by adjusting the details. Changes won't be saved.Climate risks
Neighborhood: 30045
Nearby schools
Schools provided by the listing agent
- Elementary: Jenkins High
- Middle: Richards
- High: Central
Source: GAMLS. This data may not be complete. We recommend contacting the local school district to confirm school assignments for this home.
- $328,5003 bd2 ba-- sqft254 Ashland Park Ct #1, Lawrenceville, GA 30045Off Market
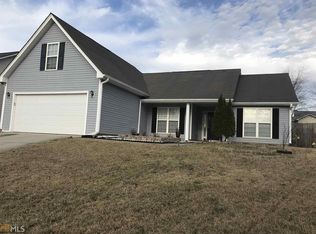
- $350,4004 bd2 ba1.8k sqft244 Ashland Park Ct, Lawrenceville, GA 30045Off Market
- $323,9004 bd2 ba1.8k sqft264 Ashland Park Ct, Lawrenceville, GA 30045Off Market
- $330,4003 bd2 ba1.5k sqft234 Ashland Park Ct, Lawrenceville, GA 30045Off Market
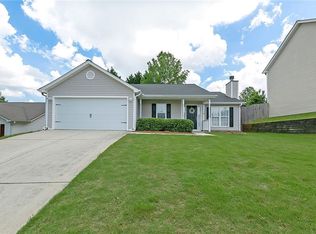
Similar homes
- $325,0003 bd2 ba1.5k sqft220 Ashland Manor Dr, Lawrenceville, GA 30045For Sale

 MLS ID #7777328, Michael Capo, HomeSmart. FMLS GA
 - $324,0004 bd3 ba2k sqft373 Marsh Lake Rd, Lawrenceville, GA 30045Active

 MLS ID #10729183, Eric Baham, Sovereign Real Estate Group. GAMLS
 - $319,9004 bd3 ba2.2k sqft673 Effie Dr, Lawrenceville, GA 30045Active
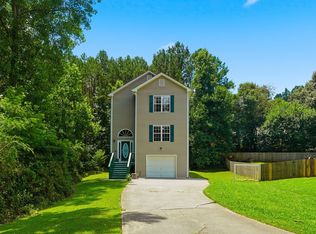 MLS ID #10791050, Aziza Zeerak, Realty One Group Edge. GAMLS
 - $325,0003 bd2 ba1.4k sqft695 Amelia Grove Ln, Lawrenceville, GA 30045Active
 MLS ID #10805486, Jamie Parker, eXp Realty. GAMLS
 - $330,0003 bd3 ba2.2k sqft750 Allens Landing Dr, Lawrenceville, GA 30045Active Under ContractMLS ID #10823765, The Lowry Group, Century 21 Results. GAMLS
- $309,9993 bd2 ba1.4k sqft705 Allens Landing Dr, Lawrenceville, GA 30045ActiveMLS ID #10826816, Nidia M Guzman, Virtual Properties Realty.com. GAMLS
- $320,0004 bd3 ba1.8k sqft1549 Swamp Cabbage Dr, Lawrenceville, GA 30045For SaleMLS ID #7823064, RUI ZHANG, Atlanta All Good Realty, LLC.. FMLS GA
- $334,9993 bd3 ba2.1k sqft455 Madison Chase Dr, Lawrenceville, GA 30045ActiveMLS ID #10825683, Mayra Senquiz, Your Home Sold Guaranteed. GAMLS
- $325,0004 bd2 ba1.5k sqft220 Summer Pond Trl, Lawrenceville, GA 30046Active Under ContractMLS ID #10819754, Joe Huggins, Orchard Brokerage, LLC. GAMLS
- $349,9004 bd3 ba1.7k sqft664 Wallington Way, Lawrenceville, GA 30046ActiveMLS ID #10835035, Stacey Wyatt Group, eXp Realty. GAMLS
- $359,0003 bd3 ba1.9k sqft482 Marsh Lake Rd SE, Lawrenceville, GA 30045ActiveMLS ID #10765463, Theresa Davis, Century 21 Results. GAMLS
- $345,0003 bd2 ba1.3k sqft124 Amelia Garden Way, Lawrenceville, GA 30045ActiveMLS ID #10709312, Tanya Pickens, Opendoor Brokerage. GAMLS
- $345,0003 bd3 ba1.8k sqft1691 Lily Valley Dr, Lawrenceville, GA 30045ActiveMLS ID #10828977, Bal Allay, Virtual Properties Realty.com. GAMLS
- $370,0004 bd2 ba2.5k sqft985 Waldwick Dr, Lawrenceville, GA 30045ActiveMLS ID #10813324, Vu Nguyen, Vu Nguyen Realty Atlanta, LLC. GAMLS
- $339,0004 bd3 ba1.8k sqft1027 Grenier Ter, Lawrenceville, GA 30045For SaleMLS ID #7764529, Damein Armstrong, Century 21 Connect Realty. FMLS GA
- $360,0003 bd2 ba2.4k sqft984 Natural Brook Trl, Lawrenceville, GA 30045ActiveMLS ID #10812439, Mark Spain, Mark Spain Real Estate. GAMLS
- $415,0004 bd2 ba1.7k sqft406 Mattie Farm Ct, Lawrenceville, GA 30045ActiveMLS ID #10797238, Edward Moreno, ERA Sunrise Realty. GAMLS
- $368,0003 bd2 ba2.2k sqft453 Castle Top Ln, Lawrenceville, GA 30045ActiveMLS ID #10814316, Tanya Pickens, Opendoor Brokerage. GAMLS
- $385,0004 bd2 ba2.5k sqft106 Caldwell Rd, Lawrenceville, GA 30046ActiveMLS ID #10821592, Courtney Newton, The Rezerve. GAMLS
