Move right into this cute and charming condo! Eat-in-kitchen with laminate flooring, subway tile backsplash and stainless appliances. Formal dining room with elaborate wainescoting and spacious formal living room with glass sliders leading to Trex deck with vinyl railing. Second floor features three spacious bedrooms and updated main bath. Lower level offers a huge finished walkout game room with gas fireplace and glass sliders lead to concrete patio. Large laundry area. Nice condo! Welcome home!
For sale
Price cut: $5K (7/21)
$244,900
254 Rainprint Ln, Murrysville, PA 15668
3beds
--sqft
:
Get pre-qualified$1,916/mo
Condominium
Built in 1975
-- sqft lot
$240,800 Zestimate®
$--/sqft
$300/mo HOA
What's special
Gas fireplaceThree spacious bedroomsUpdated main bathSubway tile backsplashLarge laundry areaLaminate flooringStainless appliances
- 37 days |
- 625 |
- 17 |
Zillow last checked:
Listing updated:
Listed by:
Vicki Rutherford 724-327-5600,
BERKSHIRE HATHAWAY THE PREFERRED REALTY 724-327-5600
Source: WPMLS,MLS#: 1763034 Originating MLS: West Penn Multi-List
Originating MLS: West Penn Multi-ListFacts & features
Interior
Bedrooms & bathrooms
- Bedrooms: 3
- Bathrooms: 3
- Full bathrooms: 2
- 1/2 bathrooms: 1
Primary bedroom
- Level: Upper
- Dimensions: 16x11
Bedroom 2
- Level: Upper
- Dimensions: 11x10
Bedroom 3
- Level: Upper
- Dimensions: 11x9
Dining room
- Level: Main
- Dimensions: 10x8
Entry foyer
- Level: Main
- Dimensions: 10x8
Game room
- Level: Lower
- Dimensions: 30x20
Kitchen
- Level: Main
- Dimensions: 13x13
Laundry
- Level: Lower
- Dimensions: 17x12
Living room
- Level: Main
- Dimensions: 20x13
Heating
- Forced Air, Gas
Cooling
- Central Air
Appliances
- Included: Some Electric Appliances, Dishwasher, Disposal, Microwave, Refrigerator, Stove
Features
- Window Treatments
- Flooring: Hardwood, Carpet
- Windows: Multi Pane, Window Treatments
- Basement: Finished,Walk-Out Access
- Number of fireplaces: 1
- Fireplace features: Gas
Video & virtual tour
Property
Parking
- Total spaces: 1
- Parking features: Assigned
Features
- Levels: Two
- Stories: 2
- Pool features: Pool
Details
- Parcel number: 4910130129
Construction
Type & style
- Home type: Condo
- Architectural style: Colonial,Two Story
- Property subtype: Condominium
Materials
- Brick
- Roof: Asphalt
Condition
- Resale
- Year built: 1975
Utilities & green energy
- Sewer: Public Sewer
- Water: Public
Community & HOA
Community
- Subdivision: Franklintowne
HOA
- Has HOA: Yes
- HOA fee: $300 monthly
Location
- Region: Murrysville
Financial & listing details
- Tax assessed value: $25,200
- Annual tax amount: $3,941
- Date on market: 7/2/2026
Estimated market value
$240,800
$229,000 - $253,000
$1,557/mo
Price history
| Date | Event | Price |
|---|---|---|
| 7/21/2026 | Price change | $244,900-2% |
Source:  WPMLS #1763034 Report a problem WPMLS #1763034 Report a problem | ||
| 7/2/2026 | Listed for sale | $249,900+52.4% |
Source: WPMLS #1763034 Report a problem | ||
| 2/24/2021 | Listing removed | -- |
Source: Owner Report a problem | ||
| 12/8/2020 | Listed for rent | $1,650+1.5% |
Source: Owner Report a problem | ||
| 1/19/2020 | Listing removed | $1,625 |
Source: Owner Report a problem | ||
| 1/4/2020 | Listed for rent | $1,625 |
Source: Owner Report a problem | ||
| 12/27/2019 | Sold | $164,000-3.5% |
Source: WPMLS #1428292 Report a problem | ||
| 12/3/2019 | Pending sale | $169,900 |
Source: Coldwell Banker Real Estate Services - East Regional #1428292 Report a problem | ||
| 11/29/2019 | Listed for sale | $169,900+14.4% |
Source: COLDWELL BANKER REAL ESTATE #1428292 Report a problem | ||
| 6/23/2017 | Sold | $148,500-6% |
Source: WPMLS #1273763 Report a problem | ||
| 4/23/2017 | Pending sale | $157,900 |
Source: Berkshire Hathaway HomeServices The Preferred Realty #1273763 Report a problem | ||
| 4/21/2017 | Listed for sale | $157,900+28.4% |
Source: Berkshire Hathaway HomeServices The Preferred Realty #1273763 Report a problem | ||
| 6/8/2007 | Sold | $123,000 |
Source: Public Record Report a problem | ||
Public tax history
| Year | Property taxes | Tax assessment |
|---|---|---|
| 2024 | $3,840 +7.4% | $25,200 |
| 2023 | $3,576 +1.4% | $25,200 |
| 2022 | $3,525 +4.3% | $25,200 |
| 2021 | $3,380 +2.3% | $25,200 |
| 2020 | $3,304 | $25,200 |
| 2019 | $3,304 +3.4% | $25,200 |
| 2018 | $3,194 +2.2% | $25,200 |
| 2017 | $3,126 +2% | $25,200 |
| 2016 | $3,063 | $25,200 |
| 2015 | $3,063 +0.7% | $25,200 |
| 2014 | $3,042 | $25,200 |
| 2013 | $3,042 +0.8% | $25,200 |
| 2012 | $3,017 | $25,200 |
| 2011 | $3,017 +1.7% | $25,200 |
| 2010 | $2,967 +1.5% | $25,200 |
| 2009 | $2,924 +0.9% | $25,200 |
| 2008 | $2,899 +0.4% | $25,200 |
| 2007 | $2,886 +0.9% | $25,200 |
| 2006 | $2,861 +2.7% | $25,200 |
| 2005 | $2,785 +8.9% | $25,200 |
| 2004 | $2,558 +7.2% | $25,200 |
| 2003 | $2,386 +1.5% | $25,200 |
| 2002 | $2,351 +2.2% | $25,200 |
| 2000 | $2,301 | $25,200 |
Find assessor info on the county website
Monthly payment
Est. payment
Payment breakdown
Explore the cost of this home by adjusting the details. Changes won't be saved.Climate risks
Neighborhood: 15668
Nearby schools
GreatSchools rating
- NAFranklin Regional Primary SchoolGrades: K-2Distance: 2.5 mi
- 6/10Franklin Regional Middle SchoolGrades: 6-8Distance: 1.8 mi
- 8/10Franklin Regional Senior High SchoolGrades: 9-12Distance: 1.8 mi
Schools provided by the listing agent
- District: Franklin Regional
Source: WPMLS. This data may not be complete. We recommend contacting the local school district to confirm school assignments for this home.
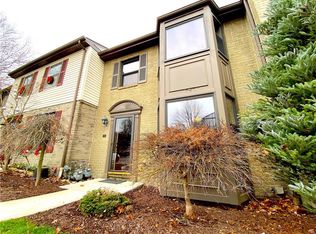
- $207,5003 bd2 ba-- sqft258 Rainprint Ln, Murrysville, PA 15668Off Market
- $194,7003 bd1 ba-- sqft262 Rainprint Ln, Murrysville, PA 15668Off Market

- $230,7003 bd2 ba-- sqft262 Rainprint Ln, Murrysville, PA 15668Off Market

- $---- bd-- ba-- sqft260 Rainprint Ln, Murrysville, PA 15668Off Market
- $199,5002 bd3 ba-- sqft246 Rainprint Ln, Murrysville, PA 15668Off Market
- $268,3003 bd4 ba1.7k sqft246 Rainprint Drive, Murrysville, PA 15668Off Market
- $188,2002 bd2 ba-- sqft244 Rainprint Ln, Murrysville, PA 15668Off Market
- $215,400-- bd-- ba-- sqft255 Rainprint Ln, Murrysville, PA 15668Off Market
A local agent can set up tours, give advice and negotiate with sellers.
A local lender can help you make sure your offer is ready when you are.
Similar homes
- $235,0003 bd3 ba-- sqft422 Edgetree Ln, Murrysville, PA 15668For Sale
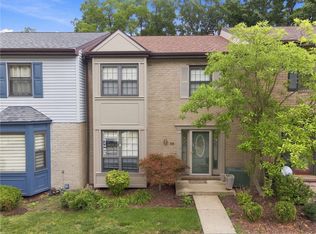 MLS ID #1765939, Adam Slivka. WPMLS
 - $225,0003 bd4 ba1.2k sqft107 Georgetown Ln, Export, PA 15632For Sale
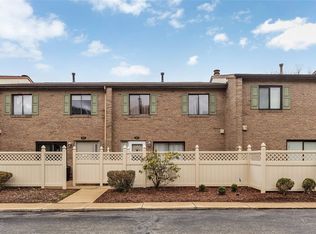 MLS ID #1762866, Roxanne Humes. WPMLS
 - $244,9003 bd2 ba-- sqft515 Kingsberry Ct #515, Pittsburgh, PA 15237For Sale
 MLS ID #1768707, Holly Pflugh. WPMLS
 - $249,0003 bd3 ba1.6k sqft146 Westward Ho Dr, Pittsburgh, PA 15235For Sale
 MLS ID #1758576, Brendan McKenzie. WPMLS
 - $259,9003 bd3 ba1.3k sqft6746 W Barivista Dr, Verona, PA 15147For SaleMLS ID #1768145, Matthew Shanty. WPMLS
- $259,2503 bd2 ba1.4k sqft1149 Jefferson Rd, Pittsburgh, PA 15235For SaleMLS ID #1748184, Long Pham. WPMLS
- $229,9003 bd2 ba1.2k sqft128 Rosecrest Dr, Monroeville, PA 15146For SaleMLS ID #1765484, Lisa Yates. WPMLS
- $260,0003 bd2 ba1.2k sqft108 Spring Grove Rd, Pittsburgh, PA 15235For SaleMLS ID #1767406, Regina Mungo. WPMLS
- $279,9003 bd2 ba1.5k sqft203 Earlwood Rd, Pittsburgh, PA 15235For SaleMLS ID #1767185, Hope Feldman. WPMLS
- $269,9003 bd3 ba1.6k sqft206 Glasgow Rd, Pittsburgh, PA 15221For SaleMLS ID #1759093, Scott Manns. WPMLS
- $289,0004 bd3 ba2.1k sqft218 Briaridge Dr, Turtle Creek, PA 15145For SaleMLS ID #1757141, Frances Kocher. WPMLS
- $325,0003 bd3 ba-- sqft110 Carnegie Dr, New Kensington, PA 15068For SaleMLS ID #1768071, Kim Reynolds. WPMLS
- $198,2003 bd2 ba1.1k sqft12022 Harvard Dr, Pittsburgh, PA 15235For SaleMLS ID #1766336, Amit Ratchkauskas. WPMLS
- $275,0003 bd2 ba1.3k sqft222 Cemetery Ave, Pittsburgh, PA 15214For SaleMLS ID #1768549, Joy Lamars. WPMLS
- $275,0004 bd3 ba-- sqft342 Homer Dr, Turtle Creek, PA 15145For SaleMLS ID #1766740, Lisa Gasperoni. WPMLS
- $175,0003 bd1 ba1.3k sqft233 Macfarlane Dr, Pittsburgh, PA 15235For SaleMLS ID #1768632, Jennifer Sowers. WPMLS
- $215,0003 bd2 ba-- sqft561 Burgley Ave, New Kensington, PA 15068For SaleMLS ID #1766362, Shannon Madigan. WPMLS
- $275,0004 bd3 ba1.4k sqft166 Glenhurst Dr, Verona, PA 15147For SaleMLS ID #1757709, Jacob Rady. WPMLS
- $225,0002 bd2 ba1k sqft108 Lang Ct, Pittsburgh, PA 15208For SaleMLS ID #1768070, Tara Kite. WPMLS
- $230,0003 bd3 ba1.5k sqft2003 Ridge Rd, McKeesport, PA 15135For SaleMLS ID #1751857, Lori Maffeo. WPMLS
