WELCOME TO 25404 W FREMONT COURT. ENJOY THE BREATHABILITY OF BEING ON A CORNER LOT. WALK IN TO A SPACIOUS SPLIT FLOOR PLAN. 3 BEDROOMS IN THE FRONT OF THE HOME WITH THE PRIMARY PRIVATELY SEPARATED IN THE BACK CORNER. THE MASTER BEDROOM IS VERY LARGE AND HAS A BATHROOM EQUIPPED WITH A GARDEN TUB AND WALK IN SHOWER. KITCHEN HAS ELECTRIC APPLIANCES AND A LARGE STAINLESS STEEL REFRIGERATOR. BACK YARD HAS GRASS AND IS A GREAT SIZE FOR ENTERTAINING .
THE SIDE YARD DOES HAVE A 10 FT WIDE DOUBLE SWING GATE. LEASED SOLAR PANELS TO BE ASSUMED BY NEW BUYER. PLEASE TAKE A LOOK TODAY!
Contingent
$325,000
25404 W FREMONT Court, Buckeye, AZ 85326
4beds
1,985sqft
:
Get pre-qualified$2,031/mo
Single Family Residence
Built in 2014
8,177 Square Feet Lot
$-- Zestimate®
$164/sqft
$75/mo HOA
What's special
- 27 days |
- 733 |
- 74 |
Likely to sell faster than
Zillow last checked:
Listing updated:
Listed by:
Andre Guzman 623-698-2072,
Valley King Properties, LLC
Source: ARMLS,MLS#: 7047667
Facts & features
Interior
Bedrooms & bathrooms
- Bedrooms: 4
- Bathrooms: 2
- Full bathrooms: 2
Heating
- Electric
Cooling
- Central Air, Programmable Thmstat
Appliances
- Included: Dryer, Washer, Reverse Osmosis, Refrigerator, Built-in Microwave, Dishwasher, Electric Range, Electric Oven, Electric Cooktop
Features
- Granite Counters, Double Vanity, Eat-in Kitchen, 9+ Flat Ceilings, Kitchen Island, Pantry, Full Bth Master Bdrm
- Flooring: Vinyl
- Has basement: No
- Has fireplace: No
Interior area
- Total structure area: 1,985
- Total interior livable area: 1,985 sqft
Property
Parking
- Total spaces: 4
- Parking features: Garage, Open
- Garage spaces: 2
- Uncovered spaces: 2
Features
- Stories: 1
- Spa features: None
- Fencing: Back Yard,Block
- Has view: Yes
- View description: Mountain(s)
Lot
- Size: 8,177 Square Feet
- Features: Corner Lot, Gravel/Stone Front, Grass Back
Details
- Parcel number: 50441273
Construction
Type & style
- Home type: SingleFamily
- Architectural style: Ranch
- Property subtype: Single Family Residence
Materials
- Stucco, Wood Frame, Painted
- Roof: Tile
Condition
- Year built: 2014
Details
- Builder name: LGI HOMES
Utilities & green energy
- Sewer: Public Sewer
- Water: City Water
Green energy
- Energy efficient items: Solar Panels
Community & HOA
Community
- Subdivision: BLUE HILLS
HOA
- Has HOA: Yes
- Services included: Street Maint
- HOA fee: $75 monthly
- HOA name: BLUE HILLS HOA
- HOA phone: 602-437-4777
Location
- Region: Buckeye
Financial & listing details
- Price per square foot: $164/sqft
- Tax assessed value: $322,100
- Annual tax amount: $1,774
- Date on market: 6/29/2026
- Cumulative days on market: 26 days
- Listing terms: Cash,Conventional,FHA,VA Loan
- Ownership: Fee Simple
- Road surface type: Paved
Estimated market value
Not available
Estimated sales range
Not available
Not available
Price history
| Date | Event | Price |
|---|---|---|
| 7/12/2026 | Contingent | $325,000$164/sqft |
Source:  ARMLS #7047667 Report a problem ARMLS #7047667 Report a problem | ||
| 6/29/2026 | Listed for sale | $325,000+71.1%$164/sqft |
Source: ARMLS #7047667 Report a problem | ||
| 12/1/2014 | Sold | $189,900$96/sqft |
Source: ARMLS #5169119 Report a problem | ||
Public tax history
| Year | Property taxes | Tax assessment |
|---|---|---|
| 2025 | $1,708 +3.9% | $32,210 -10.6% |
| 2024 | $1,643 -0.3% | $36,030 +141.5% |
| 2023 | $1,649 -4.3% | $14,918 -31.6% |
| 2022 | $1,723 -0.4% | $21,800 +10.7% |
| 2021 | $1,730 +5.5% | $19,700 +4.8% |
| 2020 | $1,639 +2.5% | $18,800 +5.9% |
| 2019 | $1,599 | $17,760 +8.2% |
| 2018 | $1,599 +10.3% | $16,410 +7.4% |
| 2017 | $1,449 +517.9% | $15,280 +9.5% |
| 2016 | $235 +14.2% | $13,950 +331.6% |
| 2015 | $205 | $3,232 +165.8% |
| 2014 | -- | $1,216 -10.6% |
| 2013 | -- | $1,360 -17.8% |
| 2012 | -- | $1,654 -26.2% |
| 2011 | -- | $2,240 +21.7% |
| 2010 | -- | $1,840 -64.1% |
| 2009 | -- | $5,120 +3.2% |
| 2008 | -- | $4,960 |
Find assessor info on the county website
Monthly payment
Est. payment
Payment breakdown
Explore the cost of this home by adjusting the details. Changes won't be saved.Climate risks
Neighborhood: 85326
Nearby schools
GreatSchools rating
- 4/10Bales Elementary SchoolGrades: PK-8Distance: 0.4 mi
- 5/10Buckeye Union High SchoolGrades: 9-12Distance: 1.3 mi
- 3/10BUHSD Institute of Online LearningGrades: 9-12Distance: 7.1 mi
Schools provided by the listing agent
- Elementary: Buckeye Elementary School
- Middle: Buckeye Elementary School
- High: Buckeye Union High School
- District: Buckeye Elementary District
Source: ARMLS. This data may not be complete. We recommend contacting the local school district to confirm school assignments for this home.
- $326,300-- bd2 ba1.5k sqft25412 W Fremont Ct, Buckeye, AZ 85326Off Market
- $348,7003 bd2 ba1.8k sqft25401 W Carson Dr, Buckeye, AZ 85326Off Market
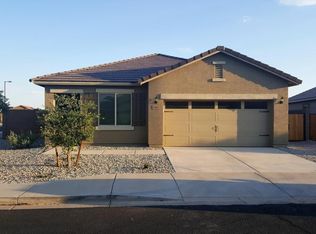
- $332,700-- bd2 ba1.5k sqft25388 W Fremont Ct, Buckeye, AZ 85326Off Market
- $327,100-- bd2 ba1.5k sqft25426 W Fremont Ct, Buckeye, AZ 85326Off Market
- $328,200-- bd2 ba1.5k sqft25419 W Carson Dr, Buckeye, AZ 85326Off Market
- $327,7003 bd2 ba1.5k sqft25409 W Fremont Ct, Buckeye, AZ 85326Off Market
- $342,700-- bd2 ba1.8k sqft25395 W Fremont Ct, Buckeye, AZ 85326Off Market
- $359,0004 bd2 ba1.9k sqft25393 W Carson Dr, Buckeye, AZ 85326Off Market
A local agent can set up tours, give advice and negotiate with sellers.
Similar homes
- $337,0004 bd2 ba1.5k sqft7087 S BLUE HILLS Drive, Buckeye, AZ 85326For Sale
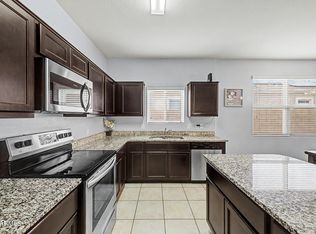 MLS ID #7022667, Adrian J Spottsville, Realty ONE Group. ARMLS
 - $385,0003 bd2 ba1.9k sqft25212 W MALDONADO Drive, Buckeye, AZ 85326For Sale
 MLS ID #7054347, Kristian E Mendez Mazon, My Home Group Real Estate. ARMLS
 - $375,0004 bd2 ba2.2k sqft5461 S 239TH Drive, Buckeye, AZ 85326For Sale
 MLS ID #7057242, Ashley C Sanchez Ochoa, Barrett Real Estate. ARMLS
 - $329,9004 bd2 ba1.6k sqft24831 W HUNTINGTON Drive, Buckeye, AZ 85326For Sale
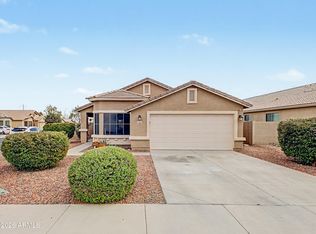 MLS ID #7009474, Marleny Gomez, HomeSmart. ARMLS
 - $--3 bd2 ba1.7k sqft22534 W Pima St, Buckeye, AZ 85326AuctionAuction.com 2
- $315,0003 bd2 ba1.3k sqft507 S 9TH Street, Buckeye, AZ 85326For SaleMLS ID #7047663, Tanya Dawson, LPT Realty, LLC. ARMLS
- $420,0004 bd2 ba1.9k sqft6957 S BLUE HILLS Drive, Buckeye, AZ 85326For SaleMLS ID #7053061, Angelica Peralta, HomeSmart. ARMLS
- $339,9003 bd2 ba1.8k sqft24635 W ROMLEY Road, Buckeye, AZ 85326For SaleMLS ID #7041914, Felipe Reyes, A.Z. & Associates, LLC. ARMLS
- $345,0003 bd2 ba1.3k sqft24779 W WAYLAND Drive, Buckeye, AZ 85326For SaleMLS ID #7048401, Silvia Perez, HomeSmart. ARMLS
- $340,0004 bd2 ba1.7k sqft24369 W ALBENIZ Place, Buckeye, AZ 85326For SaleMLS ID #7043113, Anette Brown, The Offer Company. ARMLS
- $349,9003 bd2 ba1.8k sqft25542 W PIONEER Street, Buckeye, AZ 85326For SaleMLS ID #7051050, George Laughton, EveryPlace. ARMLS
- $340,0004 bd2 ba1.5k sqft23823 W MAGNOLIA Drive, Buckeye, AZ 85326For SaleMLS ID #7043045, Antonyos Korkes, Done Deal. ARMLS
- $320,0003 bd2 ba1.3k sqft4533 S 236TH Drive, Buckeye, AZ 85326For SaleMLS ID #7057218, Marleny Gomez, HomeSmart. ARMLS
- $325,0003 bd2 ba1.3k sqft5334 S 237TH Lane, Buckeye, AZ 85326For SaleMLS ID #7008551, Francisco J Mendoza, My Home Group Real Estate. ARMLS
- $349,9003 bd2 ba1.6k sqft25659 W RIPPLE Road, Buckeye, AZ 85326For SaleMLS ID #7037947, Todd Heilesen, West USA Realty. ARMLS
- $350,0004 bd2 ba1.6k sqft21626 W HILTON Avenue, Buckeye, AZ 85326For SaleMLS ID #7048289, Brenda Ann Bruehl, Fathom Realty Elite. ARMLS
- $399,9003 bd3 ba1.7k sqft25752 W ST KATERI Drive, Buckeye, AZ 85326For SaleMLS ID #7025650, George Laughton, EveryPlace. ARMLS
- $299,9903 bd2 ba1.3k sqft1635 E ASH Avenue, Buckeye, AZ 85326For SaleMLS ID #7024384, Landon S Ball, West USA Realty. ARMLS
- $360,0004 bd2 ba1.8k sqft22354 W ANTELOPE Trail, Buckeye, AZ 85326For SaleMLS ID #7026908, Yelena Kushmakova, eXp Realty. ARMLS
- $424,2324 bd2 ba1.8k sqft25727 W VICTORY Street, Buckeye, AZ 85326For SaleMLS ID #7046886, Andrew Reeves, Cluff Real Estate LLC. ARMLS
