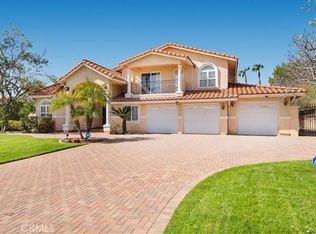
This 5830 square foot single family home has 5 bedrooms and 6.0 bathrooms. This home is located at 2541 Mountain Dr, Upland, CA 91784.
Pre-foreclosure
Est. $2,213,800
2541 Mountain Dr, Upland, CA 91784
5beds
5,830sqft
SingleFamily
Built in 2005
0.52 Acres Lot
$2,213,800 Zestimate®
$380/sqft
$-- HOA
Overview
- 31 days
- 55
- 4
Facts & features
Interior
Bedrooms & bathrooms
- Bedrooms: 5
- Bathrooms: 6
- Full bathrooms: 5
- 1/2 bathrooms: 1
Heating
- Forced air, Electric, Gas
Cooling
- Central
Appliances
- Included: Dishwasher, Garbage disposal, Range / Oven, Refrigerator
- Laundry: Individual Room
Features
- Bar, Wet Bar, Balcony, Granite Counters, Copper Plumbing Full, 2 Staircases, Open Floorplan, High Ceilings, Storage
- Flooring: Carpet
- Doors: French Doors, Double Door Entry
- Has fireplace: Yes
- Fireplace features: Living Room, Family Room, Master Retreat
- Common walls with other units/homes: No Common Walls
Interior area
- Total interior livable area: 5,830 sqft
Property
Parking
- Total spaces: 4
- Parking features: Garage - Attached
Features
- Levels: Two
- Pool features: In Ground, Private
- Has spa: Yes
- Spa features: In Ground, Private
- Fencing: Brick
- Has view: Yes
- View description: Water, Mountain
- Has water view: Yes
- Water view: Water
Lot
- Size: 0.52 Acres
- Features: Sprinklers In Rear, Lot 20000-39999 Sqft, Sprinklers In Front, 0-1 Unit/Acre
Details
- Parcel number: 1003362090000
- Special conditions: Standard
Construction
Type & style
- Home type: SingleFamily
- Architectural style: Custom Built
Materials
- wood frame
- Roof: Tile
Condition
- Year built: 2005
Utilities & green energy
- Sewer: Septic Type Unknown
- Water: Private
- Utilities for property: Sewer Connected, Natural Gas Connected, Electricity Available
Community & HOA
Location
- Region: Upland
Financial & listing details
- Price per square foot: $380/sqft
- Tax assessed value: $2,288,880
Foreclosure details
Estimated market value
$2,213,800
$2.01M - $2.44M
$7,803/mo
Price history
| Date | Event | Price |
|---|---|---|
| 8/12/2021 | Sold | $1,690,000$290/sqft |
Source: Public Record Report a problem | ||
| 1/15/2021 | Listing removed | $1,690,000$290/sqft |
Source:  CRMLS #PF21004451 Report a problem | ||
| 11/12/2020 | Price change | $1,690,000-2.9%$290/sqft |
Source: Dilbeck Real Estate #PF20108601 Report a problem | ||
| 10/7/2020 | Price change | $1,740,000-2.8%$298/sqft |
Source: Dilbeck Real Estate #PF20108601 Report a problem | ||
| 8/18/2020 | Price change | $1,790,000-5.3%$307/sqft |
Source: Dilbeck Real Estate #PF20108601 Report a problem | ||
| 6/5/2020 | Listed for sale | $1,890,000+24.3%$324/sqft |
Source: Dilbeck Real Estate #PF20108601 Report a problem | ||
| 4/3/2013 | Listing removed | $4,500$1/sqft |
Source: ARON KWONG, BROKER #CV13038655 Report a problem | ||
| 3/9/2013 | Listed for rent | $4,500$1/sqft |
Source: ARON KWONG, BROKER #CV13038655 Report a problem | ||
| 3/10/2006 | Sold | $1,520,000+496.1%$261/sqft |
Source: Public Record Report a problem | ||
| 1/5/2004 | Sold | $255,000$44/sqft |
Source: Public Record Report a problem | ||
Public tax history
| Year | Property taxes | Tax assessment |
|---|---|---|
| 2026 | -- | $2,288,880 +2% |
| 2025 | $24,293 +1.3% | $2,244,000 |
| 2024 | $23,987 +25.9% | $2,244,000 +26.8% |
| 2023 | $19,056 +4.9% | $1,770,000 +4.7% |
| 2022 | $18,168 +11% | $1,690,000 +13.3% |
| 2021 | $16,371 +5.2% | $1,492,000 +3.5% |
| 2020 | $15,557 +1.3% | $1,442,000 +3% |
| 2019 | $15,355 +1.3% | $1,400,000 +0.8% |
| 2018 | $15,153 +6% | $1,389,200 +5% |
| 2017 | $14,301 | $1,323,000 +5% |
| 2016 | $14,301 +5.4% | $1,260,000 +5% |
| 2015 | $13,574 +5.8% | $1,200,000 -6.3% |
| 2014 | $12,826 | $1,281,000 +4.1% |
| 2013 | -- | $1,231,000 +7% |
| 2012 | -- | $1,150,000 |
| 2011 | -- | $1,150,000 |
| 2010 | -- | $1,150,000 |
| 2009 | -- | $1,150,000 -8% |
| 2008 | -- | $1,250,000 -19.4% |
| 2007 | -- | $1,550,400 +22.5% |
| 2006 | -- | $1,265,302 +2133.1% |
| 2001 | -- | $56,661 +2% |
| 2000 | -- | $55,550 |
Find assessor info on the county website
Monthly payment
Climate risks
Neighborhood: 91784
Nearby schools
Schools provided by the listing agent
- District: Upland
Source: The MLS. This data may not be complete. We recommend contacting the local school district to confirm school assignments for this home.

Similar homes
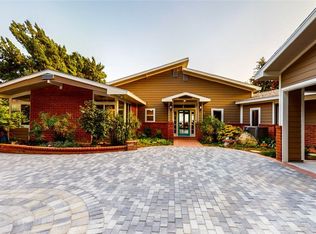
- $1,540,0004 bd3 ba3k sqft823 W 25th St, Upland, CA 91784For Sale
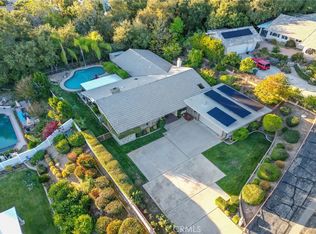 MLS ID #IG26242896, David Kubes, Realty Masters & Associates. CRMLS
- $1,459,0006 bd4 ba3.3k sqft344 W 19th St, Upland, CA 91784For Sale
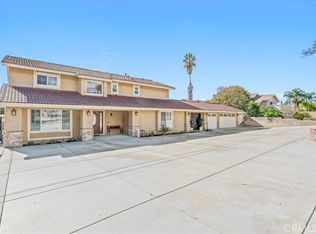 MLS ID #CV26247872, Dana McCausland, Elevate Real Estate. CRMLS
- $2,400,0005 bd6 ba5.3k sqft4457 Amundsen Br, Claremont, CA 91711For Sale
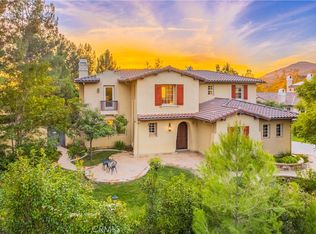 MLS ID #CV26229845, Jenny Xu, RE/MAX MASTERS REALTY. CRMLS
- $1,350,0004 bd4 ba3.2k sqft2225 N 1st Ave, Upland, CA 91784For Sale
 MLS ID #IV26239976, JOHN ABRIL, Real Brokerage Technologies. CRMLS
