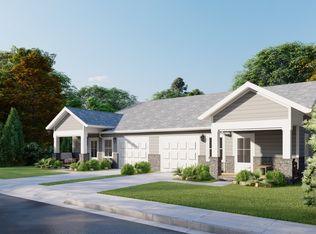
MLS# 22099334 - Built by NHC - Estimated Completion Sept 2026 ~ The Yosemite Plan from our Freedom Series is a cozy and efficient single-story home featuring 3 bedrooms, 2 bathrooms, a 1-car garage, and 1,202 square feet of smartly designed living space. This split-level floorplan places two secondary bedrooms and a full bathroom at the front of the home, offering privacy and convenience. Continue into the open-concept living area, where the kitchen with a central island overlooks the dining area and family room-perfect for meals, gatherings, and quality family time. The primary suite is thoughtfully positioned off the family room for added privacy and includes a private bathroom and walk-in closet. The laundry room is also conveniently located on this side of the home for easy access.
Active
$273,990
2541 Walker Pl, Indianapolis, IN 46203
3beds
601sqft
Residential, Single Family Residence
Built in 2026
5,662 Square Feet Lot
$271,100 Zestimate®
$456/sqft
$-- HOA
What's special
Split-level floorplan
- 126 days
- 11
- 0
Zillow last checked:
Listing updated:
Listed by:
Justin West 317-551-5484,
F.C. Tucker Company
Source: MIBOR as distributed by MLS GRID,MLS#: 22099334
Facts & features
Interior
Bedrooms & bathrooms
- Bedrooms: 3
- Bathrooms: 2
- Full bathrooms: 2
- Main level bathrooms: 2
- Main level bedrooms: 3
Primary bedroom
- Features: Closet Walk in
Primary bathroom
- Features: Tub Full with Shower
Heating
- Electric
Cooling
- Central Air
Appliances
- Included: Dishwasher, Electric Water Heater, Microwave, Electric Oven
- Laundry: In Unit, Connections All, Laundry Room
Features
- Breakfast Bar, Eat-in Kitchen, Pantry, Walk-In Closet(s)
- Has basement: No
Interior area
- Total structure area: 601
- Total interior livable area: 601 sqft
Property
Parking
- Total spaces: 1
- Parking features: Attached
- Attached garage spaces: 1
Features
- Levels: One
- Stories: 1
Lot
- Size: 5,662 Square Feet
Details
- Parcel number: 491019113002011101
- Horse amenities: None
Construction
Type & style
- Home type: SingleFamily
- Architectural style: Traditional
- Property subtype: Residential, Single Family Residence
Materials
- Vinyl With Brick
- Foundation: Slab
Condition
- Under Construction,New Construction
- New construction: Yes
- Year built: 2026
Details
- Builder name: Nhc
Utilities & green energy
- Water: Public
Community & HOA
Community
- Subdivision: Walker Place
HOA
- Has HOA: No
Location
- Region: Indianapolis
Financial & listing details
- Price per square foot: $456/sqft
- Tax assessed value: $8,800
- Annual tax amount: $230
- Date on market: 5/1/2026
- Cumulative days on market: 128 days
Estimated market value
$271,100
$258,000 - $285,000
$1,398/mo
Price history
| Date | Event | Price |
|---|---|---|
| 5/1/2026 | Listed for sale | $273,990$456/sqft |
Source:  MIBOR as distributed by MLS GRID #22099334 Report a problem MIBOR as distributed by MLS GRID #22099334 Report a problem | ||
Public tax history
| Year | Property taxes | Tax assessment |
|---|---|---|
| 2025 | $209 -14.5% | $8,800 |
| 2024 | $244 -0.2% | $8,800 |
| 2023 | $245 +129.1% | $8,800 |
| 2022 | $107 +0.2% | $8,800 +144.4% |
| 2021 | $107 +25.5% | $3,600 |
| 2020 | $85 -0.9% | $3,600 |
| 2019 | $86 +12.2% | $3,600 |
| 2018 | $76 +2.2% | $3,600 |
| 2017 | $75 -5.7% | $3,600 |
| 2016 | $79 +1.8% | $3,600 |
| 2014 | $78 -3.6% | $3,600 |
| 2013 | $81 | $3,600 |
| 2012 | $81 | $3,600 |
| 2011 | -- | $3,600 |
| 2010 | $75 -2.5% | $3,600 |
| 2009 | $77 | $3,600 |
| 2007 | -- | $3,600 |
Find assessor info on the county website
Monthly payment
Est. payment
Payment breakdown
Explore the cost of this home by adjusting the details. Changes won't be saved.Climate risks
Neighborhood: Near Southeast
Nearby schools
Schools provided by the listing agent
- High: Shortridge High School
Source: MIBOR as distributed by MLS GRID. This data may not be complete. We recommend contacting the local school district to confirm school assignments for this home.

Similar homes
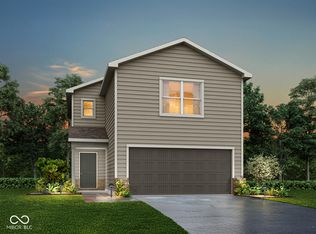
- $270,9903 bd2 ba601 sqft2517 Walker Pl, Indianapolis, IN 46203Active
 MLS ID #22099342, Justin West, F.C. Tucker Company. MIBOR as distributed by MLS GRID
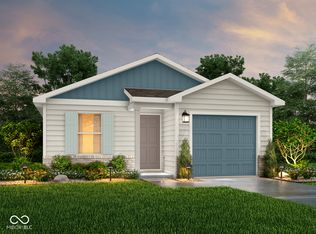
 - $266,9903 bd2 ba601 sqft2529 Walker Pl, Indianapolis, IN 46203Active
 MLS ID #22099337, Justin West, F.C. Tucker Company. MIBOR as distributed by MLS GRID
 - $265,4903 bd2 ba601 sqft2518 Walker Pl, Indianapolis, IN 46203ActiveMLS ID #22099322, Justin West, F.C. Tucker Company. MIBOR as distributed by MLS GRID
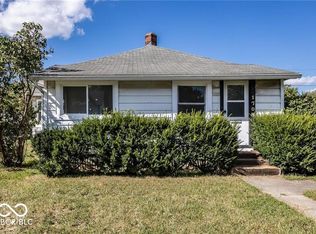
- $140,0002 bd2 ba884 sqft1708 E Gimber St, Indianapolis, IN 46203Active
 MLS ID #22118371, Trent Kiester, @properties. MIBOR as distributed by MLS GRID
