Here's a home with big deck energy! Well-situated on one of the best lots in the neighborhood, with extraordinary privacy and fabulous views over open space and ponds from the massive wrap around, maintenance-free deck. This home boasts a bounty of living space, including a main level living/dining room, oversized family room w/face stone woodburning fireplace, nicely opened to the XL kitchen complete with bump out bay dinette area, center island for chef's tasks, stainless appliances and plentiful cabinets. Huge 1st floor laundry room/megapantry combo makes daily chores less of a bore. Space for all your stock up supplies, exterior door to side deck and direct access to the expanded 2.5 car garage. Open staircase w/bright window on the landing leads you to the well-designed 2nd floor, with an awesome centrally located open space, ideal for homeschooling, toy room, video gamers, exercise room...so many options! Jumbo master suite includes a sizable private master bath w/whirlpool tub and separate shower, plus an 11x8 walk in closet...holy moly, that's as big as a bedroom! 3 more bedrooms (two w/WIC) share another full hall bath. Open staircase leads to the finished daylight basement, with recreation/gaming space, TV viewing area (TV stays), bar, and a 3rd full bath. Ready to head outside? That fabulous deck wraps around the entire rear and side of the home, has built-in step lighting, multiple zones for dining, grilling and chilling, a roofed Tiki bar, plunge pool for summertime fun...there's year 'round enjoyment here in your private paradise. Extensive landscaping, decorative fountain, and garden shed are additional yard highlights. Unbuildable HOA easement to the east adds to the serenity of this location. EZ to move right in with fresh neutral paint and carpeting in 2026. Schools serving this home are Manhattan #114 and Lincoln-Way West #210. Affordable HOA neighborhood dues under $200 a year and NO SSA here! Excellent outdoor options include neighborhood park with tot lot, paved walking/biking paths for easy access to commuter train, splash park, Wauponsee Glacial Trail and uptown shopping and dining options. Come meet your new home today!
Active
$449,900
25444 S Shannon Dr, Manhattan, IL 60442
4beds
2,822sqft
Single Family Residence
Built in 2003
-- sqft lot
$-- Zestimate®
$159/sqft
$-- HOA
What's special
Extensive landscapingExtraordinary privacyJumbo master suiteGarden shedXl kitchenPlentiful cabinetsDecorative fountain
- --
- on Zillow |
- 1,489
- views |
- 126
- saves |
Likely to sell faster than
Zillow last checked:
Listing updated:
Listed by:
Kim Noonan, ABR,CRS,GRI 815-693-9780,
RE/MAX 10
Source: MRED as distributed by MLS GRID,MLS#: 12702823
Facts & features
Interior
Bedrooms & bathrooms
- Bedrooms: 4
- Bathrooms: 4
- Full bathrooms: 3
- 1/2 bathrooms: 1
Rooms
- Room types: Breakfast Room, Loft, Recreation Room, Game Room, Foyer
Primary bedroom
- Features: Flooring (Carpet), Bathroom (Full, Tub & Separate Shwr)
- Level: Second
- Area: 289 Square Feet
- Dimensions: 17X17
Bedroom 2
- Features: Flooring (Carpet)
- Level: Second
- Area: 168 Square Feet
- Dimensions: 14X12
Bedroom 3
- Features: Flooring (Carpet)
- Level: Second
- Area: 154 Square Feet
- Dimensions: 14X11
Bedroom 4
- Features: Flooring (Carpet)
- Level: Second
- Area: 144 Square Feet
- Dimensions: 12X12
Breakfast room
- Features: Flooring (Hardwood)
- Level: Main
- Area: 144 Square Feet
- Dimensions: 12X12
Dining room
- Features: Flooring (Hardwood)
- Level: Main
- Area: 140 Square Feet
- Dimensions: 14X10
Family room
- Features: Flooring (Hardwood)
- Level: Main
- Area: 323 Square Feet
- Dimensions: 19X17
Foyer
- Features: Flooring (Hardwood)
- Level: Main
- Area: 102 Square Feet
- Dimensions: 17X06
Game room
- Features: Flooring (Carpet)
- Level: Basement
- Area: 221 Square Feet
- Dimensions: 17X13
Kitchen
- Features: Kitchen (Eating Area-Table Space, Island, Pantry-Walk-in, Breakfast Room), Flooring (Hardwood)
- Level: Main
- Area: 144 Square Feet
- Dimensions: 12X12
Laundry
- Features: Flooring (Hardwood)
- Level: Main
- Area: 126 Square Feet
- Dimensions: 21X06
Living room
- Features: Flooring (Hardwood)
- Level: Main
- Area: 144 Square Feet
- Dimensions: 12X12
Loft
- Features: Flooring (Carpet)
- Level: Second
- Area: 260 Square Feet
- Dimensions: 20X13
Recreation room
- Features: Flooring (Carpet)
- Level: Basement
- Area: 323 Square Feet
- Dimensions: 19X17
Heating
- Natural Gas, Forced Air
Cooling
- Central Air
Appliances
- Included: Range, Microwave, Dishwasher, Refrigerator, Washer, Dryer, Disposal, Stainless Steel Appliance(s), Water Softener Owned, Gas Water Heater
- Laundry: Main Level, Gas Dryer Hookup, Sink
Features
- Dry Bar, Built-in Features, Walk-In Closet(s)
- Basement: Finished,Crawl Space,Rec/Family Area,Storage Space,Daylight,Partial
- Number of fireplaces: 1
- Fireplace features: Wood Burning, Attached Fireplace Doors/Screen, Gas Starter, Family Room
Interior area
- Total structure area: 3,603
- Total interior livable area: 2,822 sqft
- Finished area below ground: 781
Property
Parking
- Total spaces: 2.5
- Parking features: Concrete, Garage Door Opener, Yes, Garage Owned, Attached, Garage
- Attached garage spaces: 2.5
- Has uncovered spaces: Yes
Accessibility
- Accessibility features: No Disability Access
Features
- Stories: 2
- Patio & porch: Deck
- Pool features: Above Ground
- Has view: Yes
- View description: Water, Back of Property
- Has water view: Yes
- Water view: Water,Back of Property
- Waterfront features: Pond
Lot
- Dimensions: 61.84x120x77.10x120
- Features: Irregular Lot, Landscaped, Mature Trees, Backs to Open Grnd
Details
- Additional structures: Shed(s)
- Parcel number: 1412173130220000
- Special conditions: None
- Other equipment: Water-Softener Owned, TV-Cable, TV-Dish, Ceiling Fan(s), Sump Pump
Construction
Type & style
- Home type: SingleFamily
- Property subtype: Single Family Residence
Materials
- Vinyl Siding, Brick, Clad Trim
- Foundation: Concrete Perimeter
- Roof: Asphalt
Condition
- New construction: No
- Year built: 2003
Utilities & green energy
- Electric: Circuit Breakers, 200+ Amp Service
- Sewer: Public Sewer
- Water: Public
Community & HOA
Community
- Features: Park, Curbs, Sidewalks, Street Lights, Street Paved
- Security: Carbon Monoxide Detector(s)
HOA
- Services included: None
Location
- Region: Manhattan
Financial & listing details
- Price per square foot: $159/sqft
- Tax assessed value: $350,850
- Annual tax amount: $10,402
- Date on market: 7/25/2026
- Ownership: Fee Simple w/ HO Assn.
Estimated market value
Not available
Estimated sales range
Not available
Not available
Price history
| Date | Event | Price |
|---|---|---|
| 8/20/2003 | Sold | $266,000$94/sqft |
Source: Public Record Report a problem | ||
Public tax history
| Year | Property taxes | Tax assessment |
|---|---|---|
| 2024 | $9,842 -0.7% | $116,950 +3.7% |
| 2023 | $9,910 +7% | $112,800 +9.4% |
| 2022 | $9,261 +1% | $103,150 +6.3% |
| 2021 | $9,171 +3.1% | $97,050 +3.1% |
| 2020 | $8,891 +3.8% | $94,100 +3.2% |
| 2019 | $8,569 +9.6% | $91,200 +10.9% |
| 2018 | $7,821 +3.8% | $82,200 +4% |
| 2017 | $7,534 +5.2% | $79,050 +5.3% |
| 2016 | $7,165 +8.1% | $75,100 +4.4% |
| 2015 | $6,626 | $71,950 +3.3% |
| 2014 | $6,626 -4.2% | $69,650 -7.9% |
| 2013 | $6,914 -0.9% | $75,650 -7% |
| 2012 | $6,978 -0.8% | $81,350 -6% |
| 2011 | $7,035 -1.9% | $86,550 -6.9% |
| 2010 | $7,169 -6.7% | $92,950 -6.6% |
| 2009 | $7,681 +2.5% | $99,550 |
| 2008 | $7,497 | $99,550 +4.7% |
| 2007 | -- | $95,050 +4.2% |
| 2006 | $6,830 +4% | $91,250 +3% |
| 2005 | $6,567 -1% | $88,550 |
| 2004 | $6,637 +2115.8% | $88,550 +2261.3% |
| 2003 | $300 | $3,750 |
Find assessor info on the county website
Monthly payment
Est. payment
Payment breakdown
Explore the cost of this home by adjusting the details. Changes won't be saved.Climate risks
Neighborhood: 60442
Nearby schools
GreatSchools rating
- NAWilson Creek Elementary SchoolGrades: PK-1Distance: 0.3 mi
- 8/10Manhattan Jr High SchoolGrades: 6-8Distance: 1.2 mi
- 10/10Lincoln Way WestGrades: 9-12Distance: 4.9 mi
Schools provided by the listing agent
- Elementary: Wilson Creek School
- Middle: Manhattan Junior High School
- High: Lincoln-Way West High School
- District: 114
Source: MRED as distributed by MLS GRID. This data may not be complete. We recommend contacting the local school district to confirm school assignments for this home.
- $455,7004 bd2 ba3.5k sqft25438 S Shannon Dr, Manhattan, IL 60442Off Market
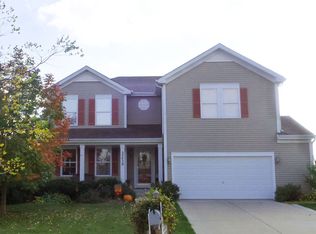
- $469,2004 bd3 ba3.5k sqft25438 Shannon Dr, Manhattan, IL 60442Off Market
- $441,8004 bd3 ba3.2k sqft25439 S Faraday Rd, Manhattan, IL 60442Off Market
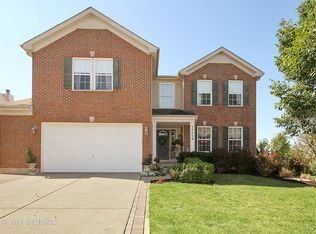
- $446,8004 bd3 ba3.2k sqft25439 Faraday Rd, Manhattan, IL 60442Off Market
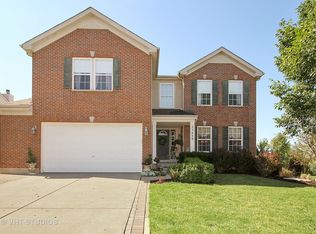
- $396,2004 bd2 ba2.5k sqft25432 S Shannon Dr, Manhattan, IL 60442Off Market
- $431,0003 bd2 ba3.5k sqft25437 S Shannon Dr, Manhattan, IL 60442Off Market
- $365,0003 bd3 ba2k sqft25435 Faraday Rd, Manhattan, IL 60442Sold
- $388,4004 bd2 ba2k sqft25435 S Faraday Rd, Manhattan, IL 60442Off Market
A local agent can set up tours, give advice and negotiate with sellers.
Similar homes
- $454,0004 bd4 ba3.3k sqft15711 W Menominee Ct, Manhattan, IL 60442Active
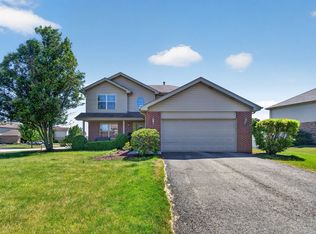 MLS ID #12696255, Carolyn Abshire, Crosstown Realtors Inc. MRED as distributed by MLS GRID
 - $434,9003 bd4 ba2.4k sqft15504 Ridgefield Dr, Manhattan, IL 60442Price Change
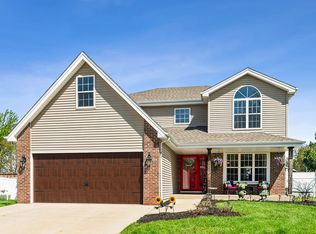 MLS ID #12618075, Kim Noonan, ABR,CRS,GRI, RE/MAX 10. MRED as distributed by MLS GRID
 - $475,0004 bd2 ba2.7k sqft2715 S Centurion Ln, New Lenox, IL 60451Active
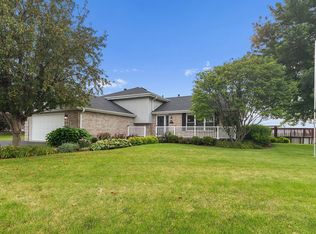 MLS ID #12731615, Cheri Cronin, Coldwell Banker Realty. MRED as distributed by MLS GRID
 - $519,9994 bd4 ba2.5k sqft15726 W Menominee Ct, Manhattan, IL 60442Active
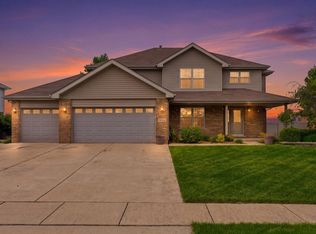 MLS ID #12655157, Maribel Gutierrez, john greene Realtor. MRED as distributed by MLS GRID
 - $475,0003 bd3 ba3k sqft2417 Mayfair Dr, Joliet, IL 60433ActiveMLS ID #12718687, Warren Tessari, Real People Realty. MRED as distributed by MLS GRID
- $424,9004 bd3 ba2.1k sqft1945 W Helen Dr, Romeoville, IL 60446NewMLS ID #12686351, Tracey Larsen, CNC, Coldwell Banker Realty. MRED as distributed by MLS GRID
- $425,0003 bd3 ba2.5k sqft21217 Prince Lake Ct, Crest Hill, IL 60403NewMLS ID #12731803, Jim Ludes, Hexagon Real Estate. MRED as distributed by MLS GRID
- $460,0004 bd3 ba2k sqft723 O'Toole Dr, Minooka, IL 60447ActiveMLS ID #12712187, Raquel Goggin, CSC, Goggin Real Estate LLC. MRED as distributed by MLS GRID
- $485,0004 bd4 ba2.5k sqft958 Premrose Ct, Romeoville, IL 60446Price ChangeMLS ID #12726002, Ryan Lathus, Crosstown Realtors, Inc.. MRED as distributed by MLS GRID
- $449,9006 bd4 ba2.5k sqft604 Mahoney Dr, Minooka, IL 60447ActiveMLS ID #12554403, Kim Wirtz, ABR,CRS,e-PRO, Wirtz Real Estate Group Inc.. MRED as distributed by MLS GRID
- $449,9003 bd3 ba1.6k sqft11624 195th St, Mokena, IL 60448ActiveMLS ID #12698929, Edward Pluchar, 1% Lists Real Estate Solutions. MRED as distributed by MLS GRID
- $424,0004 bd3 ba2.5k sqft610 High Grove Dr, Minooka, IL 60447ActiveMLS ID #12686810, Gregory Wroblewski, Coldwell Banker Real Estate Group. MRED as distributed by MLS GRID
- $469,9005 bd3 ba2.3k sqft24806 S Potawatomie Trl, Channahon, IL 60410ActiveMLS ID #12684079, Cathleen Cholke, CSC, Century 21 Circle. MRED as distributed by MLS GRID
- $479,9003 bd3 ba2.6k sqft11644 Brookwood Dr, Orland Park, IL 60467Price ChangeMLS ID #12720313, Mike Kelly, Crosstown Realtors Inc. MRED as distributed by MLS GRID
- $410,0003 bd3 ba1.9k sqft20532 Timber Mill Dr, Frankfort, IL 60423NewMLS ID #12723752, David Geekie, ABR, Village Realty, Inc.. MRED as distributed by MLS GRID
- $490,0005 bd4 ba2.9k sqft311 W Frontier Dr, Minooka, IL 60447ActiveMLS ID #12593925, Wendy McSteen, Keller Williams Infinity. MRED as distributed by MLS GRID
- $408,0004 bd3 ba2.5k sqft732 Oakwood St, Minooka, IL 60447ActiveMLS ID #12706746, James Pallisard, Wilk Real Estate. MRED as distributed by MLS GRID
- $449,9004 bd3 ba2.2k sqft800 Ravinia Dr, Shorewood, IL 60404ActiveMLS ID #12709308, Victoria Dillon, RE/MAX Ultimate Professionals. MRED as distributed by MLS GRID
- $509,0004 bd3 ba2.2k sqft631 Vanderbilt Dr, New Lenox, IL 60451Price ChangeMLS ID #12672939, Karen Nelson, GRI,SFR, CRIS Realty. MRED as distributed by MLS GRID
- $433,0006 bd4 ba2.7k sqft18110 S Sligo Way, Country Club Hills, IL 60478For Sale By Owner
