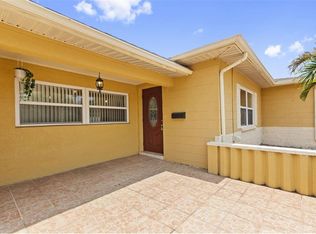
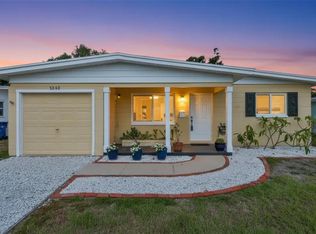
Under contract-accepting backup offers. Virtually Staged. Charming Corner Lot Home with Character and room to Spread Out! Situated on a desirable corner lot, this inviting three-bedroom, two-bath home offers nearly 1,400 square feet of comfortable living space with timeless character throughout. Hardwood floors, classic period built-ins, and a thoughtful split floor plan create both warmth and functionality. Enjoy distinct living and dining areas, perfect for everyday living and entertaining, while the spacious kitchen features ample storage and granite countertops. The primary suite is a true retreat, highlighted by a vaulted ceiling, easy-care tile flooring, generous closet space, and a private en suite bath. Step outside from the third bedroom onto a handsome deck overlooking a private backyard, ideal for al fresco dining, relaxing evenings, or hosting gatherings. Additional features include a storage shed, interior laundry closet, and a convenient off-street parking pad. The home is scheduled for professional drywood termite tenting treatment, offering added peace of mind for the future owner. Ideally located with easy access to I-275 and just minutes from vibrant downtown St. Petersburg, where you can explore an exciting mix of dining, arts, and entertainment, including Tropicana Field and the iconic St. Pete Pier.
Under contract
$329,900
2545 32ND AVENUE N, ST PETERSBURG, FL 33713
3beds
1,395sqft
:
Get pre-qualified$2,254/mo
Single Family Residence
Built in 1951
8,037 Square Feet Lot
$320,500 Zestimate®
$236/sqft
$-- HOA
What's special
- 16 days |
- 1,652 |
- 229 |
Likely to sell faster than
Zillow last checked:
Listing updated:
Listed by:
Jody Sepulveda 727-515-0134,
CALDWELL REALTY 727-321-1212,
April Hornsleth 727-432-5192,
CALDWELL REALTY
Source: Stellar MLS,MLS#: TB8495464 Originating MLS: Suncoast Tampa
Originating MLS: Suncoast Tampa
Facts & features
Interior
Bedrooms & bathrooms
- Bedrooms: 3
- Bathrooms: 2
- Full bathrooms: 2
Primary bedroom
- Features: Built-in Closet
- Level: First
- Area: 176.93 Square Feet
- Dimensions: 11.01x16.07
Bedroom 2
- Features: Built-in Closet
- Level: First
- Area: 141.08 Square Feet
- Dimensions: 10.02x14.08
Bedroom 3
- Features: Built-in Closet
- Level: First
- Area: 101 Square Feet
- Dimensions: 10.04x10.06
Dining room
- Features: Built-in Closet
- Level: First
- Area: 88.88 Square Feet
- Dimensions: 8x11.11
Foyer
- Features: No Closet
- Level: First
- Area: 41.11 Square Feet
- Dimensions: 8.06x5.1
Kitchen
- Features: No Closet
- Level: First
- Area: 97.69 Square Feet
- Dimensions: 8.08x12.09
Living room
- Features: No Closet
- Level: First
- Area: 136.29 Square Feet
- Dimensions: 9.08x15.01
Heating
- Central
Cooling
- Central Air
Appliances
- Included: Dishwasher, Microwave, Range, Refrigerator
- Laundry: Electric Dryer Hookup, Laundry Closet, Washer Hookup
Features
- Ceiling Fan(s), Living Room/Dining Room Combo, Split Bedroom, Stone Counters, Thermostat
- Flooring: Tile, Hardwood
- Has fireplace: No
Interior area
- Total structure area: 1,395
- Total interior livable area: 1,395 sqft
Property
Parking
- Parking features: Off Street, Parking Pad
- Has uncovered spaces: Yes
Features
- Levels: One
- Stories: 1
- Patio & porch: Deck
- Exterior features: Private Yard, Storage
- Fencing: Wood
Lot
- Size: 8,037 Square Feet
- Dimensions: 73 x 110
- Features: Corner Lot, City Lot
- Residential vegetation: Bamboo
Details
- Additional structures: Shed(s)
- Parcel number: 113116002340000090
- Zoning: RES
- Special conditions: None
Construction
Type & style
- Home type: SingleFamily
- Property subtype: Single Family Residence
Materials
- Wood Frame
- Foundation: Crawlspace
- Roof: Shingle
Condition
- New construction: No
- Year built: 1951
Utilities & green energy
- Sewer: Public Sewer
- Water: Public
- Utilities for property: Public
Community & HOA
Community
- Pet fee: $0 monthly
- Subdivision: ALAMO SUB 1
HOA
- Has HOA: No
Location
- Region: Saint Petersburg
Financial & listing details
- Price per square foot: $236/sqft
- Tax assessed value: $337,805
- Annual tax amount: $6,931
- Date on market: 4/8/2026
- Cumulative days on market: 77 days
- Listing terms: Cash,Conventional
- Ownership: Fee Simple
- Total actual rent: 0
- Road surface type: Asphalt
Estimated market value
$320,500
$304,000 - $337,000
$2,654/mo
Price history
| Date | Event | Price |
|---|---|---|
| 7/21/2026 | Contingent | $329,900$236/sqft |
Source:  Stellar MLS #TB8495464 Report a problem Stellar MLS #TB8495464 Report a problem | ||
| 7/15/2026 | Listed for sale | $329,900$236/sqft |
Source: Stellar MLS #TB8495464 Report a problem | ||
| 6/24/2026 | Listing removed | $329,900$236/sqft |
Source: Stellar MLS #TB8495464 Report a problem | ||
| 6/12/2026 | Pending sale | $329,900$236/sqft |
Source: Stellar MLS #TB8495464 Report a problem | ||
| 6/5/2026 | Price change | $329,900-2.9%$236/sqft |
Source: Stellar MLS #TB8495464 Report a problem | ||
| 5/26/2026 | Price change | $339,900-2.2%$244/sqft |
Source: Stellar MLS #TB8495464 Report a problem | ||
| 5/20/2026 | Price change | $347,500-0.7%$249/sqft |
Source: Stellar MLS #TB8495464 Report a problem | ||
| 5/8/2026 | Price change | $349,900-1.4%$251/sqft |
Source: Stellar MLS #TB8495464 Report a problem | ||
| 4/28/2026 | Price change | $355,000-2.7%$254/sqft |
Source: Stellar MLS #TB8495464 Report a problem | ||
| 4/8/2026 | Listed for sale | $365,000+8.8%$262/sqft |
Source: Stellar MLS #TB8495464 Report a problem | ||
| 8/9/2023 | Listing removed | -- |
Source: Zillow Rentals Report a problem | ||
| 8/2/2023 | Listed for rent | $2,500$2/sqft |
Source: Zillow Rentals Report a problem | ||
| 7/12/2022 | Listing removed | -- |
Source: Zillow Rental Network_1 Report a problem | ||
| 6/3/2022 | Listed for rent | $2,500$2/sqft |
Source: Zillow Rental Network_1 Report a problem | ||
| 3/11/2022 | Sold | $335,500+17.7%$241/sqft |
Source: Public Record Report a problem | ||
| 2/15/2022 | Pending sale | $285,000$204/sqft |
Source: Stellar MLS #T3355125 Report a problem | ||
| 2/12/2022 | Listed for sale | $285,000+7.5%$204/sqft |
Source: Stellar MLS #T3355125 Report a problem | ||
| 12/21/2021 | Listing removed | -- |
Source: Stellar MLS #T3332985 Report a problem | ||
| 10/11/2021 | Pending sale | $265,000$190/sqft |
Source: Stellar MLS #T3332985 Report a problem | ||
| 10/9/2021 | Listed for sale | $265,000+80.3%$190/sqft |
Source: Stellar MLS #T3332985 Report a problem | ||
| 7/8/2016 | Sold | $147,000-2%$105/sqft |
Source: Stellar MLS #T2809680 Report a problem | ||
| 3/25/2016 | Listed for sale | $150,000+11.2%$108/sqft |
Source: PLATINUM KEY REAL ESTATE SVCS #T2809680 Report a problem | ||
| 5/29/2015 | Sold | $134,900-3.6%$97/sqft |
Source: Stellar MLS #U7721955 Report a problem | ||
| 4/28/2015 | Pending sale | $139,900$100/sqft |
Source: LUXURY & BEACH REALTY INC #U7721955 Report a problem | ||
| 4/23/2015 | Listed for sale | $139,900$100/sqft |
Source: LUXURY & BEACH REALTY INC #U7721955 Report a problem | ||
| 3/26/2015 | Pending sale | $139,900+133.6%$100/sqft |
Source: LUXURY & BEACH REALTY INC #U7721955 Report a problem | ||
| 6/20/2014 | Sold | $59,900-29.5%$43/sqft |
Source: Public Record Report a problem | ||
| 9/17/2001 | Sold | $85,000$61/sqft |
Source: Public Record Report a problem | ||
Public tax history
| Year | Property taxes | Tax assessment |
|---|---|---|
| 2025 | $6,729 +3.8% | $337,805 +1.7% |
| 2024 | $6,481 +3.5% | $332,117 +5.3% |
| 2023 | $6,265 +191.4% | $315,461 +110.5% |
| 2022 | $2,150 +3.2% | $149,894 +5.8% |
| 2021 | $2,084 +0.3% | $141,635 +1.4% |
| 2020 | $2,079 +2.4% | $139,679 +2.3% |
| 2019 | $2,030 | $136,539 +1.9% |
| 2018 | $2,030 +1.9% | $133,993 +2.1% |
| 2017 | $1,992 +14.5% | $131,237 +9.6% |
| 2016 | $1,740 +21.4% | $119,741 +90.4% |
| 2015 | $1,433 -0.5% | $62,874 -0.1% |
| 2014 | $1,440 +171.8% | $62,960 +5.7% |
| 2013 | $530 +1.2% | $59,541 +1.7% |
| 2012 | $524 | $58,546 +3% |
| 2011 | -- | $56,841 -23.8% |
| 2010 | -- | $74,550 -20.1% |
| 2009 | -- | $93,360 -24.9% |
| 2008 | $2,678 | $124,300 +52.9% |
| 2007 | -- | $81,293 -20.5% |
| 2005 | -- | $102,200 +9.9% |
| 2004 | $1,210 +2.4% | $93,000 +8.6% |
| 2003 | $1,182 -12.5% | $85,600 +19.4% |
| 2002 | $1,350 | $71,700 +31.3% |
| 2001 | $1,350 +5.6% | $54,600 +5.8% |
| 2000 | $1,279 | $51,600 |
Find assessor info on the county website
Monthly payment
Est. payment
Payment breakdown
Explore the cost of this home by adjusting the details. Changes won't be saved.Climate risks
Neighborhood: Highland Grove
Nearby schools
GreatSchools rating
- 7/10New Heights Elementary SchoolGrades: PK-5Distance: 1 mi
- 7/10Tyrone Middle SchoolGrades: 6-8Distance: 3.7 mi
- 6/10St. Petersburg High SchoolGrades: 9-12Distance: 1.6 mi
- $238,4002 bd1 ba1k sqft2555 32nd Ave N, Saint Petersburg, FL 33713Off Market

- $341,7002 bd1 ba993 sqft3216 Yale St N, Saint Petersburg, FL 33713Off Market

- $432,1003 bd2 ba1.6k sqft2561 32nd Ave N, Saint Petersburg, FL 33713Off Market

- $366,600-- bd2 ba1.2k sqft3201 Yale St N, Saint Petersburg, FL 33713Off Market
- $205,0003 bd2 ba963 sqft3138 Yale St N, Saint Petersburg, FL 33713Sold
- $339,700-- bd2 ba1.3k sqft3224 Yale St N, Saint Petersburg, FL 33713Off Market
- $356,2003 bd2 ba1.3k sqft3223 Yale St N, Saint Petersburg, FL 33713Off Market
- $244,9002 bd1 ba928 sqft2569 32nd Ave N, Saint Petersburg, FL 33713Off Market
A local agent can set up tours, give advice and negotiate with sellers.
A local lender can help you make sure your offer is ready when you are.
Similar homes
- $380,0003 bd1 ba1.2k sqft1744 26TH AVENUE N, ST PETERSBURG, FL 33713For Sale

 MLS ID #TB8532678, Yvette Bricketto, COLDWELL BANKER REALTY. Stellar MLS
 - $400,0003 bd1 ba1.2k sqft3663 22ND AVENUE N, ST PETERSBURG, FL 33713For Sale
 MLS ID #TB8533354, Sumi Fink, CHARLES RUTENBERG REALTY INC. Stellar MLS
 - $360,0002 bd2 ba914 sqft3242 KINGSTON STREET N, ST PETERSBURG, FL 33713For Sale
 MLS ID #TB8523827, Kimberly Bowden, CENTURY 21 LIST WITH BEGGINS. Stellar MLS
 - $329,9003 bd2 ba1k sqft4924 45TH AVENUE N, ST PETERSBURG, FL 33709For Sale
 MLS ID #TB8531916, Anastasia Bizzarri, REAL ESTATE WITH AN ACCENT LLC. Stellar MLS
 - $349,9002 bd2 ba826 sqft5020 22ND STREET N, ST PETERSBURG, FL 33714For SaleMLS ID #TB8526127, Angie Haddon, LPT REALTY, LLC. Stellar MLS
- $330,0003 bd2 ba1.1k sqft5900 CYPRESS STREET N, ST PETERSBURG, FL 33703For SaleMLS ID #TB8466894, Nataliya Fillers, FUTURE HOME REALTY INC. Stellar MLS
- $449,9903 bd2 ba1.3k sqft3821 6TH AVENUE N, ST PETERSBURG, FL 33713For SaleMLS ID #TB8473530, Viral Doshi, AMETHYST PROPERTY ADVISORS LLC. Stellar MLS
- $298,5002 bd1 ba784 sqft1777 28TH AVENUE N, ST PETERSBURG, FL 33713For SaleMLS ID #TB8488912, Kevin Marrow, DALTON WADE INC. Stellar MLS
- $429,0003 bd2 ba1.1k sqft1500 39TH STREET N, ST PETERSBURG, FL 33713For SaleMLS ID #TB8526537, Dawn Liedtke, REDFIN CORPORATION. Stellar MLS
- $334,9002 bd1 ba1.2k sqft6701 ORCHARD DRIVE N, ST PETERSBURG, FL 33702For SaleMLS ID #TB8521483, Heather Viviano, RE/MAX REALTEC GROUP INC. Stellar MLS
- $339,0003 bd2 ba1.2k sqft1565 CONNECTICUT AVENUE NE, ST PETERSBURG, FL 33703For SaleMLS ID #TB8512010, Judy Horvath, COLDWELL BANKER REALTY. Stellar MLS
- $299,9003 bd2 ba1.4k sqft6443 31ST STREET N, ST PETERSBURG, FL 33702For SaleMLS ID #TB8503167, Michelle Garcia, CENTURY 21 EXECUTIVE TEAM. Stellar MLS
- $349,0003 bd2 ba1k sqft784 87TH AVENUE N, ST PETERSBURG, FL 33702For SaleMLS ID #TB8507726, Clay Glover, Jr, RE/MAX ACTION FIRST OF FLORIDA. Stellar MLS
- $379,7004 bd2 ba1.1k sqft2140 22ND AVENUE N, ST PETERSBURG, FL 33713For SaleMLS ID #TB8464769, Juan Morejon, CENTRO REAL ESTATE. Stellar MLS
- $300,0002 bd1 ba1k sqft531 75TH AVENUE N, ST PETERSBURG, FL 33702For SaleMLS ID #TB8531013, Monica Crawford, KELLER WILLIAMS ST PETE REALTY. Stellar MLS
- $369,0002 bd1 ba768 sqft4627 1ST AVENUE N, ST PETERSBURG, FL 33713For SaleMLS ID #TB8507758, David Ponte, REALTY ONE GROUP INNOVATION. Stellar MLS
- $320,0004 bd2 ba1.4k sqft3458 QUEENSBORO AVENUE S, ST PETERSBURG, FL 33711For SaleMLS ID #O6330045, Maoline Herrera, EXP REALTY LLC. Stellar MLS
- $339,9003 bd1 ba904 sqft2855 VALENCIA WAY S, ST PETERSBURG, FL 33705For SaleMLS ID #TB8509887, Mychelle Nguyen, DALTON WADE INC. Stellar MLS
- $389,9003 bd2 ba1.3k sqft4115 FAIRFIELD AVENUE S, ST PETERSBURG, FL 33711For SaleMLS ID #TB8511783, Trung Nguyen, KELLER WILLIAMS SOUTH TAMPA. Stellar MLS
- $299,0002 bd1 ba720 sqft3766 56TH AVENUE N, ST PETERSBURG, FL 33714For SaleMLS ID #TB8515539, Zach Steinberger, COMPASS FLORIDA LLC. Stellar MLS
