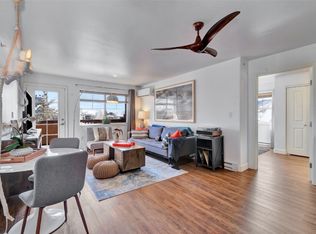
At First Tracks in Wildhorse Meadows, this 2-bedroom, 2-bath residence checks so many boxes. It’s fully furnished and turn-key, so you’re not wasting a single powder day setting it up. It's pet friendly and features include an in-unit washer/dryer, a deck with open views, and loads of storage for all the gear that comes with a mountain lifestyle. The community and condo are located in the coveted Green Zone, unlocking prime short-term rental potential. That means your property works for you even while you’re not here and if you’re financing, ask us about an interest-rate buy-down that makes the numbers even smarter. You’ll find yourself in walking distance to shops, restaurants, and the Strings Music Pavilion. First Tracks also features access to resort-level amenities: a large pool, fitness center, game room, grotto-style hot tubs, fire pit, and an outdoor grilling area. And when you’re ready to ski, ride the community’s private gondola straight to Gondola Square.
Pending
Price cut: $62K (5/9)
$875,000
2545 Cattle Kate Circle UNIT 3202, Steamboat Springs, CO 80487
2beds
1,025sqft
Condominium
Built in 2009
-- sqft lot
$860,100 Zestimate®
$854/sqft
$1,326/mo HOA
What's special
Large poolFire pitFitness centerDeck with open viewsLoads of storageGrotto-style hot tubsGame room
- 290 days |
- 284 |
- 17 |
Zillow last checked:
Listing updated:
Listed by:
Michelle Garner 970-819-7017,
Exp Realty, LLC,
Clay Garner 970-819-1890,
Exp Realty, LLC
Source: Altitude Realtors,MLS#: S1063846 Originating MLS: Steamboat Springs Board of Realtors
Originating MLS: Steamboat Springs Board of RealtorsFacts & features
Interior
Bedrooms & bathrooms
- Bedrooms: 2
- Bathrooms: 2
- Full bathrooms: 2
Primary bedroom
- Level: Main
Bedroom
- Level: Main
Other
- Level: Main
Kitchen
- Level: Main
Laundry
- Level: Main
Living room
- Level: Main
Other
- Level: Main
Heating
- Baseboard
Appliances
- Included: Dryer, Dishwasher, Electric Range, Electric Water Heater, Disposal, Microwave, Refrigerator, Washer, Washer/Dryer
- Laundry: In Unit
Features
- Ceiling Fan(s), Kitchen Island
- Flooring: Carpet, Tile
- Basement: None
- Furnished: Yes
Interior area
- Total interior livable area: 1,025 sqft
Property
Parking
- Parking features: Asphalt, Off Street, Parking Lot, Unassigned
Features
- Levels: One
- Exterior features: Barbecue
- Pool features: Community
- Has view: Yes
- View description: Mountain(s)
Lot
- Size: 0.25 Acres
- Features: Near Ski Area
Details
- Parcel number: R8173513
- Zoning description: Multi-Family
Construction
Type & style
- Home type: Condo
- Property subtype: Condominium
Materials
- Wood Frame
- Roof: Other
Condition
- Resale
- Year built: 2009
Utilities & green energy
- Sewer: Connected, Public Sewer
- Water: Public
- Utilities for property: Cable Available, Electricity Available, Sewer Available, Snow Removal, Trash Collection, Water Available, Sewer Connected
Community & HOA
Community
- Features: Clubhouse, Near State Park, Pool, Public Transportation
- Subdivision: Wildhorse Meadows - First Tracks
HOA
- Has HOA: Yes
- Amenities included: Fitness Center, Ski Storage, Transportation Service
- HOA fee: $15,908 annually
Location
- Region: Steamboat Springs
Financial & listing details
- Price per square foot: $854/sqft
- Tax assessed value: $685,570
- Annual tax amount: $2,318
- Date on market: 10/5/2025
- Exclusions: Do Not Know, none
- Road surface type: Paved
Estimated market value
$860,100
$817,000 - $903,000
$3,106/mo
Price history
| Date | Event | Price |
|---|---|---|
| 7/17/2026 | Pending sale | $875,000$854/sqft |
Source:  Altitude Realtors #S1063846 Report a problem Altitude Realtors #S1063846 Report a problem | ||
| 5/9/2026 | Price change | $875,000-6.6%$854/sqft |
Source: Altitude Realtors #S1063846 Report a problem | ||
| 2/15/2026 | Price change | $937,000-1.4%$914/sqft |
Source: Altitude Realtors #S1063846 Report a problem | ||
| 1/23/2026 | Price change | $950,000-4.5%$927/sqft |
Source: Altitude Realtors #S1063846 Report a problem | ||
| 12/5/2025 | Price change | $995,000-2%$971/sqft |
Source: Altitude Realtors #S1063846 Report a problem | ||
| 10/29/2025 | Price change | $1,015,000-3.3%$990/sqft |
Source: Altitude Realtors #S1063846 Report a problem | ||
| 10/5/2025 | Listed for sale | $1,050,000+268.4%$1,024/sqft |
Source: Altitude Realtors #S1063846 Report a problem | ||
| 10/27/2014 | Sold | $285,000-1.4%$278/sqft |
Source: Altitude Realtors #SSS139069 Report a problem | ||
| 5/24/2014 | Price change | $289,000+5.1%$282/sqft |
Source: Colorado Group Realty Downtown #138770 Report a problem | ||
| 7/27/2013 | Listed for sale | $275,000+10%$268/sqft |
Source: Colorado Group Realty Downtown #137075 Report a problem | ||
| 4/11/2012 | Sold | $249,900$244/sqft |
Source: Altitude Realtors #SSS133346 Report a problem | ||
Public tax history
| Year | Property taxes | Tax assessment |
|---|---|---|
| 2024 | $1,925 +3.4% | $45,930 |
| 2023 | $1,863 +31.6% | $45,930 +79.1% |
| 2022 | $1,416 -1.7% | $25,650 -2.8% |
| 2021 | $1,441 +8.2% | $26,380 +7.5% |
| 2020 | $1,332 +2.5% | $24,550 |
| 2019 | $1,299 +62.8% | $24,550 +16.7% |
| 2017 | $798 -23% | $21,030 +19.9% |
| 2016 | $1,036 +32.8% | $17,540 |
| 2015 | $780 +0.3% | $17,540 +4.8% |
| 2014 | $778 +2.1% | $16,730 -19.6% |
| 2012 | $762 | $20,810 -27.1% |
| 2010 | -- | $28,560 |
Find assessor info on the county website
Monthly payment
Est. payment
Payment breakdown
Explore the cost of this home by adjusting the details. Changes won't be saved.Climate risks
Neighborhood: 80487
Nearby schools
GreatSchools rating
- 9/10Strawberry Park Elementary SchoolGrades: PK-5Distance: 2.9 mi
- 8/10Steamboat Springs Middle SchoolGrades: 6-8Distance: 2.8 mi
- 7/10Steamboat Springs High SchoolGrades: 9-12Distance: 2.2 mi
Schools provided by the listing agent
- Elementary: Soda Creek
- Middle: Steamboat Springs
- High: Steamboat Springs
Source: Altitude Realtors. This data may not be complete. We recommend contacting the local school district to confirm school assignments for this home.
- $1,052,0002 bd2 ba1k sqft2545 Cattle Kate Cir UNIT 3302, Steamboat Springs, CO 80487Sold
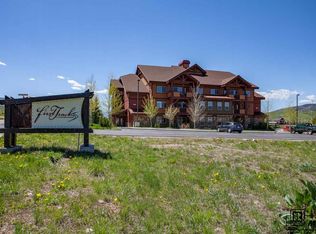
- $415,5001 bd1 ba433 sqft2545 Cattle Kate Cir UNIT 3104, Steamboat Springs, CO 80487Off Market
- $433,900-- bd1 ba435 sqft2545 Cattle Kate Cir UNIT 3108, Steamboat Springs, CO 80487Off Market
- $590,4001 bd1 ba669 sqft2545 Cattle Kate Cir UNIT 3201, Steamboat Springs, CO 80487Off Market
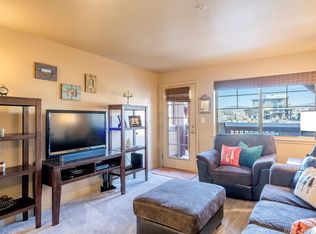
- $420,9001 bd1 ba436 sqft2545 Cattle Kate Cir UNIT 3203, Steamboat Springs, CO 80487Off Market
- $886,2002 bd2 ba1k sqft2545 Cattle Kate Cir UNIT 3204, Steamboat Springs, CO 80487Off Market
- $432,9001 bd1 ba436 sqft2545 Cattle Kate Cir UNIT 3205, Steamboat Springs, CO 80487Off Market
- $865,4002 bd2 ba1k sqft2545 Cattle Kate Cir UNIT 3206, Steamboat Springs, CO 80487Off Market
A local agent can set up tours, give advice and negotiate with sellers.
Similar homes
- $850,0002 bd2 ba1k sqft2545 Cattle Kate Circle UNIT 3106, Steamboat Springs, CO 80487For Sale

 MLS ID #S1070496, Annamarie Shunny, Steamboat Sotheby's International Realty. Altitude Realtors
 - $875,0002 bd2 ba1k sqft3303 Covey Circle UNIT 804, Steamboat Springs, CO 80487For Sale
 MLS ID #S1070278, Kelli Cronin, The Group Inc.. Altitude Realtors
 - $865,0002 bd2 ba1k sqft1470 Morgan Court UNIT 1801, Steamboat Springs, CO 80487For Sale
 MLS ID #S1070344, Kevin Dietrich, The Group Inc.. Altitude Realtors
 - $925,0002 bd2 ba957 sqft2350 Ski Trail Lane UNIT 112, Steamboat Springs, CO 80487For Sale
 MLS ID #S1061416, David Baldinger, Steamboat Sotheby's International Realty. Altitude Realtors
 - $865,0002 bd2 ba1k sqft3340 Columbine Drive UNIT 708, Steamboat Springs, CO 80487For SaleMLS ID #S1069938, Sue Weber, Steamboat Mountain Real Estate. Altitude Realtors
- $950,0002 bd2 ba1k sqft2700 Village Drive UNIT A208, Steamboat Springs, CO 80487For SaleMLS ID #S1067954, Cheryl Foote, Compass. Altitude Realtors
- $915,0002 bd2 ba975 sqft310 Fox Springs Circle UNIT 302, Steamboat Springs, CO 80487For SaleMLS ID #S1070469, Dean Laird, The Group Inc.. Altitude Realtors
- $950,0002 bd2 ba1k sqft2525 Cattle Kate Circle UNIT 4301, Steamboat Springs, CO 80487For SaleMLS ID #S1069675, Andrew Zopf, Steamboat Sotheby's International Realty. Altitude Realtors
- $995,0002 bd1 ba923 sqft1175 Bangtail Way UNIT 4103, Steamboat Springs, CO 80487For SaleMLS ID #S1062216, Cheryl Foote, Compass. Altitude Realtors
- $865,0002 bd2 ba938 sqft2015 Walton Creek Road UNIT 115, Steamboat Springs, CO 80487For SaleMLS ID #S1062527, Susan Stempel, The Group Inc.. Altitude Realtors
- $779,0002 bd2 ba1k sqft3335 Columbine Drive UNIT 907, Steamboat Springs, CO 80487For SaleMLS ID #S1069033, Kevin Dietrich, The Group Inc.. Altitude Realtors
- $1,095,0002 bd2 ba1k sqftTimberline, Steamboat Springs, CO 80487For SaleMLS ID #S1067471, Lisa Olson, Steamboat Sotheby's International Realty. Altitude Realtors
- $1,105,0002 bd2 ba1k sqftTimberline, Steamboat Springs, CO 80487For SaleMLS ID #S1064285, Paige Brookstein, The Group Inc.. Altitude Realtors
- $875,0003 bd3 ba1.2k sqft540 Ore House Plaza UNIT 201, Steamboat Springs, CO 80487For SaleMLS ID #S1068039, Cheryl Foote, Compass. Altitude Realtors
- $755,0001 bd1 ba656 sqft1175 Bangtail Way UNIT 2112, Steamboat Springs, CO 80487For SaleMLS ID #S1065719, Annamarie Shunny, Steamboat Sotheby's International Realty. Altitude Realtors
- $995,0003 bd3 ba1.4k sqft1462 Morgan Court UNIT 1605, Steamboat Springs, CO 80487For SaleMLS ID #S1065962, Doug Labor, Slifer Smith & Frampton/Steamboat Springs. Altitude Realtors
- $765,0003 bd2 ba1.1k sqft1565 Shadow Run Frontage UNIT 302, Steamboat Springs, CO 80487For SaleMLS ID #S1067574, Travis Crooke, The Group Inc.. Altitude Realtors
- $865,0001 bd2 ba1k sqft380 Ore House Plaza UNIT 303, Steamboat Springs, CO 80487For SaleMLS ID #S1069601, Sash Firstenberg, Steamboat Sotheby's International Realty. Altitude Realtors
- $795,0002 bd2 ba970 sqftPines at Ore House Plaza, Steamboat Springs, CO 80487For SaleMLS ID #S1069300, Cam Boyd, Steamboat Sotheby's International Realty. Altitude Realtors
- $975,0003 bd3 ba1.4k sqft1375 Walton Creek Road UNIT 14, Steamboat Springs, CO 80487For SaleMLS ID #S1068501, Sam Ruthrauff, Steamboat Mountain Real Estate. Altitude Realtors
