3 bed 2 bath brick ranch home with started rehab . The remodel has been started and is roughly 80% complete. Per owner, permits were pulled for electrical, plumbing and framing. Electrical and plumbing need final inspection. Updates include new plumbing throughout, including new electric water heater. New electrical throughout, including the meter base and service. All new duct work throughout. All new windows and doors. New cabinets and all bathroom fixtures. Roof 2021. Power is currently off and will remain off until new owner finishes up inspections after closing. This is a court ordered sell, and will be sold AS-IS WHERE IS with no further repairs or improvements. Per owner, the electric Water Heater is new and is plumbed and wired. The tankless on the left side is disconnected.
Under contract-show
$175,000
2546 Amber Crest Dr, Gastonia, NC 28052
3beds
1,354sqft
:
Get pre-qualified$1,106/mo
Single Family Residence
Built in 1968
0.18 Acres Lot
$-- Zestimate®
$129/sqft
$-- HOA
What's special
All bathroom fixturesNew electric water heaterNew cabinetsNew plumbing throughoutNew electrical throughout
- 145 days |
- 35 |
- 0 |
Zillow last checked:
Listing updated:
Listed by:
Greg Holland greg@mossrealty.com,
Moss Realty
Source: Canopy MLS as distributed by MLS GRID,MLS#: 4358400
Facts & features
Interior
Bedrooms & bathrooms
- Bedrooms: 3
- Bathrooms: 2
- Full bathrooms: 2
- Main level bedrooms: 3
Primary bedroom
- Level: Main
Bedroom s
- Level: Main
Bedroom s
- Level: Main
Bathroom full
- Level: Main
Bathroom full
- Level: Main
Dining area
- Level: Main
Flex space
- Level: Main
Kitchen
- Level: Main
Laundry
- Level: Main
Living room
- Level: Main
Heating
- Natural Gas
Cooling
- Central Air
Appliances
- Included: None
- Laundry: Laundry Room
Features
- Flooring: Tile, Vinyl
- Windows: Insulated Windows
- Has basement: No
Interior area
- Total structure area: 1,354
- Total interior livable area: 1,354 sqft
- Finished area above ground: 1,354
- Finished area below ground: 0
Property
Parking
- Parking features: Driveway
- Has uncovered spaces: Yes
Features
- Levels: One
- Stories: 1
Lot
- Size: 0.18 Acres
Details
- Parcel number: 138183
- Zoning: RS-8
- Special conditions: Third Party Approval
Construction
Type & style
- Home type: SingleFamily
- Property subtype: Single Family Residence
Materials
- Brick Partial
- Foundation: Crawl Space
Condition
- New construction: No
- Year built: 1968
Utilities & green energy
- Sewer: Public Sewer
- Water: City
Community & HOA
Community
- Subdivision: None
Location
- Region: Gastonia
Financial & listing details
- Price per square foot: $129/sqft
- Tax assessed value: $193,260
- Annual tax amount: $2,066
- Date on market: 3/17/2026
- Cumulative days on market: 138 days
- Listing terms: Cash,Conventional
- Road surface type: Gravel, Paved
Estimated market value
Not available
Estimated sales range
Not available
$1,735/mo
Price history
| Date | Event | Price |
|---|---|---|
| 6/18/2026 | Listed for sale | $175,000$129/sqft |
Source:  Canopy MLS as distributed by MLS GRID #4358400 Report a problem Canopy MLS as distributed by MLS GRID #4358400 Report a problem | ||
| 6/11/2026 | Pending sale | $175,000$129/sqft |
Source: Canopy MLS as distributed by MLS GRID #4358400 Report a problem | ||
| 3/17/2026 | Listed for sale | $175,000-5.4%$129/sqft |
Source: Canopy MLS as distributed by MLS GRID #4358400 Report a problem | ||
| 9/1/2025 | Listing removed | $184,900$137/sqft |
Source: Canopy MLS as distributed by MLS GRID #4234672 Report a problem | ||
| 3/17/2025 | Listed for sale | $184,900+112.5%$137/sqft |
Source: Canopy MLS as distributed by MLS GRID #4234672 Report a problem | ||
| 3/18/2005 | Sold | $87,000+61.1%$64/sqft |
Source: Public Record Report a problem | ||
| 3/21/2000 | Sold | $54,000$40/sqft |
Source: Public Record Report a problem | ||
Public tax history
| Year | Property taxes | Tax assessment |
|---|---|---|
| 2025 | $2,066 +0.2% | $193,260 +0.2% |
| 2024 | $2,063 +23.7% | $192,940 |
| 2023 | $1,667 +80.6% | $192,940 +178% |
| 2022 | $923 -1.5% | $69,400 |
| 2021 | $937 -0.7% | $69,400 |
| 2020 | $944 -0.7% | $69,400 -0.7% |
| 2019 | $951 +26.4% | $69,900 +30.1% |
| 2018 | $752 | $53,711 |
| 2017 | $752 | $53,711 |
| 2016 | $752 | $53,711 -16.3% |
| 2014 | $752 | $64,146 |
| 2012 | -- | $64,146 |
| 2011 | -- | $64,146 |
| 2010 | -- | $64,146 |
| 2009 | -- | $64,146 |
| 2008 | -- | $64,146 -2.2% |
| 2007 | -- | $65,620 |
| 2006 | -- | $65,620 |
| 2005 | -- | $65,620 |
| 2004 | -- | $65,620 |
| 2003 | -- | $65,620 +62.5% |
| 2001 | -- | $40,380 +0.9% |
| 2000 | -- | $40,000 |
Find assessor info on the county website
Monthly payment
Est. payment
Payment breakdown
Explore the cost of this home by adjusting the details. Changes won't be saved.Climate risks
Neighborhood: 28052
Nearby schools
GreatSchools rating
- 4/10Edward D Sadler Jr Elementary SchoolGrades: PK-5Distance: 1.9 mi
- 2/10Southwest Middle SchoolGrades: 6-8Distance: 1.9 mi
- 2/10Hunter Huss High SchoolGrades: 9-12Distance: 1.6 mi
Schools provided by the listing agent
- Elementary: Sadler
- Middle: Southwest
- High: Hunter Huss
Source: Canopy MLS as distributed by MLS GRID. This data may not be complete. We recommend contacting the local school district to confirm school assignments for this home.
- $178,1002 bd1 ba1k sqft2550 Amber Crest Dr, Gastonia, NC 28052Off Market
- $153,9002 bd1 ba880 sqft2540 Amber Crest Dr, Gastonia, NC 28052Off Market
- $167,9002 bd1 ba782 sqft2554 Amber Crest Dr, Gastonia, NC 28052Off Market
- $13,5000.66 acresAmber Crest Dr, Gastonia, NC 28052Off Market
- $16,8201.16 acresAmber Crest Dr, Gastonia, NC 28052Off Market
- $184,1002 bd1 ba768 sqft2558 Amber Crest Dr, Gastonia, NC 28052Off Market
- $187,6002 bd1 ba872 sqft2526 Amber Crest Dr, Gastonia, NC 28052Off Market
- $163,6002 bd1 ba768 sqft443 Red Tip Ln, Gastonia, NC 28052Off Market
A local agent can set up tours, give advice and negotiate with sellers.
Similar homes
- $169,9003 bd1 ba988 sqft661 Kilborne Dr, Gastonia, NC 28052For Sale
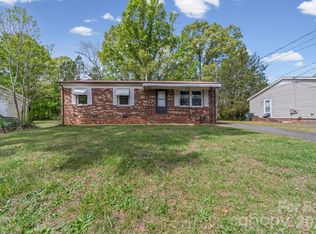
 MLS ID #4363337, Kathryn Cook Crespo, Nestlewood Realty, LLC. Canopy MLS as distributed by MLS GRID
 - $160,0002 bd1 ba915 sqft317 James St, Gastonia, NC 28052For Sale
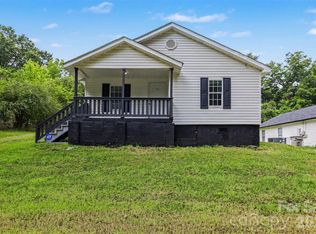 MLS ID #4409942, Trinity Hansen, Keller Williams South Park. Canopy MLS as distributed by MLS GRID
 - $246,0003 bd2 ba1.3k sqft1951 Taylor Dr, Gastonia, NC 28052For Sale
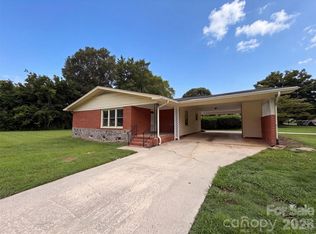 MLS ID #4412053, Whitney Hunt-Sailors, Opendoor Brokerage LLC. Canopy MLS as distributed by MLS GRID
 - $154,5003 bd2 ba1k sqft836 S Dalton St, Gastonia, NC 28052For Sale
 MLS ID #4371338, Russell Littlejohn, Carolina Alpine Real Estate LLC. Canopy MLS as distributed by MLS GRID
 - $159,0004 bd2 ba1.3k sqft905 Rankin Ave, Gastonia, NC 28052For SaleMLS ID #4406305, Tom Drake, RE/MAX Realty Group. Canopy MLS as distributed by MLS GRID
- $169,0002 bd1 ba819 sqft2639 Springbrook Cir, Gastonia, NC 28052For SaleMLS ID #4399942, Matt Huffman, NorthGroup Real Estate LLC. Canopy MLS as distributed by MLS GRID
- $205,9003 bd1 ba963 sqft723 Vancouver Ln, Gastonia, NC 28052For SaleMLS ID #4384860, Gregory Faulcon, Faulcon & Associates Real Estate. Canopy MLS as distributed by MLS GRID
- $220,0004 bd3 ba1.1k sqft208 S Myrtle School Rd, Gastonia, NC 28052For SaleMLS ID #4355887, Kristen Bernard, Keller Williams South Park. Canopy MLS as distributed by MLS GRID
- $219,0003 bd1 ba1.3k sqft821 Jackson St, Gastonia, NC 28052For SaleMLS ID #4409545, Lisa McGill, Opendoor Brokerage LLC. Canopy MLS as distributed by MLS GRID
- $189,0002 bd1 ba748 sqft1424 Ware Ave, Gastonia, NC 28052For SaleMLS ID #4390410, Rhonda Copp, RPMS Realty Corp. Canopy MLS as distributed by MLS GRID
- $199,9003 bd2 ba1k sqft807 Evening Shade Ln, Gastonia, NC 28052For SaleMLS ID #4379304, Jennifer Costello, Costello Real Estate and Investments LLC. Canopy MLS as distributed by MLS GRID
- $214,9004 bd2 ba1.5k sqft405 N Ransom St, Gastonia, NC 28052For SaleMLS ID #4397780, Isabella Frazier, Trelora Realty INC. Canopy MLS as distributed by MLS GRID
- $225,0003 bd2 ba1k sqft318 Pryor St, Gastonia, NC 28052For SaleMLS ID #4394223, Shenelle Crawford, Keller Williams South Park. Canopy MLS as distributed by MLS GRID
- $253,0004 bd2 ba1.6k sqft917 Canterbury Ct, Gastonia, NC 28052For SaleMLS ID #4383928, Danny McKenzie, Mckenzie Property Management LLC. Canopy MLS as distributed by MLS GRID
- $225,0003 bd2 ba1.2k sqft213 Bethany Rd, Gastonia, NC 28052For SaleMLS ID #4392363, Koji Krzywosz, Mark Spain Real Estate. Canopy MLS as distributed by MLS GRID
- $155,0002 bd2 ba1k sqft2528 Gardner St, Gastonia, NC 28056For SaleMLS ID #4389610, Russell Littlejohn, Carolina Alpine Real Estate LLC. Canopy MLS as distributed by MLS GRID
- $215,0002 bd1 ba1k sqft394 Efird St, Gastonia, NC 28054For SaleMLS ID #4406349, Stephanie Pearson, Howard Hanna Allen Tate Shelby. Canopy MLS as distributed by MLS GRID
- $250,0003 bd2 ba1.1k sqft934 Brandon St, Gastonia, NC 28052For SaleMLS ID #4398204, Alicia Belcher, Yancey Realty, LLC. Canopy MLS as distributed by MLS GRID
- $195,0003 bd1 ba1k sqft322 Willow St, Gastonia, NC 28054For SaleMLS ID #4397563, Lauren Fox, Howard Hanna Allen Tate Charlotte South. Canopy MLS as distributed by MLS GRID
- $259,9003 bd3 ba1.4k sqft2007 S York Rd, Gastonia, NC 28052For SaleMLS ID #4349648, Jose Sanchez, Keller Williams Premier. Canopy MLS as distributed by MLS GRID
