Welcome to this stunning modern home in the highly sought-after Highland Pointe addition, a gated community in North Oklahoma City within the award-winning Edmond School District. Conveniently located just minutes from Quail Springs Mall, Target, Chisholm Creek, premier shopping, dining, and entertainment, with quick access to the Kilpatrick Turnpike for an easy commute to both Oklahoma City and Edmond.
From the moment you arrive, you'll be captivated by the striking modern architecture, clean lines, and exceptional curb appeal. Inside, soaring ceilings, designer finishes, and expansive picture windows fill the home with natural light. The open-concept layout seamlessly connects the living room, dining area, kitchen, and outdoor living space, making it ideal for entertaining and everyday living.
The chef-inspired kitchen features abundant quartz countertop space, a large center island, gas range, custom cabinetry, and a spacious walk-in pantry. The living room is anchored by a dramatic floor-to-ceiling fireplace, creating a stunning focal point and inviting gathering space.
Upstairs, you'll find three spacious bedrooms with the laundry room conveniently located nearby. The primary suite offers a private retreat with dual vanities, a large custom walk-in shower, and an impressive walk-in closet.
Additional features include a downstairs powder bath, tankless hot water heater, sprinkler system, attached two-car garage, and modern finishes throughout.
Residents of Highland Pointe enjoy resort-style amenities including a gated entrance, luxury clubhouse, fitness center, resort-style pool with tanning ledges, balcony overlooking the pool, gas firepit, basketball court, playground, and beautifully maintained common areas.
If you're searching for a modern luxury home near Quail Springs Mall, In Edmond Schools district, this exceptional Highland Pointe property offers the perfect combination of location, style, convenience, and community amenities.
For sale
Price cut: $15K (6/23)
$369,990
2546 NW 129th St, Oklahoma City, OK 73120
3beds
1,851sqft
:
Get pre-qualified$2,474/mo
Single Family Residence
Built in 2022
3,118 Square Feet Lot
$366,600 Zestimate®
$200/sqft
$50/mo HOA
What's special
Balcony overlooking the poolModern finishes throughoutSprinkler systemGas firepitStriking modern architectureDesigner finishesChef-inspired kitchen
- 79 days |
- 65 |
- 2 |
Zillow last checked:
Listing updated:
Listed by:
Skylar Petry 405-204-9004,
Bailee & Co. Real Estate
Source: MLSOK/OKCMAR as distributed by MLS GRID,MLS#: 1229165
Facts & features
Interior
Bedrooms & bathrooms
- Bedrooms: 3
- Bathrooms: 3
- Full bathrooms: 2
- 1/2 bathrooms: 1
Heating
- Has Heating (Unspecified Type)
Cooling
- Has cooling: Yes
Appliances
- Included: Dishwasher, Disposal, Microwave, Water Heater, Built-In Gas Oven, Free-Standing Gas Range
- Laundry: Laundry Room
Features
- Paint Woodwork
- Flooring: Carpet, Tile
- Number of fireplaces: 1
- Fireplace features: Electric
Interior area
- Total structure area: 1,851
- Total interior livable area: 1,851 sqft
Video & virtual tour
Property
Parking
- Total spaces: 2
- Parking features: Concrete
- Garage spaces: 2
Features
- Levels: Two
- Stories: 2
- Patio & porch: Patio, Porch
- Exterior features: Rain Gutters
- Fencing: Wood
Lot
- Size: 3,118 Square Feet
- Features: Other
Details
- Parcel number: 2546NW129th73120
- Special conditions: None
Construction
Type & style
- Home type: SingleFamily
- Architectural style: Contemporary,Modern
- Property subtype: Single Family Residence
Materials
- Brick & Frame
- Foundation: Pillar/Post/Pier
- Roof: Composition
Condition
- Year built: 2022
Details
- Builder name: Timber Craft
Utilities & green energy
- Utilities for property: Cable Available, High Speed Internet
Community & HOA
HOA
- Has HOA: Yes
- Services included: Common Area Maintenance, Pool, Recreation Facility
- HOA fee: $600 annually
Location
- Region: Oklahoma City
Financial & listing details
- Price per square foot: $200/sqft
- Tax assessed value: $396,000
- Annual tax amount: $5,120
- Date on market: 5/22/2026
- Listing terms: Cash,Conventional,Sell FHA or VA
- Electric utility on property: Yes
Estimated market value
$366,600
$348,000 - $385,000
$2,460/mo
Price history
| Date | Event | Price |
|---|---|---|
| 6/23/2026 | Price change | $369,990-3.9%$200/sqft |
Source:  MLSOK/OKCMAR as distributed by MLS GRID #1229165 Report a problem MLSOK/OKCMAR as distributed by MLS GRID #1229165 Report a problem | ||
| 5/22/2026 | Listed for sale | $385,000+7%$208/sqft |
Source: MLSOK/OKCMAR as distributed by MLS GRID #1229165 Report a problem | ||
| 2/22/2024 | Sold | $359,900$194/sqft |
Source: MLSOK/OKCMAR as distributed by MLS GRID #1096405 Report a problem | ||
| 2/8/2024 | Listing removed | -- |
Source: Zillow Rentals Report a problem | ||
| 1/30/2024 | Listed for rent | $2,750$1/sqft |
Source: Zillow Rentals Report a problem | ||
| 1/29/2024 | Pending sale | $359,900$194/sqft |
Source: MLSOK/OKCMAR as distributed by MLS GRID #1096405 Report a problem | ||
| 1/29/2024 | Listing removed | -- |
Source: Zillow Rentals Report a problem | ||
| 1/26/2024 | Listed for sale | $359,900-10%$194/sqft |
Source: MLSOK/OKCMAR as distributed by MLS GRID #1096405 Report a problem | ||
| 9/27/2023 | Price change | $2,750-8.3%$1/sqft |
Source: Zillow Rentals Report a problem | ||
| 7/18/2023 | Listed for rent | $3,000$2/sqft |
Source: Zillow Rentals Report a problem | ||
| 7/11/2023 | Listing removed | -- |
Source: Zillow Rentals Report a problem | ||
| 5/31/2023 | Listed for rent | $3,000$2/sqft |
Source: Zillow Rentals Report a problem | ||
| 4/24/2023 | Listing removed | -- |
Source: MLSOK/OKCMAR as distributed by MLS GRID #1052905 Report a problem | ||
| 3/21/2023 | Listed for sale | $399,900$216/sqft |
Source: MLSOK/OKCMAR as distributed by MLS GRID #1052905 Report a problem | ||
| 3/20/2023 | Listing removed | -- |
Source: MLSOK/OKCMAR as distributed by MLS GRID #1042229 Report a problem | ||
| 12/20/2022 | Listed for sale | $399,900$216/sqft |
Source: MLSOK/OKCMAR as distributed by MLS GRID #1042229 Report a problem | ||
Public tax history
| Year | Property taxes | Tax assessment |
|---|---|---|
| 2025 | $5,121 +125.7% | $43,560 +130.3% |
| 2024 | $2,269 +943.8% | $18,911 +935.7% |
| 2023 | $217 -0.9% | $1,826 |
| 2022 | $219 | $1,826 |
Find assessor info on the county website
Monthly payment
Est. payment
Payment breakdown
Explore the cost of this home by adjusting the details. Changes won't be saved.Climate risks
Neighborhood: 73120
Nearby schools
GreatSchools rating
- 6/10Angie Debo Elementary SchoolGrades: PK-5Distance: 2.2 mi
- 6/10Summit Middle SchoolGrades: 6-8Distance: 1.9 mi
- 9/10Santa Fe High SchoolGrades: 9-12Distance: 4 mi
Schools provided by the listing agent
- Elementary: Angie Debo ES
- Middle: Summit MS
- High: Santa Fe HS
Source: MLSOK/OKCMAR as distributed by MLS GRID. This data may not be complete. We recommend contacting the local school district to confirm school assignments for this home.
- $3,182,500-- bd40 ba14k sqft2600 Crescent Ave, Oklahoma City, OK 73120Sold
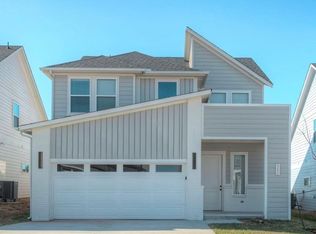
- $341,7004 bd3 ba1.8k sqft2548 NW 129th St, Oklahoma City, OK 73120Off Market
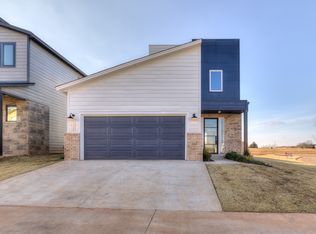
- $58,5003 bd3 ba1.6k sqft2602 Crescent Ave, Oklahoma City, OK 73120Sold

- $340,0003 bd3 ba1.6k sqft2504 NW 129th St, Oklahoma City, OK 73120Sold
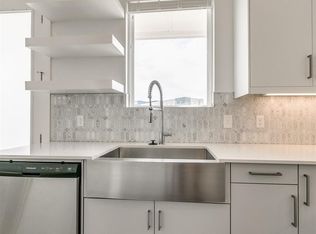
- $52,5003 bd3 ba1.6k sqft2604 Crescent Ave, Oklahoma City, OK 73120Sold
- $--3 bd3 ba1.6k sqft2604 Crescent Ave #1, Oklahoma City, OK 73120Off Market
- $--3 bd3 ba1.5k sqft1 Crescent Ave #2610, Oklahoma City, OK 73120Off Market
- $250,7003 bd3 ba1.5k sqft2619 Crescent Ave, Oklahoma City, OK 73120Off Market
A local agent can set up tours, give advice and negotiate with sellers.
Similar homes
- $360,0003 bd2 ba1.6k sqft2400 NW 179th Ter, Edmond, OK 73012For Sale
 MLS ID #1238763, Elizabeth Jones, Keller Williams Realty Elite. MLSOK/OKCMAR as distributed by MLS GRID
 - $329,9003 bd3 ba2.2k sqft5820 NW 90th St, Oklahoma City, OK 73132For Sale
 MLS ID #1241590, Elena Selliman, Copper Creek Real Estate. MLSOK/OKCMAR as distributed by MLS GRID
 - $365,0004 bd3 ba2.2k sqft18101 Jimenez Dr, Edmond, OK 73012For Sale
 MLS ID #1223991, Joanne Keeter, Coldwell Banker Select. MLSOK/OKCMAR as distributed by MLS GRID
 - $299,9003 bd2 ba1.5k sqft3108 NW 184th St, Edmond, OK 73012For Sale
 MLS ID #1243112, Terra Hunter, Bold Real Estate, LLC. MLSOK/OKCMAR as distributed by MLS GRID
 - $289,9003 bd3 ba1.7k sqft4416 Foxglove Ln, Oklahoma City, OK 73120For SaleMLS ID #1229811, Ginger Halsrud, Coldwell Banker Select. MLSOK/OKCMAR as distributed by MLS GRID
- $355,0004 bd2 ba1.8k sqft6717 NW 149th St, Oklahoma City, OK 73142For SaleMLS ID #1238997, Cory Alexander, Copper Creek Real Estate. MLSOK/OKCMAR as distributed by MLS GRID
- $359,9004 bd2 ba1.9k sqft4217 Armstead Ave, Edmond, OK 73012For SaleMLS ID #1241945, Whitney McNair, Epique Realty. MLSOK/OKCMAR as distributed by MLS GRID
- $375,5003 bd2 ba1.7k sqft17500 Boling Farm Rd, Edmond, OK 73012For SaleMLS ID #1227073, Deanna Cottrell, Magnolia Proper RealEstate LLC. MLSOK/OKCMAR as distributed by MLS GRID
- $365,0004 bd2 ba2k sqft14905 Adelaide Ln, Oklahoma City, OK 73142For SaleMLS ID #1225122, Jennye Wilsey, ERA Courtyard Real Estate. MLSOK/OKCMAR as distributed by MLS GRID
- $339,9003 bd2 ba1.5k sqft3317 NW 187th St, Edmond, OK 73012For SaleMLS ID #1238913, Kimi George, Metro First Realty of Edmond. MLSOK/OKCMAR as distributed by MLS GRID
- $379,5005 bd3 ba2.6k sqft14404 Natural Falls Way, Oklahoma City, OK 73142For SaleMLS ID #1235252, Kathleen Forrest, Metro Brokers of Oklahoma. MLSOK/OKCMAR as distributed by MLS GRID
- $349,4003 bd2 ba1.8k sqft3821 NW 177th St, Edmond, OK 74636For SaleMLS ID #1234802, Tyler Sellers, Flotilla Real Estate Partners. MLSOK/OKCMAR as distributed by MLS GRID
- $349,0003 bd2 ba1.7k sqft3732 NW 176th St, Edmond, OK 73012For SaleMLS ID #1241925, Allen Ong, Ong Realty Investment. MLSOK/OKCMAR as distributed by MLS GRID
- $369,5004 bd2 ba1.9k sqft11809 Loren Brook Ln, Yukon, OK 73099For SaleMLS ID #1232851, Michael Bard, Salt Real Estate Inc. MLSOK/OKCMAR as distributed by MLS GRID
- $367,5004 bd2 ba1.8k sqft15401 Jasper Ln, Edmond, OK 73013For SaleMLS ID #1234119, Lesley Worley, Collection 7 Realty. MLSOK/OKCMAR as distributed by MLS GRID
- $415,0003 bd3 ba2.2k sqft15605 Capri Ln, Edmond, OK 73013For SaleMLS ID #1235530, Heather Carter, Platinum Realty LLC. MLSOK/OKCMAR as distributed by MLS GRID
- $333,0003 bd2 ba1.8k sqft8221 NW 152nd Ter, Edmond, OK 73013For SaleMLS ID #1232552, Daniel Markus, C21/Judge Fite Edmond. MLSOK/OKCMAR as distributed by MLS GRID
- $360,0004 bd2 ba1.8k sqft9225 NW 88th St, Yukon, OK 73099For SaleMLS ID #1241041, Lawrence Washington, Salt Real Estate Inc. MLSOK/OKCMAR as distributed by MLS GRID
- $335,0003 bd2 ba1.8k sqft13920 Hutchinson Pl, Yukon, OK 73099For SaleMLS ID #1223730, Shelley Galyon, KG Realty LLC. MLSOK/OKCMAR as distributed by MLS GRID
- $474,0004 bd4 ba2.1k sqft6400 NW 157th St, Edmond, OK 73013For SaleMLS ID #1242985, Stefond Brown, eXp Realty, LLC BO. MLSOK/OKCMAR as distributed by MLS GRID
