One floor living at its best! Spacious covered front porch leads into a large foyer with half bath and opens to a huge vaulted Family Room (24x19 ft) with a beamed ceiling and recessed lighting & skylights, an abundance of windows with southern exposure, huge bay window with bench seating and full wall, sandstone, fireplace, plus brand new vinyl plank flooring. The vaulted Great Room (15x18ft) has an additional wood burning, brick fireplace as well as brand vinyl plank flooring. Adjoining this Great Room is a (15x15ft) totally updated kitchen with 42 inch upper cabinets, granite countertops, designer mosaic backsplash, stainless appliances (Dishwasher 2025) with stainless range hood and a floating breakfast bar that seats 6. Just down the hall is an additional full bath, two bedrooms and a complete primary suite with huge, updated 3rd full bath with walk-in shower and more. All interior doors have been updated to solid core with new hardware.
There is a finished lower level, which has been recently refreshed in 2026. Stepping out of the French doors from the kitchen is a breathtaking view of the beautifully landscaped backyard and fabulous entertaining area featuring a spacious wood deck with Webber gas grill, a built-in 6 person spa/hot tub accompanied by a paver patio with firepit just a few steps below, overlooking the .45 acre lot. An additional feature to this property is an oversized 3+ car detached garage that could be used in a variety of ways, currently used to store cars and a home gym. HVAC replaced 2015. This property is just East of Columbia Rd with easy access to all major highways and area amenities including Crocker Park, Huntington Beach & more.
Pending
$400,000
25462 Hilliard Blvd, Westlake, OH 44145
3beds
1,884sqft
Single Family Residence
Built in 1956
0.46 Acres Lot
$410,600 Zestimate®
$212/sqft
$-- HOA
What's special
Designer mosaic backsplashFabulous entertaining areaRecessed lighting and skylightsStainless appliancesSpacious covered front porchGranite countertopsStainless range hood
- 14 days |
- 743 |
- 93 |
Zillow last checked:
Listing updated:
Listed by:
Bob Szarek 440-503-4740 bocabobsz@att.net,
Howard Hanna
Source: MLS Now,MLS#: 5234742
Facts & features
Interior
Bedrooms & bathrooms
- Bedrooms: 3
- Bathrooms: 3
- Full bathrooms: 2
- 1/2 bathrooms: 1
- Main level bathrooms: 3
- Main level bedrooms: 3
Primary bedroom
- Description: Flooring: Hardwood
- Level: First
- Dimensions: 14 x 12
Bedroom
- Description: Flooring: Hardwood
- Level: First
- Dimensions: 11 x 10
Bedroom
- Description: Flooring: Hardwood
- Level: First
- Dimensions: 10 x 11
Family room
- Level: First
- Dimensions: 27 x 18
Great room
- Level: First
- Dimensions: 15 x 18
Kitchen
- Level: First
- Dimensions: 15 x 15
Recreation
- Description: Flooring: Laminate
- Level: Lower
- Dimensions: 23 x 12
Heating
- Forced Air
Cooling
- Central Air
Appliances
- Included: Dishwasher, Disposal, Range, Refrigerator
Features
- Beamed Ceilings, Kitchen Island, Primary Downstairs, Recessed Lighting, Vaulted Ceiling(s)
- Basement: Partially Finished
- Number of fireplaces: 2
Interior area
- Total structure area: 1,884
- Total interior livable area: 1,884 sqft
- Finished area above ground: 1,884
Video & virtual tour
Property
Parking
- Parking features: Garage
- Garage spaces: 3
Features
- Levels: One
- Stories: 1
- Patio & porch: Deck
- Exterior features: Other
Lot
- Size: 0.46 Acres
- Dimensions: 80 x 250
Details
- Parcel number: 21325021
- Lease amount: $0
- Special conditions: Standard
Construction
Type & style
- Home type: SingleFamily
- Architectural style: Ranch
- Property subtype: Single Family Residence
Materials
- Frame
- Roof: Asphalt
Condition
- Year built: 1956
Utilities & green energy
- Sewer: Public Sewer
- Water: Public
Community & HOA
HOA
- Has HOA: No
Location
- Region: Westlake
Financial & listing details
- Price per square foot: $212/sqft
- Tax assessed value: $275,800
- Annual tax amount: $4,529
- Date on market: 8/7/2026
- Cumulative days on market: 17 days
- Listing agreement: Exclusive Right To Sell
Estimated market value
$410,600
$390,000 - $431,000
$2,697/mo
Price history
| Date | Event | Price |
|---|---|---|
| 8/8/2026 | Pending sale | $400,000$212/sqft |
Source: MLS Now #5234742 Report a problem | ||
| 8/7/2026 | Listed for sale | $400,000+128.6%$212/sqft |
Source: MLS Now #5234742 Report a problem | ||
| 10/11/2013 | Sold | $175,000-2.7%$93/sqft |
Source: MLS Now #3442234 Report a problem | ||
| 9/8/2013 | Listed for sale | $179,900$95/sqft |
Source: Howard Hanna - North Royalton / Parma #3442234 Report a problem | ||
Public tax history
| Year | Property taxes | Tax assessment |
|---|---|---|
| 2025 | $4,529 -1% | $96,530 |
| 2024 | $4,573 +0.9% | $96,530 +18% |
| 2023 | $4,533 +1.6% | $81,800 |
| 2022 | $4,460 -0.1% | $81,800 |
| 2021 | $4,466 +14.6% | $81,800 +25% |
| 2020 | $3,896 +0.7% | $65,450 |
| 2019 | $3,870 +2% | $65,450 |
| 2018 | $3,794 -0.7% | $65,450 +6.8% |
| 2017 | $3,822 -2.5% | $61,260 |
| 2016 | $3,922 +5% | $61,260 |
| 2015 | $3,735 -4.2% | $61,260 -1.8% |
| 2014 | $3,897 +1.5% | $62,410 |
| 2013 | $3,841 +3.6% | $62,410 |
| 2012 | $3,706 +865.6% | $62,410 -4.2% |
| 2011 | $384 +0.1% | $65,180 |
| 2010 | $384 -89.4% | $65,180 |
| 2009 | $3,613 -1.3% | $65,180 -5% |
| 2008 | $3,659 +2.2% | $68,600 |
| 2007 | $3,582 -0.2% | $68,600 |
| 2006 | $3,588 +14.7% | $68,600 +8% |
| 2005 | $3,128 +1.3% | $63,530 |
| 2004 | $3,087 +0.7% | $63,530 |
| 2003 | $3,066 +7.7% | $63,530 +9% |
| 2002 | $2,847 -45.2% | $58,280 |
| 2001 | $5,193 -0.1% | $58,280 |
| 2000 | $5,199 | $58,280 |
Find assessor info on the county website
Monthly payment
Est. payment
Payment breakdown
Explore the cost of this home by adjusting the details. Changes won't be saved.Climate risks
Neighborhood: 44145
Nearby schools
GreatSchools rating
- 8/10Dover Intermediate SchoolGrades: 5-6Distance: 1.3 mi
- 8/10Lee Burneson Middle SchoolGrades: 7-8Distance: 1.5 mi
- 8/10Westlake High SchoolGrades: 9-12Distance: 1.4 mi
Schools provided by the listing agent
- District: Westlake CSD - 1832
Source: MLS Now. This data may not be complete. We recommend contacting the local school district to confirm school assignments for this home.
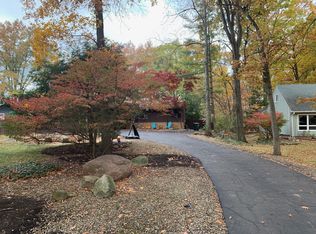
- $3,0003 bd2 ba2.3k sqft25456 Hilliard Blvd, Westlake, OH 44145For Rent
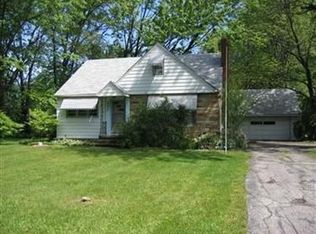
- $313,6003 bd2 ba1.4k sqft25482 Hilliard Blvd, Westlake, OH 44145Off Market
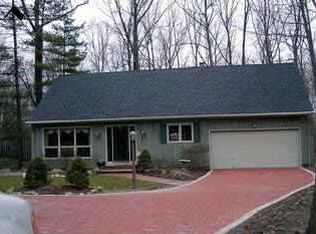
- $436,7004 bd2 ba2.5k sqft25450 Hilliard Blvd, Westlake, OH 44145Off Market
- $403,6004 bd2 ba2.3k sqft1669 Columbia Rd, Westlake, OH 44145Off Market
- $406,1003 bd2 ba2.6k sqft25430 Hilliard Blvd, Westlake, OH 44145Off Market
- $205,4002 bd1 ba1.1k sqft1631 Columbia Rd, Westlake, OH 44145Off Market
- $319,9003 bd1 ba1.5k sqft25497 Hilliard Blvd, Westlake, OH 44145Off Market
- $683,5004 bd4 ba5.2k sqft25463 Hilliard Blvd, Westlake, OH 44145Off Market
A local agent can set up tours, give advice and negotiate with sellers.
Similar homes
- $375,0003 bd3 ba2.5k sqft24640 Hilliard Blvd, Westlake, OH 44145For Sale
 MLS ID #5224411, Misti L Mancuso, Howard Hanna. MLS Now
 - $389,9004 bd3 ba2.7k sqft29486 Wolf Rd, Bay Village, OH 44140For Sale
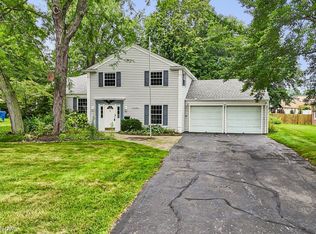 MLS ID #5236869, Michael Della Vella, Howard Hanna. MLS Now
 - $392,0003 bd2 ba1.6k sqft30897 Nantucket Row, Bay Village, OH 44140For Sale
 MLS ID #5236642, Diane Bissett English, Howard Hanna. MLS Now
 - $499,9004 bd3 ba2k sqft2775 Horseshoe Blvd, Westlake, OH 44145For Sale
 MLS ID #5226760, Kristie Ohlin, Howard Hanna. MLS Now
 - $435,0003 bd2 ba2.7k sqft32618 Detroit Rd, Avon, OH 44011For SaleMLS ID #5236034, Brock R Morgan, Howard Hanna. MLS Now
- $547,5004 bd4 ba2.2k sqft1445 Kingsway, Westlake, OH 44145For SaleMLS ID #5214013, Todd A Reinart, Howard Hanna. MLS Now
- $359,9002 bd1 ba2k sqft24303 Lake Rd, Bay Village, OH 44140For SaleMLS ID #5236350, Mark G Fetterman, RE/MAX Transitions. MLS Now
- $369,0003 bd2 ba1.5k sqft603 Bassett Rd, Bay Village, OH 44140For SaleMLS ID #5231382, Mike Vonderau, Howard Hanna. MLS Now
- $349,0003 bd2 ba1.4k sqft23111 Lincolnshire Dr, Bay Village, OH 44140For SaleMLS ID #5215743, Ashley M Saxe, EXP Realty, LLC.. MLS Now
- $435,0003 bd3 ba2.5k sqft5523 Pheasants Walk Dr, North Olmsted, OH 44070For SaleMLS ID #5236242, Michael Della Vella, Howard Hanna. MLS Now
- $359,9004 bd2 ba2.2k sqft28610 Lynhaven Dr, North Olmsted, OH 44070For SaleMLS ID #5233714, Noureddine Chehade, EXP Realty, LLC.. MLS Now
- $335,0003 bd2 ba2.1k sqft8310 Broadview Rd, Broadview Heights, OH 44147For SaleMLS ID #5236956, Brenda Gadowski, Glasshouse Realty Group, LLC. MLS Now
- $319,9003 bd2 ba1.7k sqft2841 Clague Rd, North Olmsted, OH 44070For SaleMLS ID #5232693, Joshua Hammond, Russell Real Estate Services. MLS Now
- $389,9003 bd2 ba2.4k sqft12758 Abbey Rd, North Royalton, OH 44133For SaleMLS ID #5231367, Alex V Johnson, Real Estate Quest, Inc.. MLS Now
- $409,9004 bd3 ba2.7k sqft13432 Byron Blvd, Middleburg Heights, OH 44130For SaleMLS ID #5235900, Justin M Weseloh, Keller Williams Elevate. MLS Now
- $289,9003 bd1 ba1.3k sqft490 Columbia Rd, Bay Village, OH 44140For SaleMLS ID #5233937, Kim Crane, Howard Hanna. MLS Now
- $399,0004 bd3 ba1.8k sqft39065 Detroit Rd, Avon, OH 44011For SaleMLS ID #5218199, David Sipus, Howard Hanna. MLS Now
- $379,9003 bd4 ba2.2k sqft270 Starlight Dr, Seven Hills, OH 44131For SaleMLS ID #5234656, James T Patti, Howard Hanna. MLS Now
- $325,0005 bd3 ba1.9k sqft216 Kraft St, Berea, OH 44017For SaleMLS ID #5236132, Christina L Coughlin, Russell Real Estate Services. MLS Now
- $329,0005 bd2 ba1.8k sqft27261 Nantucket Dr, North Olmsted, OH 44070For SaleMLS ID #5230831, Dubravka Vidic, Howard Hanna. MLS Now
